

556 Royal Avenue
Akron, OH 44303

 3
3
Bed
 2
2
Bath
 1,855
1,855Sqft
 0.38
0.38Acre(Lot)
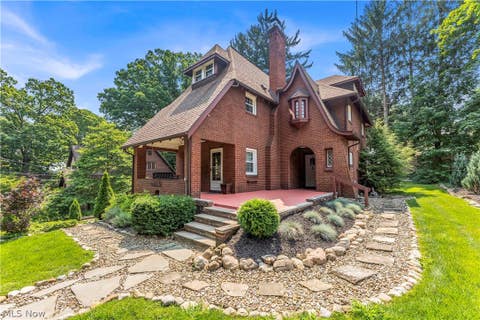
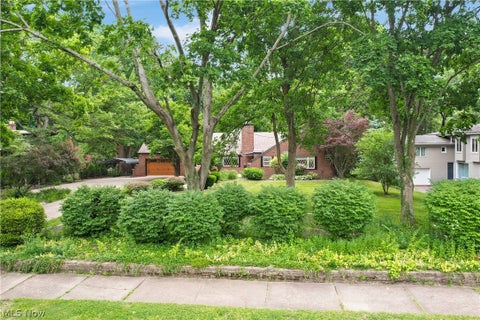
Set majestically above Royal Avenue, this all-brick Cape Cod is nestled into a beautifully wooded and treed lot, offering timeless character in a truly memorable setting. Lush ground cover and natural stone steps harken back to an era when craftsmanship ruled the day, creating a charming approach to this rare find. At the top of the steps, a private wooden deck provides the perfect spot to admire the home's classic brickwork before entering through an inviting enclosed porch. Inside, an ample eat-in kitchen offers unique built-in storage features and plenty of room for everyday meals. The spacious shared living and dining area is highlighted by warm hardwood flooring, while the living room features a wood-burning fireplace with a distinctive wooden mantel and ceramic tile hearth. Two sizab

 Property Details
 Map
Map
 Map
Map
What's Nearby
Nearby Areas
 Features
-
Bedroom Information
Total beds: 3Bathroom Information
Total Baths: 2 Full Baths: 2Room Information
Rooms Total: 8 Has Basement: Yes Basement: Exterior Entry, Full, Interior Entry, Partially Finished, Storage Space -
Roofing Information
Asphalt, Fiberglass -
Interior Features
Built-in Features, Ceiling Fan(s), Chandelier, Laminate Counters Roof: Asphalt, Fiberglass Appliances: Dishwasher, Range Laundry Features: Washer Hookup, Electric Dryer Hookup, In Basement, Sink -
Heating & Cooling
Has Heating: Yes Heating: Natural Gas, Baseboard, Electric, Forced Air Has Cooling: Yes Cooling: Ceiling Fan(s), Central Air
-
Building Information
Year Built: 1941 Construction Materials: Brick, Cedar Stories: 2 Patio And Porch Features: Deck, Enclosed, Front Porch, Patio, Porch, Side Porch Private Pool: No
-
Lot Information
Main Square Feet: 0.3771 Acres Lot Size Acres: 0.3771 Lot Size Source: Assessor Lot Description: Sloped, Back Yard, Front Yard, Landscaped, Rolling Slope, WoodedProperty Information
Subdivision: Potters North View Source Property Type: Residential Property SubType: Single Family Residence Levels: Two Property Age: 85
-
Listing Price Information
Listing Price: $249900 Cash, Conventional, FHA, VA Loan
-
Tax Information
Parcel Number: 6801153 Tax Year: 2025 Annual Tax: $5066 Tax Legal Desc: POTTERS NORTHVIEW LOT 14 ALL
-
Parking Information
Attached, Concrete, Direct Access, Driveway, Garage, Garage Door Opener, Garage Faces SideGarage Information
Has Garage: Yes Has Attached Garage: Yes Garage Space: 1
-
Location Information
Direction: From E. Tallmadge Avenue, continue west on Memorial Parkway. Follow Memorial Parkway to Royal Avenue. Turn Right on Royal Avenue. House will be on the Left past Mentor Road. WaterSource: Public
How much is this property worth?
Curious about this home's true market value? Use our free Home Evaluation Tool to instantly get a personalized Comparative Market Analysis (CMA) report. Make smarter, data-driven decisions before you buy.

Nearby Home Value
| Address | Estimate | Bed | Bath | Sq. Ft | Lot Size |
|---|---|---|---|---|---|
| 405 Silver Street, Akron, OH, 44303 | $169,900 | 3 | 2 | 1,414 | 1,414 SqFt |
| 62 N Balch Street, Akron, OH, 44303 | $105,000 | 4 | 2 | -- | |
| 379 Nob Hill Drive, Akron, OH, 44303 | $435,000 | 5 | 4 | 3,744 | 3,744 SqFt |
| 569 Barwell Street, Akron, OH, 44303 | $200,000 | 3 | 2 | 1,756 | 1,756 SqFt |
| 748 Evergreen Drive, Akron, OH, 44303 | $399,900 | 5 | 2 | 2,401 | 2,401 SqFt |
| 710 Mentor Road, Akron, OH, 44303 | $625,000 | 5 | 4 | 2,946 | 2,946 SqFt |
| 443 Merriman Road, Akron, OH, 44303 | $679,900 | 3 | 5 | 3,334 | 3,334 SqFt |
| 950 Merriman Road, Akron, OH, 44303 | $379,900 | 3 | 3 | 2,342 | 2,342 SqFt |
| 333 N Portage Path #39, Akron, OH, 44303 | $799,900 | 4 | 3 | 3,266 | 3,266 SqFt |
Similar Homes To 556 Royal Avenue
Nearby For Sale

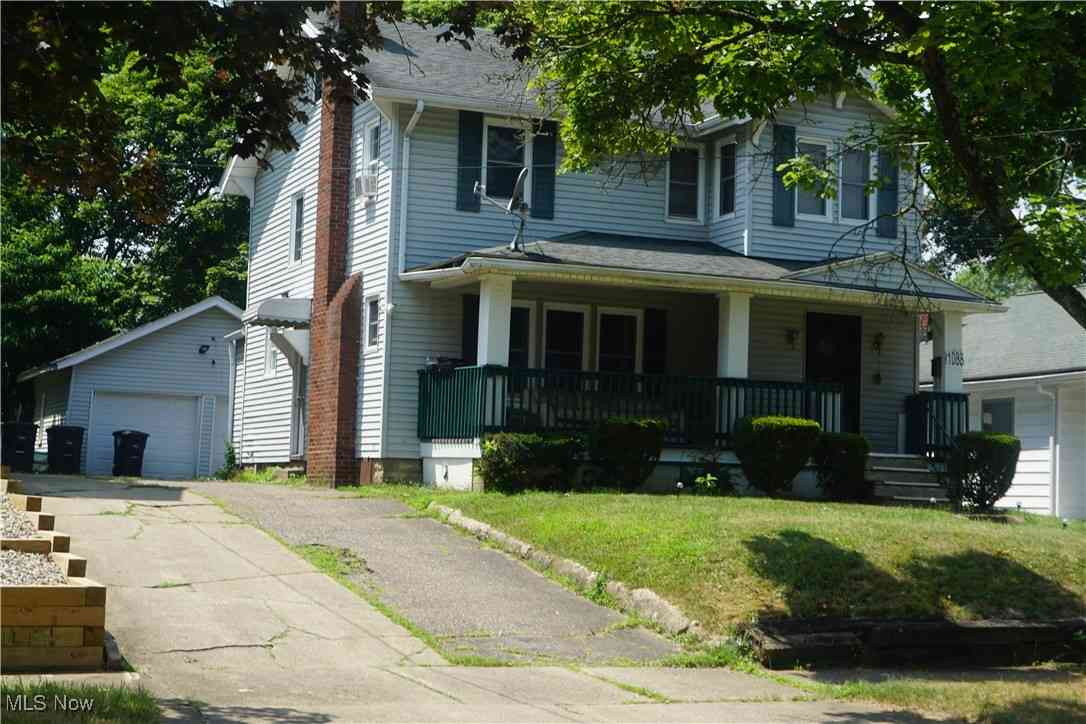
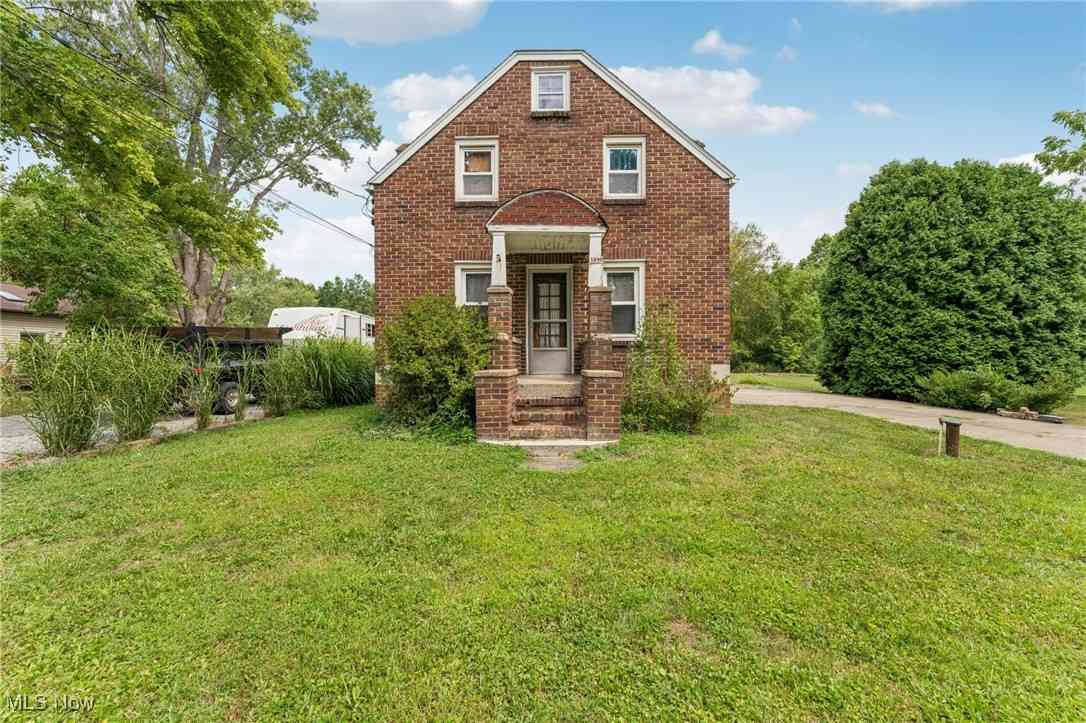
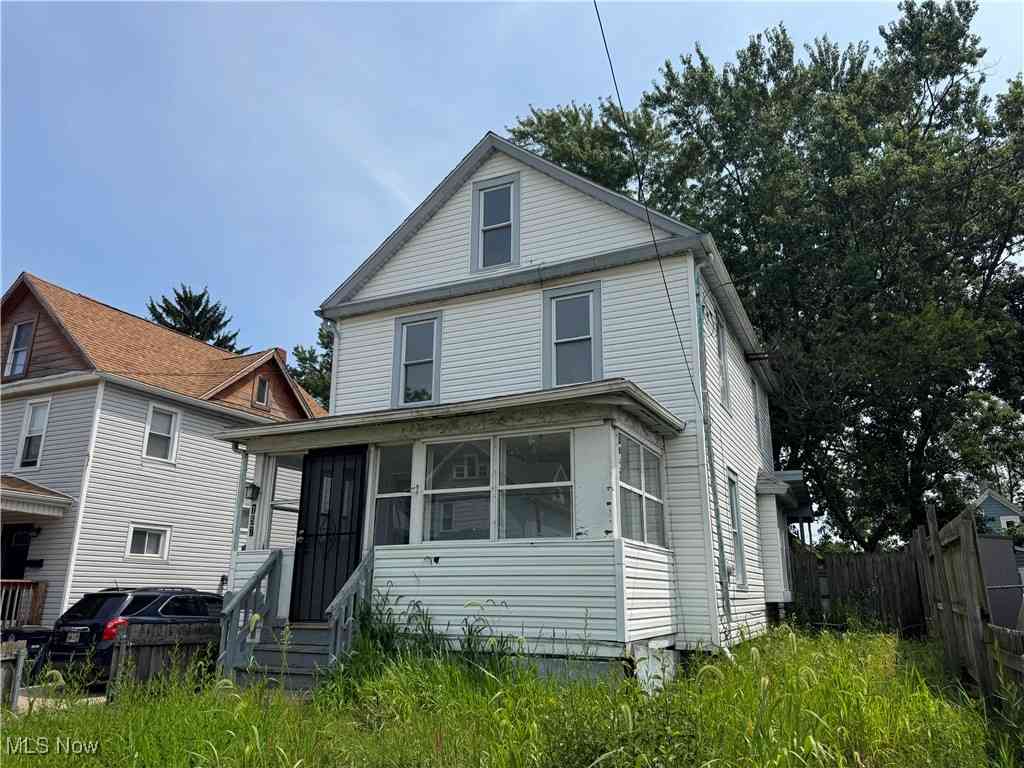

The data relating to real estate for sale on this website comes in part from the Internet Data Exchange program of MLS Now. Real estate listings are marked with the Internet Data Exchange logo and detailed information about them includes the name of the listing broker(s). Information Deemed Reliable But Not Guaranteed.
ByOwner last updated this listing 08/16/2026 @ 01:03
More Cities with for Sale by Owner Homes
- Akron Homes For Sale By Owner
- Fairlawn Homes For Sale By Owner
- Lakemore Homes For Sale By Owner
- New Franklin Homes For Sale By Owner
- Barberton Homes For Sale By Owner
- Tallmadge Homes For Sale By Owner
- Green Homes For Sale By Owner
- Cuyahoga Falls Homes For Sale By Owner
- Clinton Homes For Sale By Owner
- Munroe Falls Homes For Sale By Owner
- Uniontown Homes For Sale By Owner
- Mogadore Homes For Sale By Owner
- Stow Homes For Sale By Owner
- Doylestown Homes For Sale By Owner
- North Canton Homes For Sale By Owner
- Wadsworth Homes For Sale By Owner
- Bath Homes For Sale By Owner
- Hartville Homes For Sale By Owner
- Canal Fulton Homes For Sale By Owner
- Kent Homes For Sale By Owner
Homes around $249,900









Verify Your Email
Please enter the 6-digit verification code
sent to your email address.