
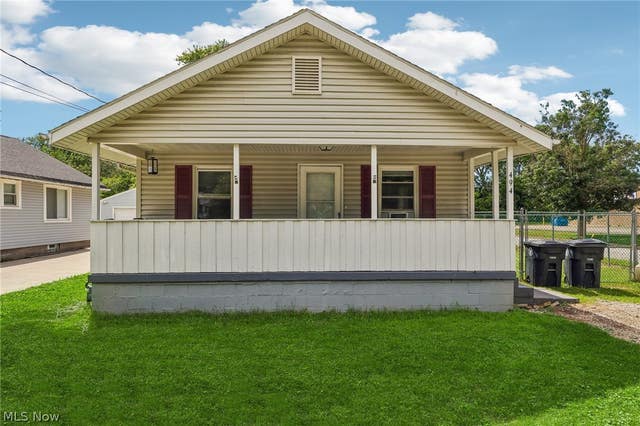
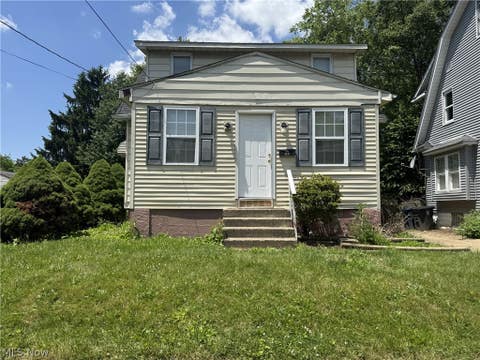
494 Baltimore Avenue
Akron, OH 44306

 2
2
Bed
 2
2
Bath
 816
816Sqft
 0.14
0.14Acre(Lot)
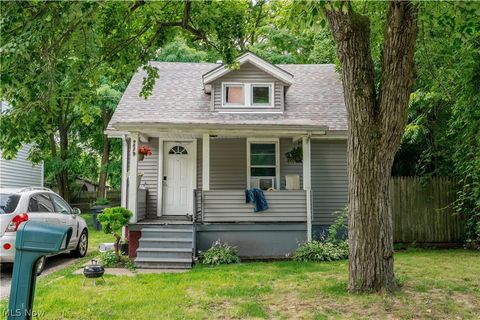
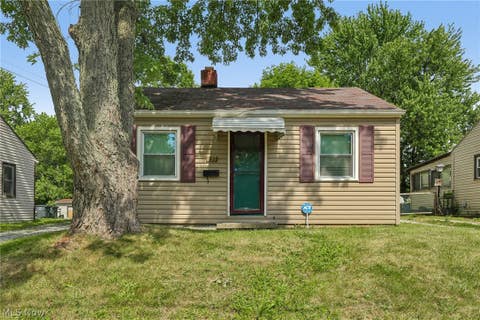
Move right into this bright and airy ranch home, situated on a corner lot in Akron! Welcoming curb appeal begins with the covered front porch that spans the entire width of the home, offering the perfect spot to relax. Inside, the inviting living room features multiple windows that fill the space with natural light, an arched entryway, and a ceiling fan. The adjoining dining area boasts a large window, creating a cheerful setting for everyday meals and gatherings. The kitchen is designed for both function and convenience with ample cabinetry, a pantry, ceiling fan, and direct outdoor access. Two comfortable bedrooms and a full bathroom complete the main level. Downstairs, the full basement provides endless possibilities for additional living space, storage, hobbies, or recreation an

 Property Details
 Map
Map
 Map
Map
What's Nearby
Nearby Areas
 Features
-
Bedroom Information
Total beds: 2Bathroom Information
Total Baths: 2 Full Baths: 2Room Information
Rooms Total: 5 Has Basement: Yes Basement: Full, Unfinished -
Roofing Information
Asphalt, Fiberglass -
Interior Features
Roof: Asphalt, Fiberglass Appliances: Dishwasher, Microwave, Range, Refrigerator Laundry Features: In Basement -
Heating & Cooling
Has Heating: Yes Heating: Forced Air Has Cooling: Yes Cooling: Wall/Window Unit(s)
-
Building Information
Year Built: 1929 Construction Materials: Aluminum Siding Stories: 1 Patio And Porch Features: Covered, Front Porch Private Pool: No
-
Lot Information
Main Square Feet: 0.135 Acres Lot Size Acres: 0.135 Lot Size Source: Public Records Lot Description: Corner Lot, City LotProperty Information
Subdivision: Kelly Ave Allotment Source Property Type: Residential Property SubType: Single Family Residence Levels: One Property Age: 97
-
Listing Price Information
Listing Price: $82500
-
Tax Information
Parcel Number: 6801586 Tax Year: 2025 Annual Tax: $1226 Tax Legal Desc: KELLY AVE LOT 65 ALL
-
Parking Information
Driveway
-
Location Information
Direction: Archwood Ave to Baltimore Ave WaterSource: Public
How much is this property worth?
Curious about this home's true market value? Use our free Home Evaluation Tool to instantly get a personalized Comparative Market Analysis (CMA) report. Make smarter, data-driven decisions before you buy.

Nearby Home Value
| Address | Estimate | Bed | Bath | Sq. Ft | Lot Size |
|---|---|---|---|---|---|
| 488 Massillon Road, Akron, OH, 44306 | $180,000 | 3 | 2 | -- | |
| 1701 Woods Road, Akron, OH, 44306 | $300,000 | 4 | 2 | 2,632 | 2,632 SqFt |
| 1664 Woods Road, Akron, OH, 44306 | $135,000 | 3 | 2 | 1,253 | 1,253 SqFt |
| 1899 Edwards Drive, Akron, OH, 44306 | $170,000 | 3 | 1 | 1,541 | 1,541 SqFt |
| 1846 Edwards Drive, Akron, OH, 44306 | $279,900 | 3 | 2 | 1,698 | 1,698 SqFt |
| 640 Seiberling Street, Akron, OH, 44306 | $135,000 | 3 | 2 | -- | |
| 1495 Wildon Avenue, Akron, OH, 44306 | $125,000 | 3 | 2 | -- | |
| 1371 Krumroy Road, Akron, OH, 44306 | $214,900 | 3 | 1 | 1,110 | 1,110 SqFt |
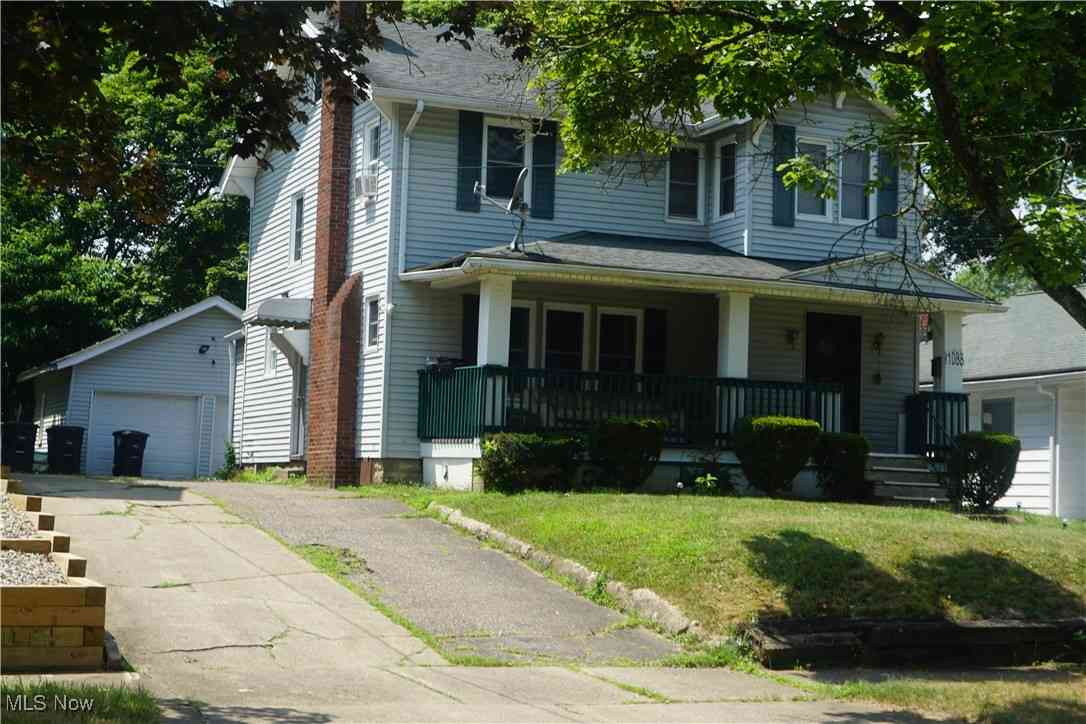
| 1087 Krumroy Road, Akron, OH, 44306 | $299,000 | 5 | 2 | 1,500 | 1,500 SqFt |
| 791 Eugene Street, Akron, OH, 44306 | $75,000 | 2 | 1 | 500 | 500 SqFt |
Similar Homes To 494 Baltimore Avenue
Nearby For Sale


The data relating to real estate for sale on this website comes in part from the Internet Data Exchange program of MLS Now. Real estate listings are marked with the Internet Data Exchange logo and detailed information about them includes the name of the listing broker(s). Information Deemed Reliable But Not Guaranteed.
ByOwner last updated this listing 08/07/2026 @ 08:10
More Cities with for Sale by Owner Homes
- Akron Homes For Sale By Owner
- Fairlawn Homes For Sale By Owner
- Lakemore Homes For Sale By Owner
- Barberton Homes For Sale By Owner
- New Franklin Homes For Sale By Owner
- Tallmadge Homes For Sale By Owner
- Green Homes For Sale By Owner
- Cuyahoga Falls Homes For Sale By Owner
- Clinton Homes For Sale By Owner
- Munroe Falls Homes For Sale By Owner
- Uniontown Homes For Sale By Owner
- Mogadore Homes For Sale By Owner
- Stow Homes For Sale By Owner
- Doylestown Homes For Sale By Owner
- North Canton Homes For Sale By Owner
- Wadsworth Homes For Sale By Owner
- Bath Homes For Sale By Owner
- Hartville Homes For Sale By Owner
- Canal Fulton Homes For Sale By Owner
- Kent Homes For Sale By Owner
Homes around $82,500










Verify Your Email
Please enter the 6-digit verification code
sent to your email address.