
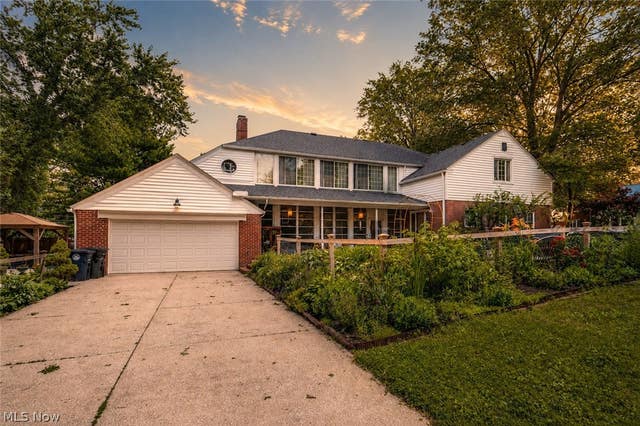
326 Dorchester Road
Akron, OH 44320

 4
4
Bed
 3
3
Bath
 2,717
2,717Sqft
 0.26
0.26Acre(Lot)
Welcome to this thoughtfully updated West Akron Cape Cod, where timeless character, modern renovations, and indoor-outdoor living come together beautifully. Offering 4 bedrooms, 2.5 baths, and a dedicated home office, this turnkey home features thoughtful architectural details and flexible spaces for everyday living and entertaining. The remodeled kitchen is the heart of the home, designed with an oversized custom quartz island, black granite perimeter countertops, custom cabinetry, unlacquered brass hardware, a large pantry, hidden double-drawer storage, appliance cabinets, counter-to-ceiling tile accents, an updated range hood, new kitchen windows, and seamless flow to the dining and living areas. The main living space offers exposed beams, hardwood floors, built-ins, and a gas fireplace

 Property Details
 Map
Map
 Map
Map
What's Nearby
Nearby Areas
 Features
-
Bedroom Information
Total beds: 4Bathroom Information
Total Baths: 3 Full Baths: 2 Half Baths: 1Room Information
Rooms Total: 9 Basement: None -
Roofing Information
Asphalt, Fiberglass -
Interior Features
Beamed Ceilings, Bookcases, Built-in Features, Double Vanity, Entrance Foyer, Eat-in Kitchen, Granite Counters, His and Hers Closets, Kitchen Island, Open Floorplan, Pantry, Stone Counters, Recessed Lighting, Storage, Walk-In Closet(s) Roof: Asphalt, Fiberglass Appliances: Dryer, Dishwasher, Disposal, Microwave, Range, Refrigerator, Washer Laundry Features: Main Level -
Heating & Cooling
Has Heating: Yes Heating: Natural Gas, Heat Pump, Fireplace(s), Radiant, Zoned Has Cooling: Yes Cooling: Central Air, Heat Pump
-
Building Information
Year Built: 1949 Construction Materials: Aluminum Siding, Brick Stories: 2 Patio And Porch Features: Rear Porch, Covered, Enclosed, Patio, Porch Private Pool: No View: Garden, Neighborhood, Trees/Woods -
Exterior Features
Exterior Features: Garden, Private Yard, Rain Gutters
-
Lot Information
Lot Dimensions: 53x150 Main Square Feet: 0.2646 Acres Lot Size Acres: 0.2646 Lot Size Source: Assessor Lot Description: Back Yard, Corner Lot, Front Yard, Garden, Landscaped, Native Plants, Paved, Many TreesProperty Information
Subdivision: Sunset View Source Property Type: Residential Postal Code Plus 4: 1314 Property SubType: Single Family Residence Levels: Two Property Age: 77
-
Listing Price Information
Listing Price: $399000
-
Tax Information
Parcel Number: 6715385 Tax Year: 2025 Annual Tax: $6047 Tax Legal Desc: SUNSET VIEW #2 LOT 208 ALL THORNDALE
-
Parking Information
Attached, Driveway, Garage, Garage Door Opener, PavedGarage Information
Has Garage: Yes Has Attached Garage: Yes Garage Space: 2
-
Location Information
Direction: W Exchange St to Mull Ave to Jefferson Ave to Dorchester Rd WaterSource: Public
How much is this property worth?
Curious about this home's true market value? Use our free Home Evaluation Tool to instantly get a personalized Comparative Market Analysis (CMA) report. Make smarter, data-driven decisions before you buy.

Nearby Home Value
| Address | Estimate | Bed | Bath | Sq. Ft | Lot Size |
|---|---|---|---|---|---|
| 531 Fernwood Drive, Akron, OH, 44320 | $109,900 | 3 | 1 | 1,288 | 1,288 SqFt |
| 460 Auld Farm Circle, Akron, OH, 44320 | $287,900 | 4 | 3 | -- | |
| 524 Auld Farm Circle, Akron, OH, 44320 | $239,990 | 3 | 3 | 1,664 | 1,664 SqFt |
| 572 Auld Farm Circle, Akron, OH, 44320 | $275,500 | 4 | 3 | 1,760 | 1,760 SqFt |
| 434 Hillwood Drive, Akron, OH, 44320 | $159,900 | 4 | 2 | 1,613 | 1,613 SqFt |
| 378 Hillwood Drive, Akron, OH, 44320 | $114,000 | 3 | 1 | 1,152 | 1,152 SqFt |
| 471 Beechwood Drive, Akron, OH, 44320 | $135,000 | 3 | 2 | 1,241 | 1,241 SqFt |
| 335 Beechwood Drive, Akron, OH, 44320 | $130,000 | 3 | 1 | 1,428 | 1,428 SqFt |
| 842 Stadelman Avenue, Akron, OH, 44320 | $149,900 | 5 | 2 | 1,670 | 1,670 SqFt |
| 280 Wildwood Avenue, Akron, OH, 44320 | $130,000 | 3 | 2 | 1,306 | 1,306 SqFt |
Similar Homes To 326 Dorchester Road
Nearby For Sale

The data relating to real estate for sale on this website comes in part from the Internet Data Exchange program of MLS Now. Real estate listings are marked with the Internet Data Exchange logo and detailed information about them includes the name of the listing broker(s). Information Deemed Reliable But Not Guaranteed.
ByOwner last updated this listing 07/09/2026 @ 12:50
More Cities with for Sale by Owner Homes
- Akron Homes For Sale By Owner
- Fairlawn Homes For Sale By Owner
- Lakemore Homes For Sale By Owner
- New Franklin Homes For Sale By Owner
- Barberton Homes For Sale By Owner
- Tallmadge Homes For Sale By Owner
- Green Homes For Sale By Owner
- Cuyahoga Falls Homes For Sale By Owner
- Clinton Homes For Sale By Owner
- Munroe Falls Homes For Sale By Owner
- Uniontown Homes For Sale By Owner
- Mogadore Homes For Sale By Owner
- Stow Homes For Sale By Owner
- Doylestown Homes For Sale By Owner
- North Canton Homes For Sale By Owner
- Wadsworth Homes For Sale By Owner
- Bath Homes For Sale By Owner
- Hartville Homes For Sale By Owner
- Canal Fulton Homes For Sale By Owner
- Kent Homes For Sale By Owner
Homes around $399,000









Verify Your Email
Please enter the 6-digit verification code
sent to your email address.