
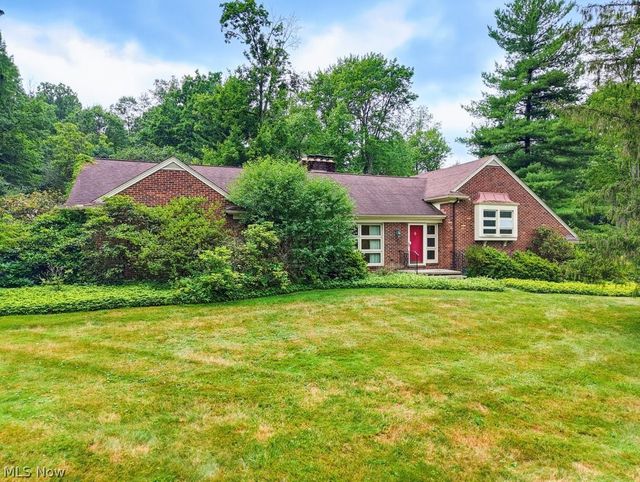
21 Hampshire Road
Akron, OH 44313

 3
3
Bed
 2
2
Bath
 2,536
2,536Sqft
 0.47
0.47Acre(Lot)
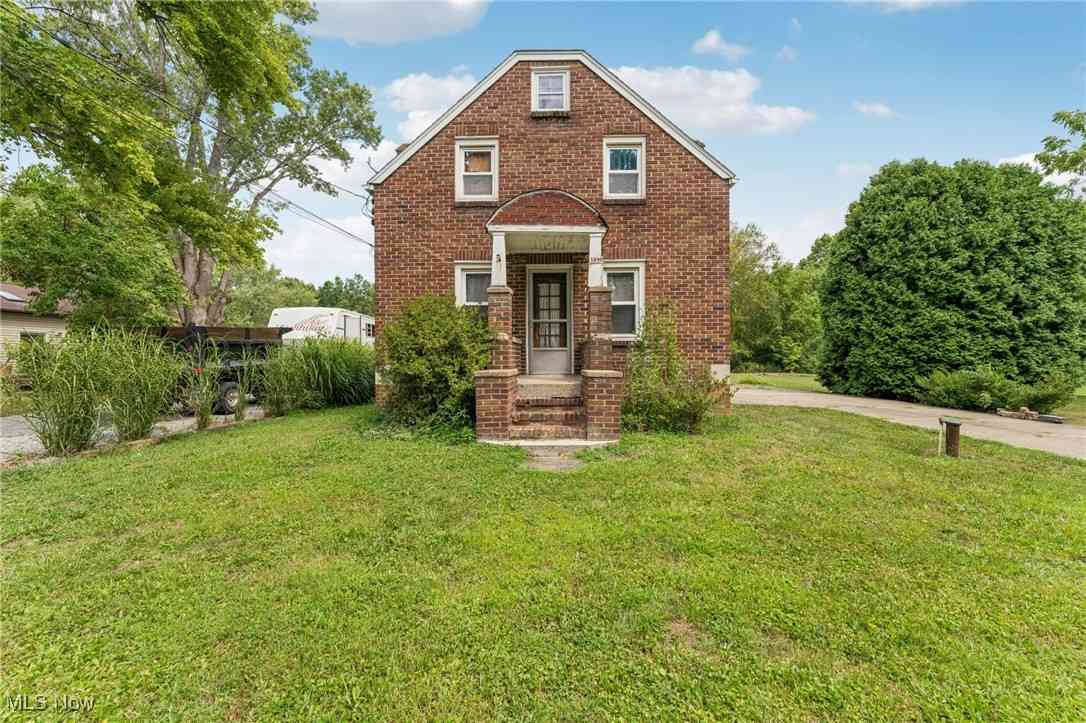
Nestled on a beautifully wooded, private corner lot, this classic brick & stucco home offers an incredible opportunity in one of Fairlawn Heights’ most sought-after pockets. Whether you are an owner-occupant looking to customize your dream home or a savvy renovator seeking your next project, this property is bursting with character and potential. Step inside to a welcoming foyer featuring classic slate tile that transitions seamlessly into rich hardwood floors found throughout much of the main level. The expansive living room serves as a bright and airy gathering space, highlighted by a massive floor-to-ceiling picture window that frames peaceful views of the mature greenery outside. A classic fireplace with a marble hearth adds an elegant focal point to the room. Just off of the living ro

 Property Details
 Map
Map
 Map
Map
What's Nearby
Nearby Areas
 Features
-
Bedroom Information
Total beds: 3Bathroom Information
Total Baths: 2 Full Baths: 1 Half Baths: 1Room Information
Rooms Total: 8 Has Basement: Yes Basement: Crawl Space, Partial, Unfinished, Walk-Up Access -
Roofing Information
Asphalt, Fiberglass -
Interior Features
Roof: Asphalt, Fiberglass Appliances: Dishwasher, Disposal, Microwave, Range, Refrigerator Laundry Features: Main Level -
Heating & Cooling
Has Heating: Yes Heating: Natural Gas, Forced Air Has Cooling: Yes Cooling: Central Air
-
Building Information
Year Built: 1953 Construction Materials: Brick, Stucco Stories: 1 Private Pool: No View: Neighborhood, Trees/Woods
-
Lot Information
Main Square Feet: 0.47 Acres Lot Size Acres: 0.47 Lot Size Source: Public Records Lot Description: Corner Lot, Irregular LotProperty Information
Subdivision: Fairlawn Heights Source Property Type: Residential Property SubType: Single Family Residence Levels: One Property Age: 73
-
Listing Price Information
Listing Price: $385000
-
Tax Information
Parcel Number: 6715743 Tax Year: 2025 Annual Tax: $8021 Tax Legal Desc: FAIRLAWN HTS SEC A PLOT A LOT 1 ALL CHESTNUT RD
-
Virtual Tour
Parking Information
Attached, Concrete, Driveway, GarageGarage Information
Has Garage: Yes Has Attached Garage: Yes Garage Space: 2
-
Location Information
Direction: 18/W Market to Hampshire, first home on the left corner. WaterSource: Public
How much is this property worth?
Curious about this home's true market value? Use our free Home Evaluation Tool to instantly get a personalized Comparative Market Analysis (CMA) report. Make smarter, data-driven decisions before you buy.

Nearby Home Value
| Address | Estimate | Bed | Bath | Sq. Ft | Lot Size |
|---|---|---|---|---|---|
| S/L 1 Sunrise View Drive, Akron, OH, 44313 | $407,000 | 3 | 2 | -- | |
| S/L 8 Sunrise View Drive, Akron, OH, 44313 | $499,000 | 4 | 3 | 2,084 | 2,084 SqFt |
| S/L 6 Sunrise View Drive, Akron, OH, 44313 | $436,000 | 3 | 3 | 1,791 | 1,791 SqFt |
| S/L 4 Sunrise View Drive, Akron, OH, 44313 | $407,000 | 3 | 2 | 1,450 | 1,450 SqFt |
| S/L 2 Sunrise View Drive, Akron, OH, 44313 | $441,000 | 3 | 2 | 1,500 | 1,500 SqFt |
| S/L 3 Sunrise View Drive, Akron, OH, 44313 | $441,000 | 3 | 2 | 1,500 | 1,500 SqFt |
| S/L 7 Sunrise View Drive, Akron, OH, 44313 | $498,000 | 4 | 3 | 2,472 | 2,472 SqFt |
| S/L 9 Sunrise View Drive, Akron, OH, 44313 | $499,000 | 4 | 3 | 2,084 | 2,084 SqFt |
| S/L 5 Sunrise View Drive, Akron, OH, 44313 | $434,000 | 3 | 3 | 1,925 | 1,925 SqFt |
| S/L 46 Park Avenue, Akron, OH, 44313 | $439,000 | 3 | 2 | 1,500 | 1,500 SqFt |
Similar Homes To 21 Hampshire Road
Nearby For Sale

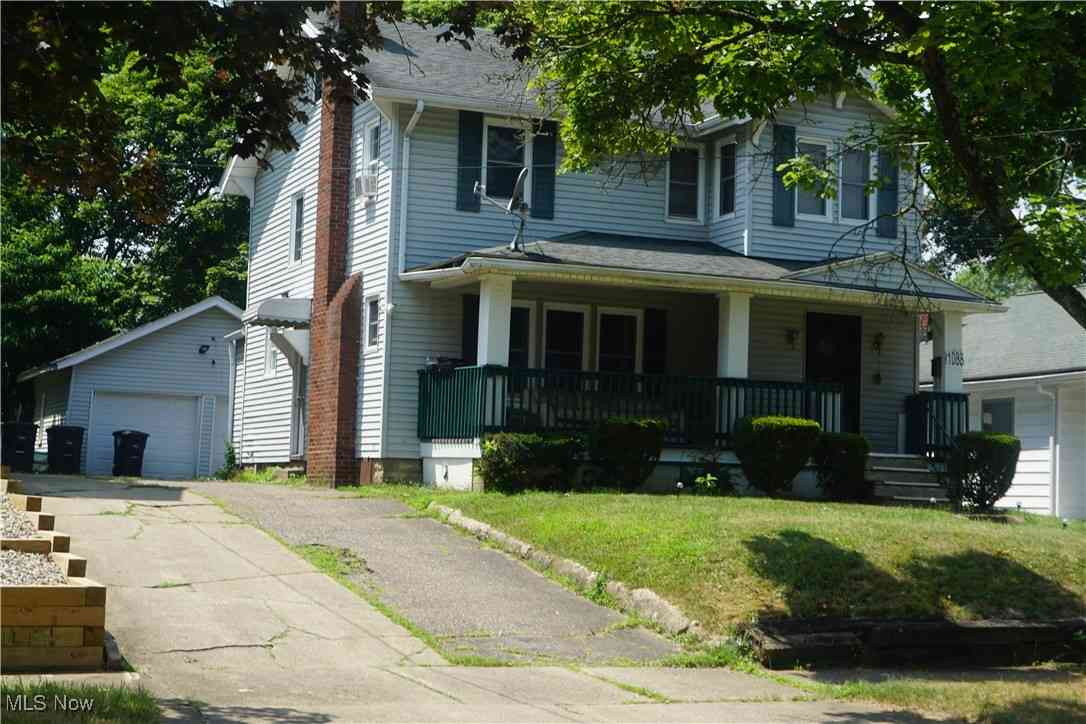
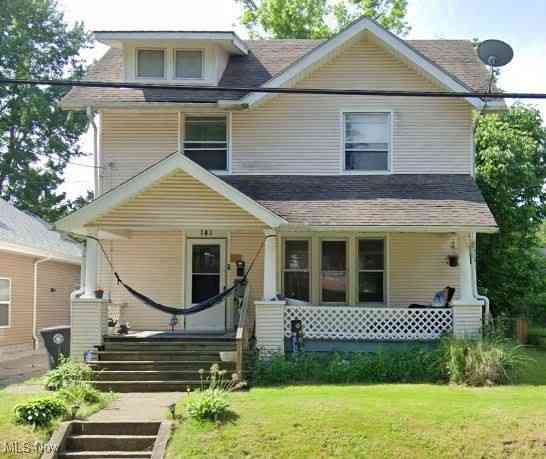
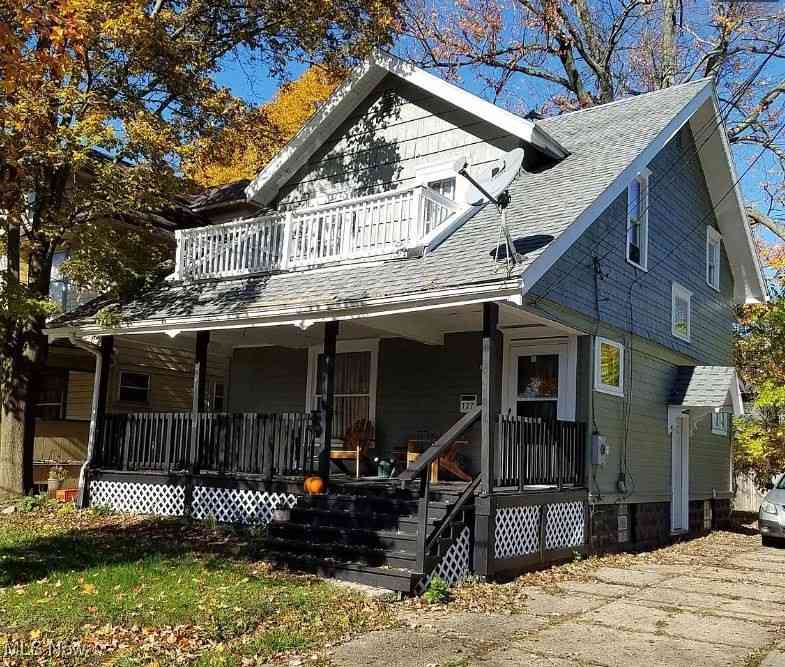
The data relating to real estate for sale on this website comes in part from the Internet Data Exchange program of MLS Now. Real estate listings are marked with the Internet Data Exchange logo and detailed information about them includes the name of the listing broker(s). Information Deemed Reliable But Not Guaranteed.
ByOwner last updated this listing 07/18/2026 @ 10:58
More Cities with for Sale by Owner Homes
- Akron Homes For Sale By Owner
- Fairlawn Homes For Sale By Owner
- Lakemore Homes For Sale By Owner
- New Franklin Homes For Sale By Owner
- Barberton Homes For Sale By Owner
- Tallmadge Homes For Sale By Owner
- Green Homes For Sale By Owner
- Cuyahoga Falls Homes For Sale By Owner
- Clinton Homes For Sale By Owner
- Munroe Falls Homes For Sale By Owner
- Uniontown Homes For Sale By Owner
- Mogadore Homes For Sale By Owner
- Stow Homes For Sale By Owner
- Doylestown Homes For Sale By Owner
- North Canton Homes For Sale By Owner
- Wadsworth Homes For Sale By Owner
- Bath Homes For Sale By Owner
- Hartville Homes For Sale By Owner
- Canal Fulton Homes For Sale By Owner
- Kent Homes For Sale By Owner
Homes around $385,000







Verify Your Email
Please enter the 6-digit verification code
sent to your email address.