

200 Selden Avenue
Akron, OH 44301

 3
3
Bed
 3
3
Bath
 1,568
1,568Sqft
 0.15
0.15Acre(Lot)
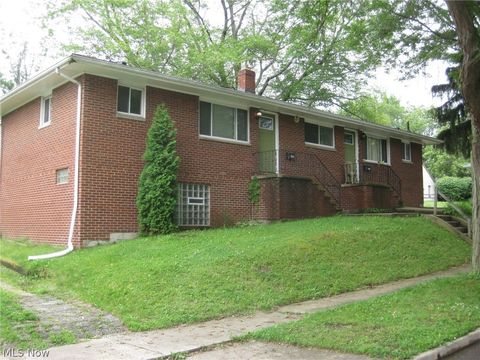
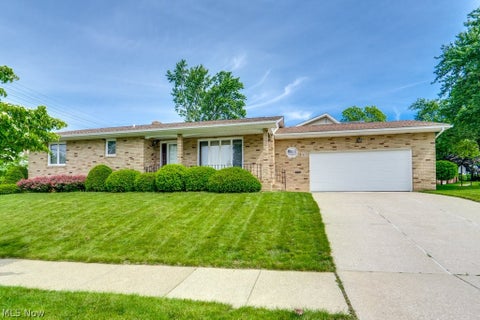
Welcome to 200 Selden Ave! This beautifully maintained all-brick ranch combines quality craftsmanship, thoughtful updates, and everyday convenience in a warm and inviting home. Step inside to the bright and spacious living room, featuring a striking full-brick wall, wood-burning fireplace, raised stone hearth, and an abundance of natural light. The remodeled kitchen is truly a standout, showcasing custom all-wood cabinetry, Corian countertops, generous storage, recessed lighting, built-in display cabinetry, under-cabinet lighting, and newer stainless-steel appliances. Easy-care LVT flooring and a whole-house fan add to the home's comfort and efficiency. The attention to quality craftsmanship continues throughout the home, with custom all-wood doors and cabinetry featured in nearly every ro

 Property Details
 Open House
- 08/15 2 PM-4 PM
 Map
Map
 Map
Map
What's Nearby
Nearby Areas
Features
-
Bedroom Information
Total beds: 3Bathroom Information
Total Baths: 3 Full Baths: 2 Half Baths: 1Room Information
Rooms Total: 7 Has Basement: Yes Basement: Interior Entry, Concrete, Partially Finished, Storage Space -
Roofing Information
Asphalt, Fiberglass -
Interior Features
Built-in Features, Ceiling Fan(s), Chandelier, Crown Molding, Eat-in Kitchen, Recessed Lighting, Storage, Natural Woodwork, Master Downstairs Roof: Asphalt, Fiberglass Appliances: Dishwasher, Disposal, Microwave, Range, Refrigerator Laundry Features: Washer Hookup, Gas Dryer Hookup, In Basement, Laundry Room, Sink Window Features: Double Pane Windows, Insulated Windows, Window Treatments -
Heating & Cooling
Has Heating: Yes Heating: Natural Gas, Forced Air, Fireplace(s) Has Cooling: Yes Cooling: Ceiling Fan(s), Central Air
-
Building Information
Year Built: 1960 Construction Materials: Brick Stories: 1 Patio And Porch Features: Covered, Patio, Side Porch Pool Features: None Private Pool: No View: Neighborhood -
Exterior Features
Exterior Features: Private Yard
-
Lot Information
Main Square Feet: 0.1515 Acres Lot Size Acres: 0.1515 Lot Size Source: Assessor Lot Description: Back Yard, Front Yard, Landscaped, Level, Rectangular Lot, Few TreesProperty Information
Subdivision: Florence Allotment #1 Source Property Type: Residential Property SubType: Single Family Residence Levels: Two Property Age: 66
-
Listing Price Information
Listing Price: $214900 Cash, Conventional, FHA, VA Loan
-
Tax Information
Parcel Number: 6717980 Tax Year: 2025 Annual Tax: $2600 Tax Legal Desc: FLORENCE ALLOT LOT 3ALL
-
Parking Information
Attached, Direct Access, Driveway, Garage, Garage Door Opener, Inside Entrance, Kitchen LevelGarage Information
Has Garage: Yes Has Attached Garage: Yes Garage Space: 2
-
Location Information
Direction: From 277, take the Main St exit and go North toward Waterloo Rd.Turn Rt onto Waterloo Rd, then Lt onto Thornapple and lt onto Selden. Home is on the left. WaterSource: Public
How much is this property worth?
Curious about this home's true market value? Use our free Home Evaluation Tool to instantly get a personalized Comparative Market Analysis (CMA) report. Make smarter, data-driven decisions before you buy.

Nearby Home Value
| Address | Estimate | Bed | Bath | Sq. Ft | Lot Size |
|---|---|---|---|---|---|
| 1663 Highview Avenue, Akron, OH, 44301 | $110,000 | 3 | 2 | 1,176 | 1,176 SqFt |
| 1699 Sunset Avenue, Akron, OH, 44301 | $140,000 | 3 | 1 | -- | |
| 996 Burkhardt Avenue, Akron, OH, 44301 | $54,000 | 3 | 2 | 1,144 | 1,144 SqFt |
| 1298 Neptune Avenue, Akron, OH, 44301 | $155,000 | 3 | 1 | 1,282 | 1,282 SqFt |
| 1177 Neptune Avenue, Akron, OH, 44301 | $135,000 | 3 | 1 | -- | |
| 492 E Woodsdale Avenue, Akron, OH, 44301 | $209,900 | 3 | 2 | 1,693 | 1,693 SqFt |
| 1646 Oakwood Avenue, Akron, OH, 44301 | $130,000 | 3 | 1 | 1,008 | 1,008 SqFt |
| 1699 Redwood Avenue, Akron, OH, 44301 | $179,900 | 3 | 2 | 1,372 | 1,372 SqFt |
| 1685 Redwood Avenue, Akron, OH, 44301 | $150,000 | 3 | 2 | 1,126 | 1,126 SqFt |
| 980 Neptune Avenue, Akron, OH, 44301 | $110,000 | 3 | 1 | 1,088 | 1,088 SqFt |
Similar Homes To 200 Selden Avenue
Nearby For Sale


The data relating to real estate for sale on this website comes in part from the Internet Data Exchange program of MLS Now. Real estate listings are marked with the Internet Data Exchange logo and detailed information about them includes the name of the listing broker(s). Information Deemed Reliable But Not Guaranteed.
ByOwner last updated this listing 08/14/2026 @ 01:39
More Cities with for Sale by Owner Homes
- Akron Homes For Sale By Owner
- Fairlawn Homes For Sale By Owner
- Lakemore Homes For Sale By Owner
- New Franklin Homes For Sale By Owner
- Barberton Homes For Sale By Owner
- Tallmadge Homes For Sale By Owner
- Green Homes For Sale By Owner
- Cuyahoga Falls Homes For Sale By Owner
- Clinton Homes For Sale By Owner
- Munroe Falls Homes For Sale By Owner
- Uniontown Homes For Sale By Owner
- Mogadore Homes For Sale By Owner
- Stow Homes For Sale By Owner
- Doylestown Homes For Sale By Owner
- North Canton Homes For Sale By Owner
- Wadsworth Homes For Sale By Owner
- Bath Homes For Sale By Owner
- Hartville Homes For Sale By Owner
- Canal Fulton Homes For Sale By Owner
- Kent Homes For Sale By Owner
Homes around $214,900








Verify Your Email
Please enter the 6-digit verification code
sent to your email address.