

1240 Aberth Drive
Akron, OH 44320

 3
3
Bed
 1
1
Bath
 1,230
1,230Sqft
 0.75
0.75Acre(Lot)
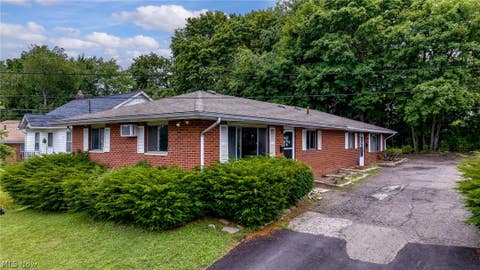
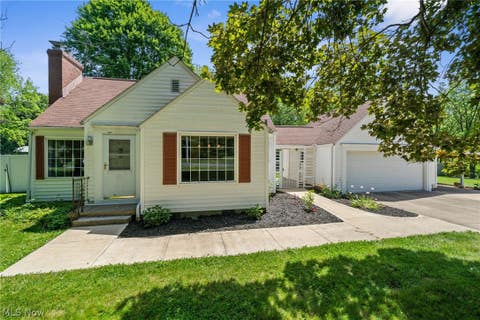
Welcome home to this beautifully updated ranch offering the perfect blend of modern style and everyday comfort! As you enter, you will appreciate the open-concept living space, highlighted by soaring vaulted ceilings, recessed lighting, and a cozy wood-burning fireplace! The living room flows seamlessly into the recently remodeled kitchen, making it ideal for both entertaining and daily living. The stunning kitchen is truly the heart of the home, featuring granite countertops, soft-close cabinetry, a large center island with a breakfast bar, tile backsplash, recessed lighting and a full suite of stainless steel appliances! Just off the kitchen, the dining area provides the perfect space for gatherings and everyday meals. Three generously sized bedrooms each offer comfortable carpeting and

 Property Details
 Open House
- 07/19 12 PM-2 PM
 Map
Map
 Map
Map
What's Nearby
Nearby Areas
Features
-
Bedroom Information
Total beds: 3Bathroom Information
Total Baths: 1 Full Baths: 1Room Information
Rooms Total: 6 Has Basement: Yes Basement: Full, Unfinished -
Roofing Information
Asphalt, Fiberglass -
Interior Features
Vaulted Ceiling(s) Roof: Asphalt, Fiberglass Appliances: Dishwasher, Range, Refrigerator -
Heating & Cooling
Has Heating: Yes Heating: Natural Gas Has Cooling: Yes Cooling: Central Air
-
Building Information
Year Built: 1946 Construction Materials: Vinyl Siding Stories: 1 Private Pool: No
-
Lot Information
Main Square Feet: 0.7546 Acres Lot Size Acres: 0.7546 Lot Size Source: AssessorProperty Information
Subdivision: Aberth Farms Source Property Type: Residential Property SubType: Single Family Residence Levels: One Property Age: 80
-
Listing Price Information
Listing Price: $215000 Cash, Conventional, FHA, VA Loan
-
Tax Information
Parcel Number: 1500233 Tax Year: 2025 Annual Tax: $2866 Tax Legal Desc: LOT 27 SUB 11 ABERTH FARM AKRON COPLEY RD .810A
-
Parking Information
Gravel, Other
-
Location Information
Direction: Copley Rd to Aberth WaterSource: Well
How much is this property worth?
Curious about this home's true market value? Use our free Home Evaluation Tool to instantly get a personalized Comparative Market Analysis (CMA) report. Make smarter, data-driven decisions before you buy.

Nearby Home Value
| Address | Estimate | Bed | Bath | Sq. Ft | Lot Size |
|---|---|---|---|---|---|
| 531 Fernwood Drive, Akron, OH, 44320 | $109,900 | 3 | 1 | 1,288 | 1,288 SqFt |
| 460 Auld Farm Circle, Akron, OH, 44320 | $287,900 | 4 | 3 | -- | |
| 524 Auld Farm Circle, Akron, OH, 44320 | $239,990 | 3 | 3 | 1,664 | 1,664 SqFt |
| 572 Auld Farm Circle, Akron, OH, 44320 | $275,500 | 4 | 3 | 1,760 | 1,760 SqFt |
| 434 Hillwood Drive, Akron, OH, 44320 | $159,900 | 4 | 2 | 1,613 | 1,613 SqFt |
| 378 Hillwood Drive, Akron, OH, 44320 | $99,999 | 3 | 1 | -- | |
| 471 Beechwood Drive, Akron, OH, 44320 | $135,000 | 3 | 2 | 1,241 | 1,241 SqFt |
| 335 Beechwood Drive, Akron, OH, 44320 | $130,000 | 3 | 1 | 1,428 | 1,428 SqFt |
| 842 Stadelman Avenue, Akron, OH, 44320 | $149,900 | 5 | 2 | 1,670 | 1,670 SqFt |
| 280 Wildwood Avenue, Akron, OH, 44320 | $130,000 | 3 | 2 | 1,306 | 1,306 SqFt |
Similar Homes To 1240 Aberth Drive
Nearby For Sale

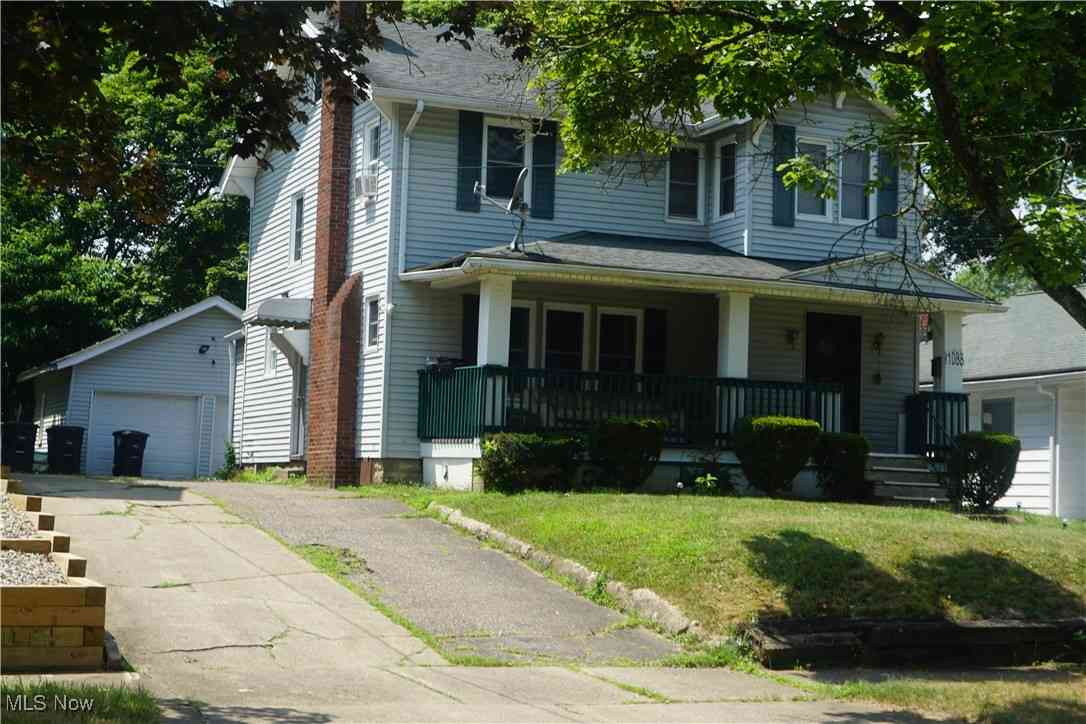
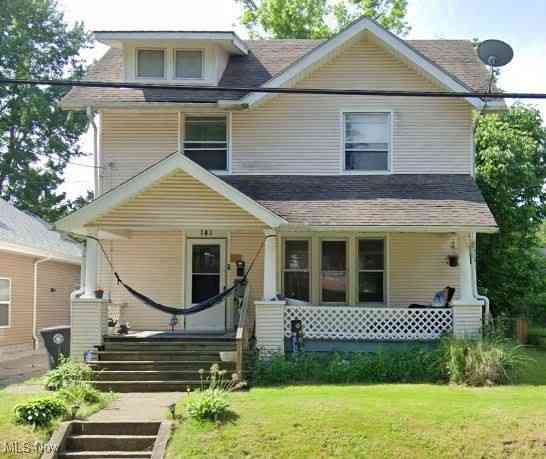
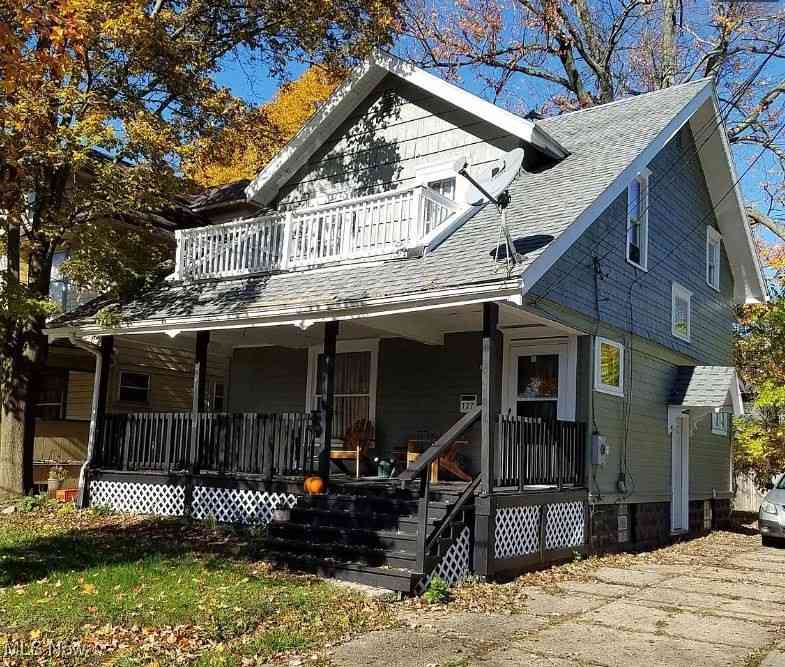
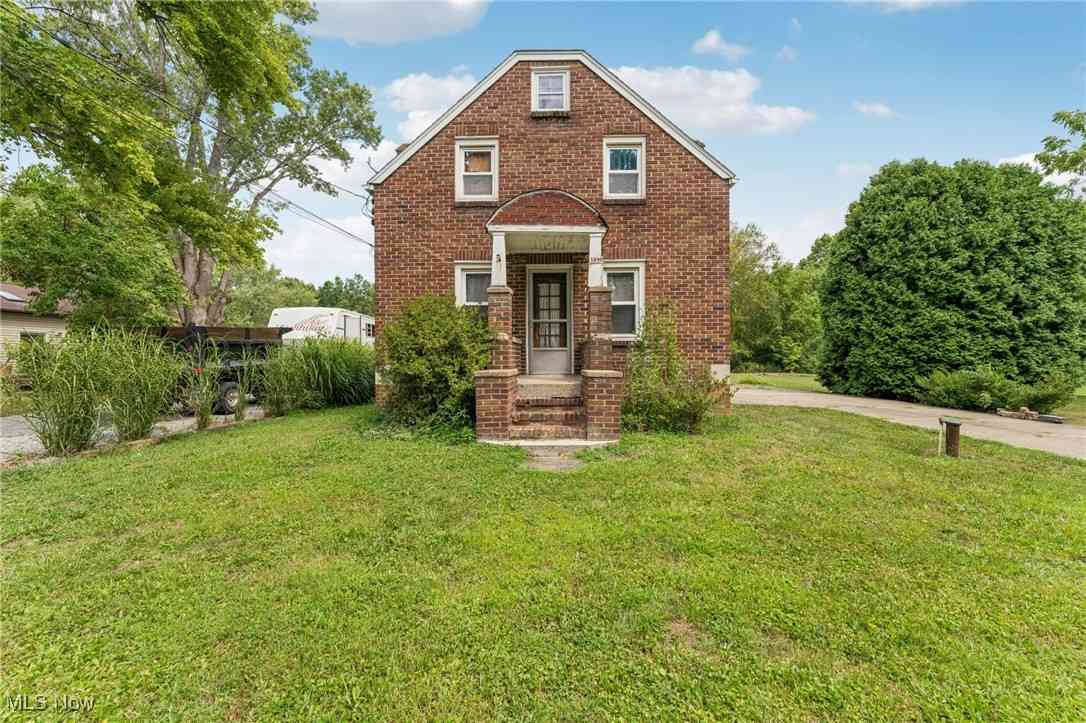
The data relating to real estate for sale on this website comes in part from the Internet Data Exchange program of MLS Now. Real estate listings are marked with the Internet Data Exchange logo and detailed information about them includes the name of the listing broker(s). Information Deemed Reliable But Not Guaranteed.
ByOwner last updated this listing 07/18/2026 @ 22:45
More Cities with for Sale by Owner Homes
- Akron Homes For Sale By Owner
- Fairlawn Homes For Sale By Owner
- Lakemore Homes For Sale By Owner
- New Franklin Homes For Sale By Owner
- Barberton Homes For Sale By Owner
- Tallmadge Homes For Sale By Owner
- Green Homes For Sale By Owner
- Cuyahoga Falls Homes For Sale By Owner
- Clinton Homes For Sale By Owner
- Munroe Falls Homes For Sale By Owner
- Uniontown Homes For Sale By Owner
- Mogadore Homes For Sale By Owner
- Stow Homes For Sale By Owner
- Doylestown Homes For Sale By Owner
- North Canton Homes For Sale By Owner
- Wadsworth Homes For Sale By Owner
- Bath Homes For Sale By Owner
- Hartville Homes For Sale By Owner
- Canal Fulton Homes For Sale By Owner
- Kent Homes For Sale By Owner
Homes around $215,000









Verify Your Email
Please enter the 6-digit verification code
sent to your email address.