
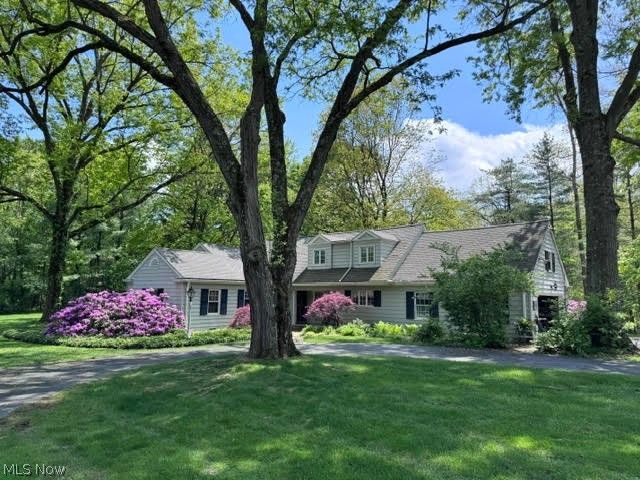
1176 Meadow Spur Drive
Akron, OH 44333

 4
4
Bed
 3
3
Bath
 3,983
3,983Sqft
 4.45
4.45Acres(Lot)
Nestled in the heart of Bath, Ohio, this stunning four-bedroom, three-full-bath colonial Cape offers an idyllic retreat on over 4.5 acres of picturesque landscape. The property captivates with breathtaking wooded views, inviting you into a setting of peace, privacy, and natural beauty. Upon entering, you’re welcomed by a charming foyer that flows into the living room, complete with a cozy fireplace—perfect for gathering with loved ones. The formal dining room is spacious and thoughtfully designed, creating an ideal setting for holiday celebrations and family dinners. The gourmet kitchen features elegant ceramic tile, generous countertops, and atrium windows that frame the surrounding woods. Skylights flood the space with natural light, enhancing its warm atmosphere. Just off the kitchen, t

 Property Details
 Open House
- 07/11 12 PM-2 PM
 Map
Map
 Map
Map
What's Nearby
Nearby Areas
Features
-
Bedroom Information
Total beds: 4Bathroom Information
Total Baths: 3 Full Baths: 3Room Information
Rooms Total: 9 Has Basement: Yes Basement: Crawl Space, Full, Finished, Sump Pump -
Roofing Information
Asphalt, Fiberglass -
Interior Features
Vaulted Ceiling(s), Breakfast Bar, Entrance Foyer, Eat-in Kitchen, High Ceilings, Kitchen Island, Storage Roof: Asphalt, Fiberglass Appliances: Dryer, Dishwasher, Range, Refrigerator, Washer Laundry Features: Main Level -
Heating & Cooling
Has Heating: Yes Heating: Natural Gas, Forced Air Has Cooling: Yes Cooling: Central Air
-
Building Information
Year Built: 1950 Construction Materials: Aluminum Siding Stories: 2 Patio And Porch Features: Patio, Porch Private Pool: No Water front Features: Stream View: Trees/Woods -
Exterior Features
Exterior Features: Storage
-
Lot Information
Main Square Feet: 4.45 Acres Lot Size Acres: 4.45 Lot Size Source: Assessor Lot Description: Back Yard, Cul-De-Sac, Irregular Lot, Wooded
-
Listing Price Information
Listing Price: $599000 Cash, Conventional, FHA, VA Loan
-
Tax Information
Parcel Number: 0401681 Tax Year: 2025 Annual Tax: $6365 Tax Legal Desc: GHENT HILLS ALLT LOT 7 ALL
-
Parking Information
Attached, Garage, PavedGarage Information
Has Garage: Yes Has Attached Garage: Yes Garage Space: 4
-
Location Information
Direction: . WaterSource: Well
How much is this property worth?
Curious about this home's true market value? Use our free Home Evaluation Tool to instantly get a personalized Comparative Market Analysis (CMA) report. Make smarter, data-driven decisions before you buy.

Nearby Home Value
| Address | Estimate | Bed | Bath | Sq. Ft | Lot Size |
|---|---|---|---|---|---|
| 925 Alder Run Way, Akron, OH, 44333 | $429,000 | 3 | 3 | 2,714 | 2,714 SqFt |
| 920 Alder Run Way, Akron, OH, 44333 | $434,900 | 4 | 4 | 3,555 | 3,555 SqFt |
| 2457 Greenhaven Drive, Fairlawn, OH, 44333 | $399,000 | 4 | 3 | 2,500 | 2,500 SqFt |
| 209 Shiawassee Avenue, Akron, OH, 44333 | $219,900 | 3 | 2 | 1,300 | 1,300 SqFt |
| 2692 Foxwood Drive, Akron, OH, 44333 | $389,000 | 5 | 3 | 3,028 | 3,028 SqFt |
| 327 S Miller Road, Akron, OH, 44333 | $479,000 | 7 | 5 | 3,028 | 3,028 SqFt |
| 2904 Burr Oak Drive, Akron, OH, 44333 | $324,900 | 3 | 2 | 1,830 | 1,830 SqFt |
| 2793 Greenspire Circle, Akron, OH, 44333 | $1,050,000 | 4 | 5 | 4,694 | 4,694 SqFt |
| 1425 Partridge Lane, Akron, OH, 44333 | $450,000 | 4 | 2 | 1,845 | 1,845 SqFt |
| 1075 Ghent Road, Akron, OH, 44333 | $450,000 | 3 | 2 | 2,058 | 2,058 SqFt |
Similar Homes To 1176 Meadow Spur Drive
Nearby For Sale

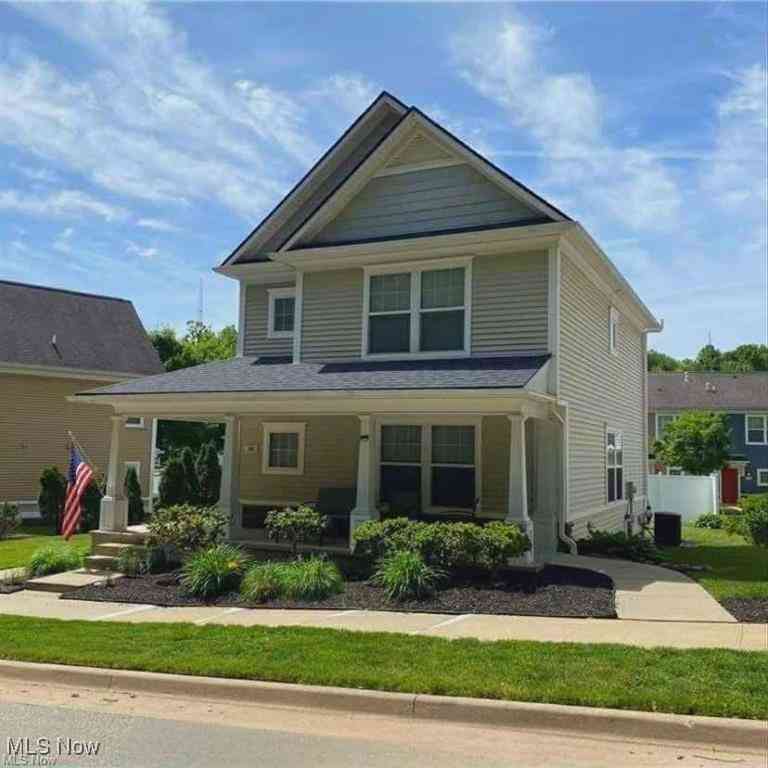
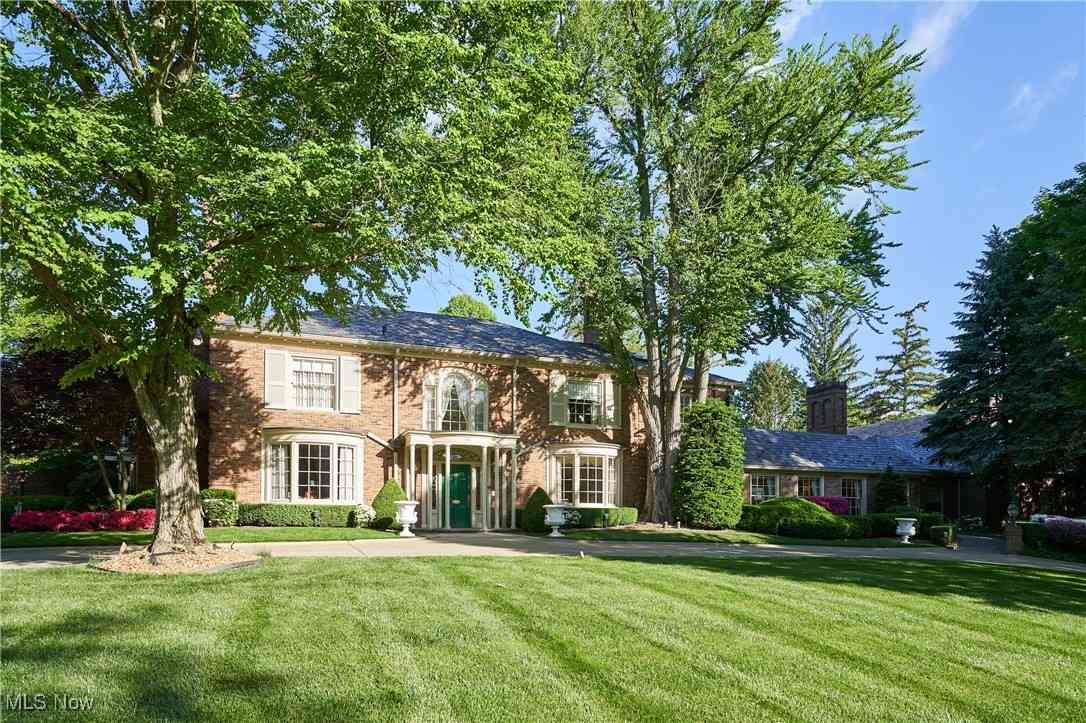
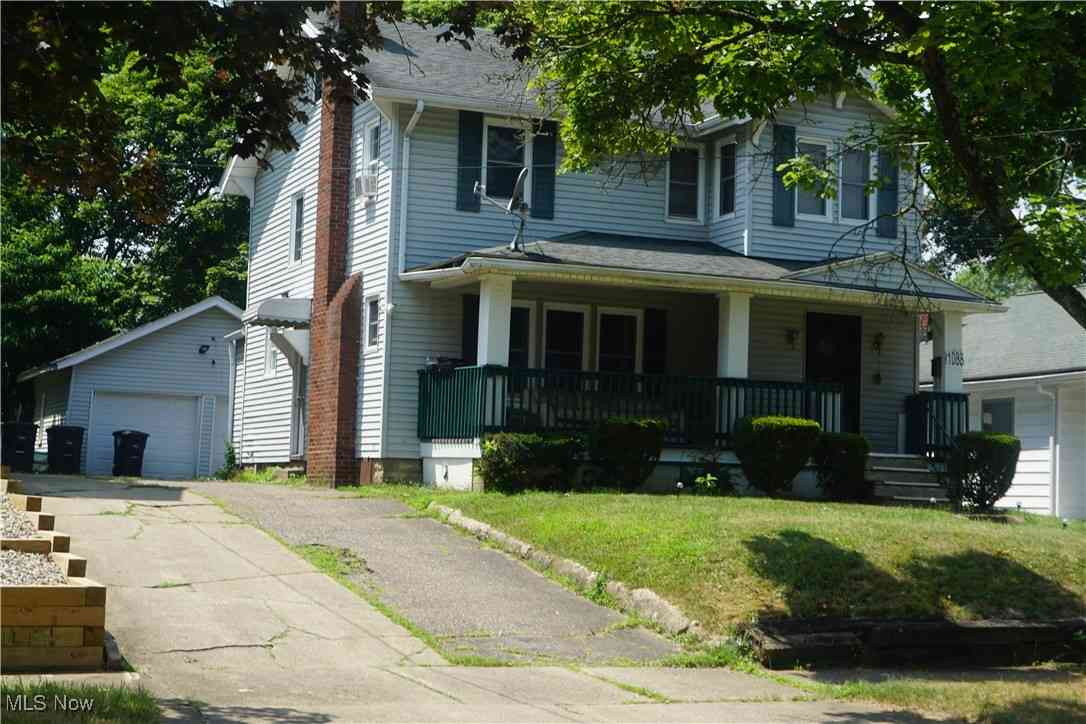
The data relating to real estate for sale on this website comes in part from the Internet Data Exchange program of MLS Now. Real estate listings are marked with the Internet Data Exchange logo and detailed information about them includes the name of the listing broker(s). Information Deemed Reliable But Not Guaranteed.
ByOwner last updated this listing 07/08/2026 @ 17:28
More Cities with for Sale by Owner Homes
- Akron Homes For Sale By Owner
- Fairlawn Homes For Sale By Owner
- Lakemore Homes For Sale By Owner
- New Franklin Homes For Sale By Owner
- Barberton Homes For Sale By Owner
- Tallmadge Homes For Sale By Owner
- Green Homes For Sale By Owner
- Cuyahoga Falls Homes For Sale By Owner
- Clinton Homes For Sale By Owner
- Munroe Falls Homes For Sale By Owner
- Uniontown Homes For Sale By Owner
- Mogadore Homes For Sale By Owner
- Stow Homes For Sale By Owner
- Doylestown Homes For Sale By Owner
- North Canton Homes For Sale By Owner
- Wadsworth Homes For Sale By Owner
- Bath Homes For Sale By Owner
- Hartville Homes For Sale By Owner
- Canal Fulton Homes For Sale By Owner
- Kent Homes For Sale By Owner
Homes around $599,000










Verify Your Email
Please enter the 6-digit verification code
sent to your email address.