

964 R And B Way
Aiken, SC 29801

 4
4
Bed
 3
3
Bath
 2,324
2,324Sqft
 3.26
3.26Acres(Lot)
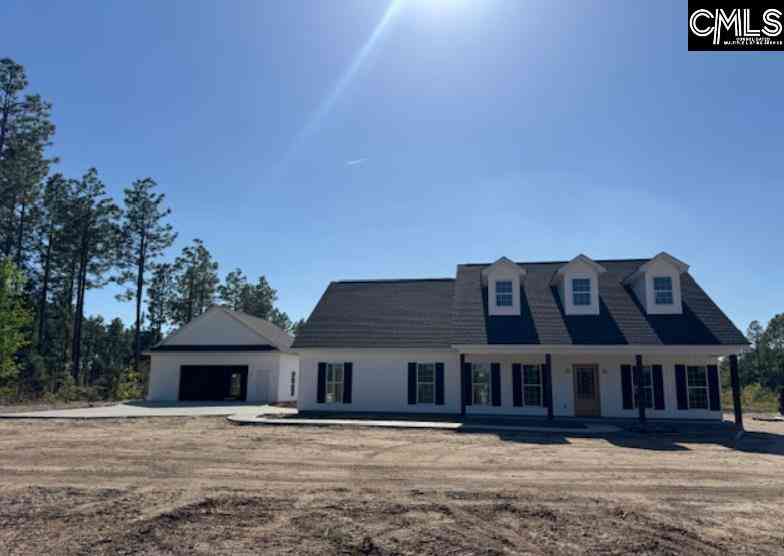
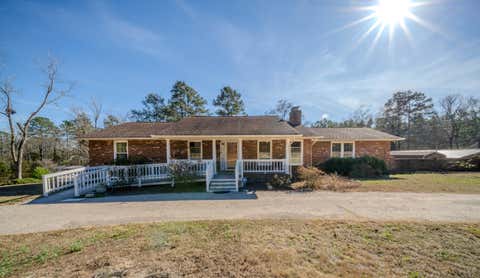
Welcome to 964 R&B Way in Aiken-- a charming 4-bedroom, 3-bath home set on over 3 beautiful acres with no restrictions. Completely remodeled. All new appliances. This property presents an excellent opportunity for equestrian enthusiasts, offering ample space for horses, barns, paddocks, or riding areas. Enjoy the freedom to create your ideal setup while taking advantage of the privacy and peaceful surroundings. Conveniently located near Aiken's renowned horse community, this property blends rural charm with everyday accessibility, an ideal canvas for your equestrian lifestyle. HIGHEST AND BEST TO BE PRESENTED BY MONDAY 4/27 @4PM
 Property Details
 Map
Map
 Map
Map
What's Nearby
Nearby Areas
 Features
-
Bedroom Information
Total beds: 4Bathroom Information
Total Baths: 3 Full Baths: 3Room Information
Rooms Total: 7 Basement: None -
Flooring Information
Carpet, Ceramic Tile, Hardwood -
Roofing Information
Composition -
Interior Features
Central Vacuum, Walk-In Closet(s), Entrance Foyer, Pantry, Built-in Features, Eat-in Kitchen Roof: Composition Appliances: Refrigerator, Range, Dishwasher Laundry Features: Washer Hookup Window Features: Window Coverings -
Heating & Cooling
Has Heating: Yes Heating: Electric, Forced Air Has Cooling: Yes Cooling: Central Air
-
Building Information
Year Built: 2010 Building Area Total: 2324 Construction Materials: Block, Vinyl Siding Patio And Porch Features: Deck, Patio, Porch, Screened, Rear Porch Pool Features: In Ground, Private Private Pool: Yes View: See Remarks
-
Lot Information
Lot Dimensions: 221x646x220x646 Main Square Feet: 3.26 Acres Lot Size Acres: 3.26 Lot Size Square Feet: 142006 Lot Description: Wooded, LandscapedProperty Information
Subdivision: Goldview Farms Source Property Type: Residential Property SubType: Single Family Residence Levels: Two Property Age: 16
-
Listing Price Information
Listing Price: $494500 Original Price: $489900 Cash, Conventional, FHA, VA Loan
-
Tax Information
Parcel Number: 1010001066 Annual Tax: $1004.28
-
Parking Information
Parking Total: 4 Attached, Concrete, Garage Door OpenerGarage Information
Has Garage: Yes Has Attached Garage: Yes Garage Space: 4
-
School Information
Elementary School: J. D. LeverJunior High School: SchofieldSenior High School: AIKEN HIGH SCHOOL -
Utility Information
Cable Available, Water Available -
Location Information
Direction: From downtown Aiken, take Laurens St (Hwy 19) to State Hwy 153. Take a right to Goldview. Left on Goldview to R&B Way. Home on right. WaterSource: Well Security Features: Smoke Detector(s)
How much is this property worth?
Curious about this home's true market value? Use our free Home Evaluation Tool to instantly get a personalized Comparative Market Analysis (CMA) report. Make smarter, data-driven decisions before you buy.

Nearby Home Value
| Address | Estimate | Bed | Bath | Sq. Ft | Lot Size |
|---|---|---|---|---|---|
| 9177 Malahide Lane, Aiken, SC, 29801 | $295,400 | 4 | 3 | 2,223 | 0.16 Acre |
| 3630 NW Tanbark Oak Lane, Aiken, SC, 29801 | $296,990 | 5 | 3 | 2,273 | 0.17 Acre |
| 4694 Hartshorn Circle, Aiken, SC, 29801 | $279,900 | 3 | 5 | 2,295 | 0.18 Acre |
| 605 Pherson Street, Aiken, SC, 29801 | $345,750 | 4 | 3 | 2,439 | 0.14 Acre |
| 665 Pherson Street, Aiken, SC, 29801 | $322,550 | 4 | 3 | 2,099 | 0.16 Acre |
| 4605 Hartshorn Circle, Aiken, SC, 29801 | $279,900 | 5 | 3 | 2,225 | 0.18 Acre |
| 570 Pherson Street, Aiken, SC, 29801 | $324,500 | 4 | 3 | 2,099 | 0.14 Acre |
| 4623 Hartshorn Circle, Aiken, SC, 29801 | $279,900 | 4 | 3 | 2,225 | 0.18 Acre |
| 670 Lytham Drive, Aiken, SC, 29801 | $276,500 | 4 | 3 | 1,976 | 0.19 Acre |
| 645 Pherson Street, Aiken, SC, 29801 | $295,000 | 3 | 3 | 1,506 | 0.14 Acre |
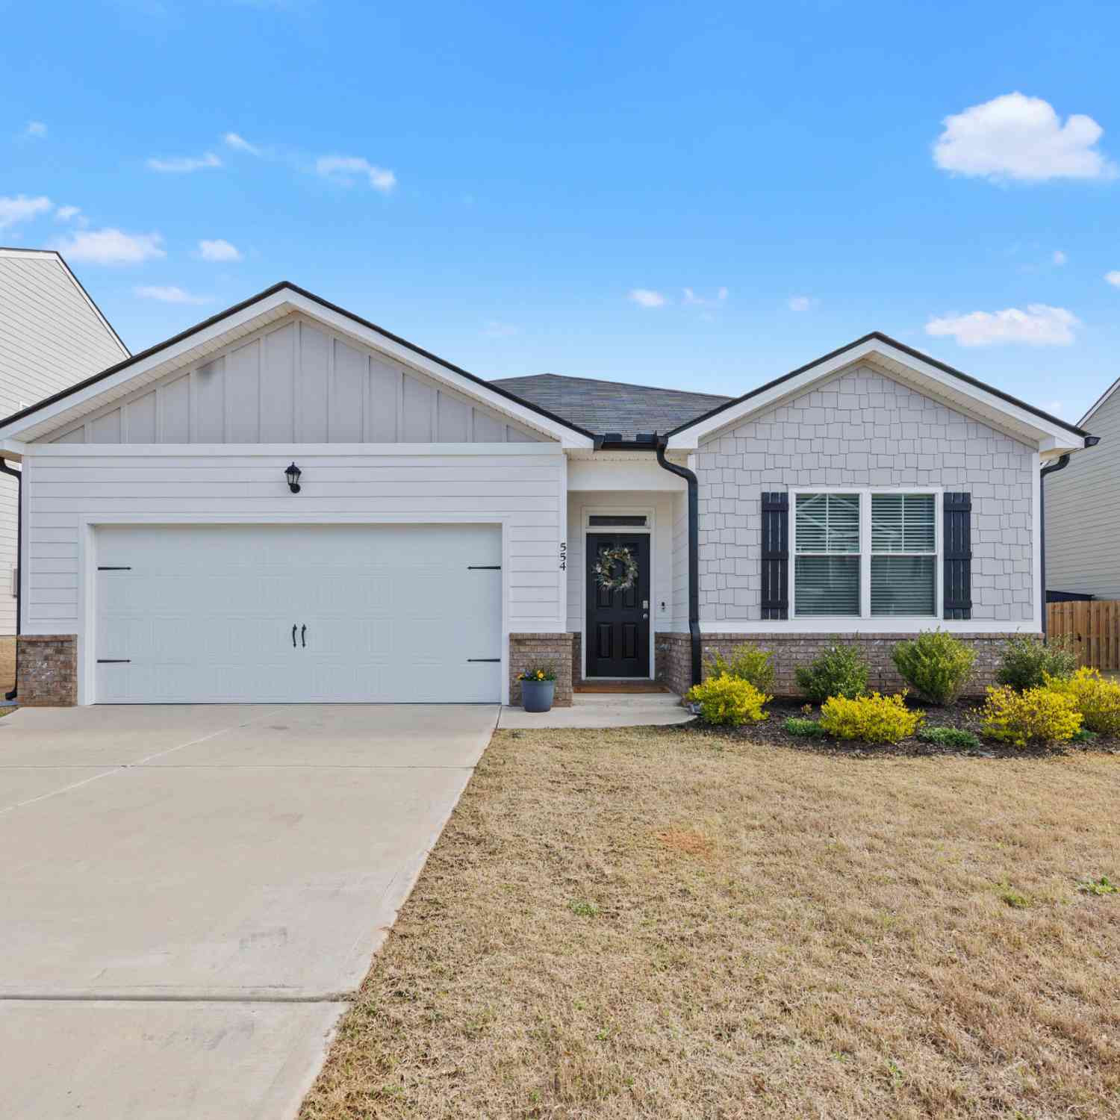
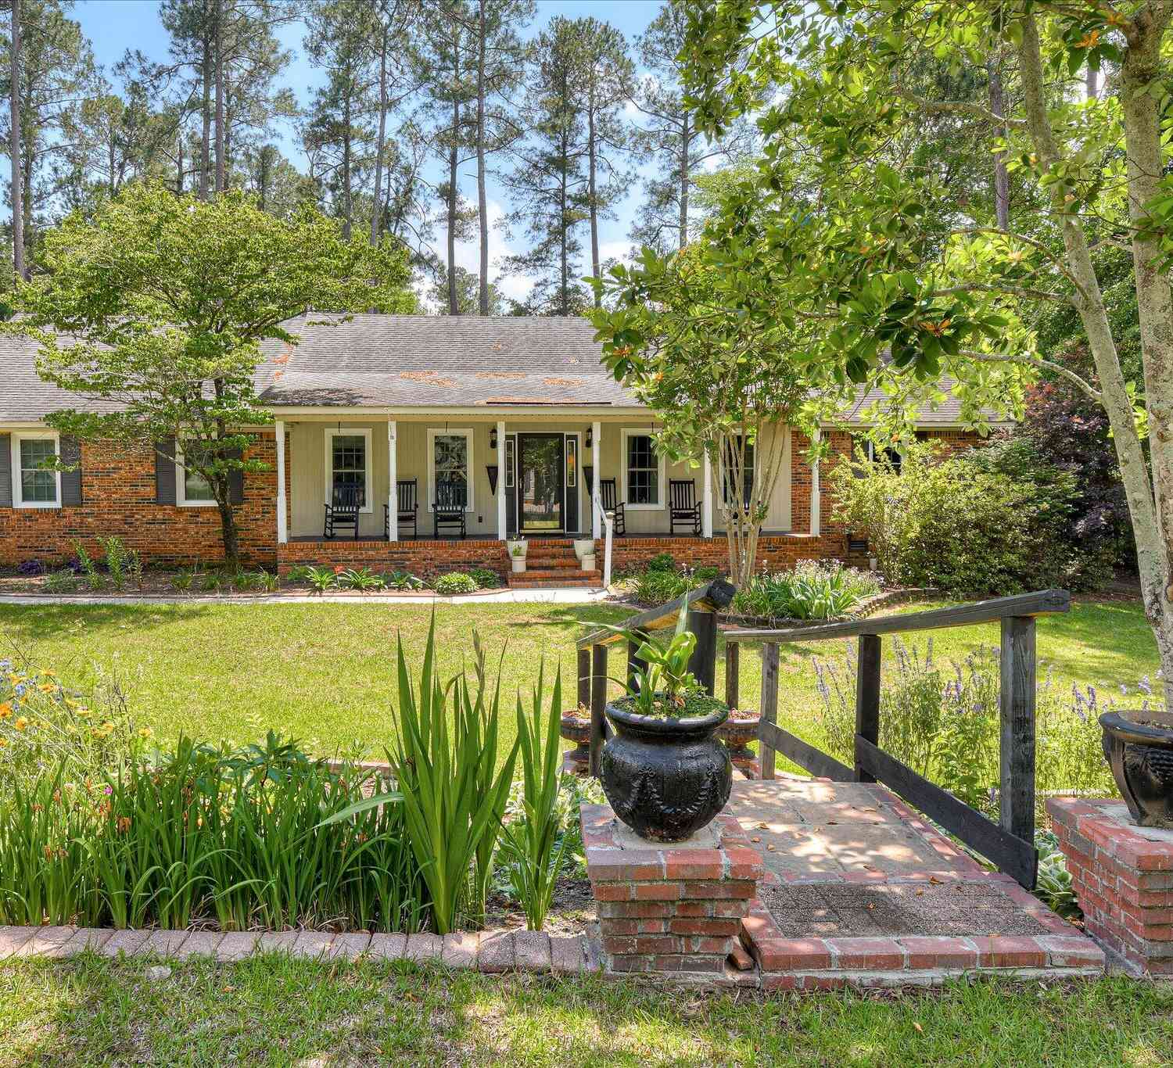
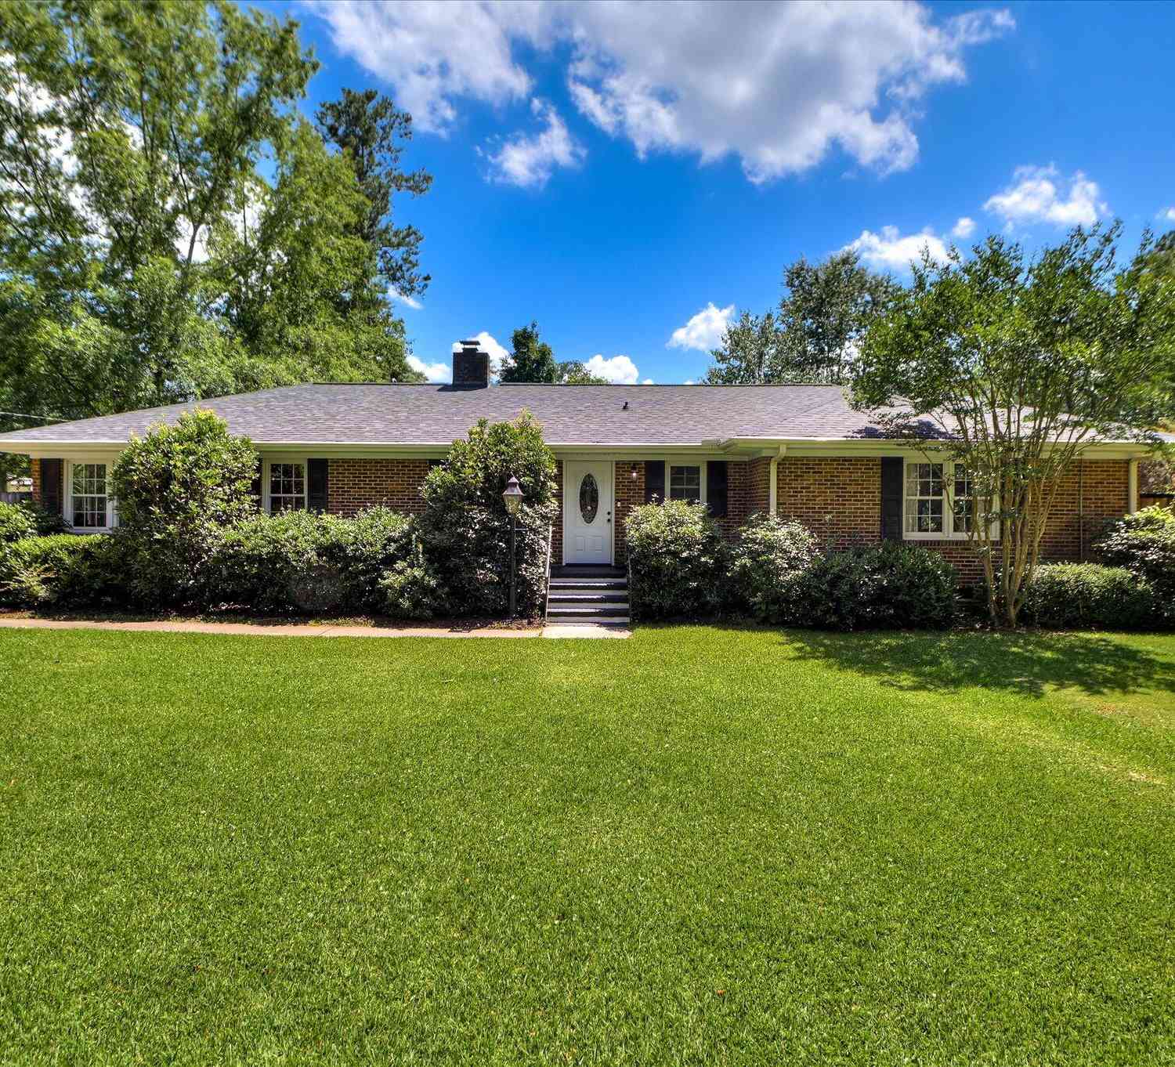
Similar Homes To 964 R And B Way
Nearby For Sale


The data relating to real estate on this website comes in part from the Internet Data Exchange program of Hive MLS. All information is deemed reliable but not guaranteed and should be independently verified. All properties are subject to prior sale, change, or withdrawal. Neither listing broker(s) nor ByOwner shall be responsible for any typographical errors, misinformation, or misprints, and shall be held totally harmless from any damages arising from reliance upon these data. Copyright ©2026 Hive MLS LLC. All Rights Reserved.
ByOwner last updated this listing 09/06/2026 @ 23:44
More Cities with for Sale by Owner Homes
- Aiken Homes For Sale By Owner
- Graniteville Homes For Sale By Owner
- Warrenville Homes For Sale By Owner
- Gloverville Homes For Sale By Owner
- New Ellenton Homes For Sale By Owner
- Trenton Homes For Sale By Owner
- Windsor Homes For Sale By Owner
- Ridge Spring Homes For Sale By Owner
- North Augusta Homes For Sale By Owner
- Beech Island Homes For Sale By Owner
- Jackson Homes For Sale By Owner
- Augusta Homes For Sale By Owner
- Wagener Homes For Sale By Owner
- Johnston Homes For Sale By Owner
- Edgefield Homes For Sale By Owner
- Williston Homes For Sale By Owner
- Martinez Homes For Sale By Owner
- Salley Homes For Sale By Owner
- Batesburg Homes For Sale By Owner
- Evans Homes For Sale By Owner
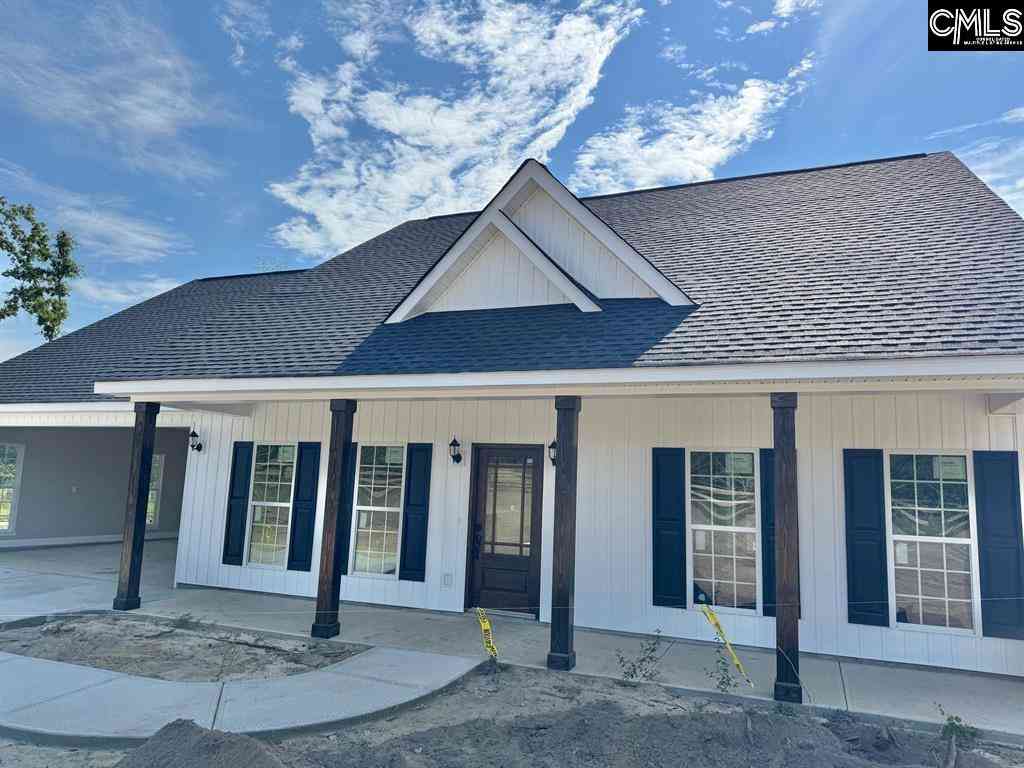
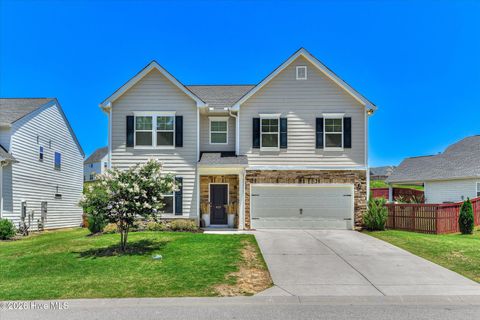
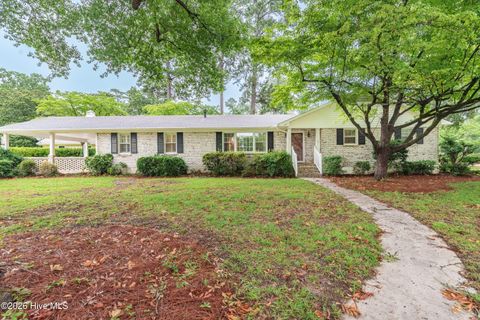
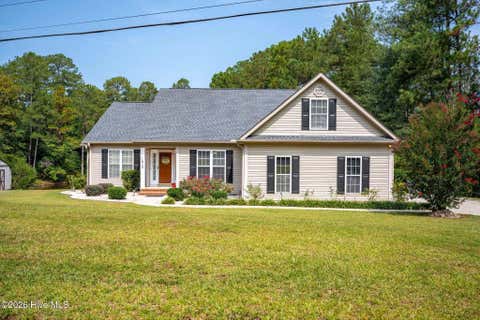
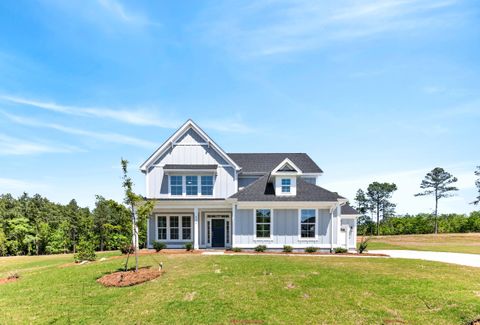
Homes around $494,500









Verify Your Email
Please enter the 6-digit verification code
sent to your email address.
Verify Your Phone Number
Please enter the 6-digit verification code
sent to your mobile phone.