
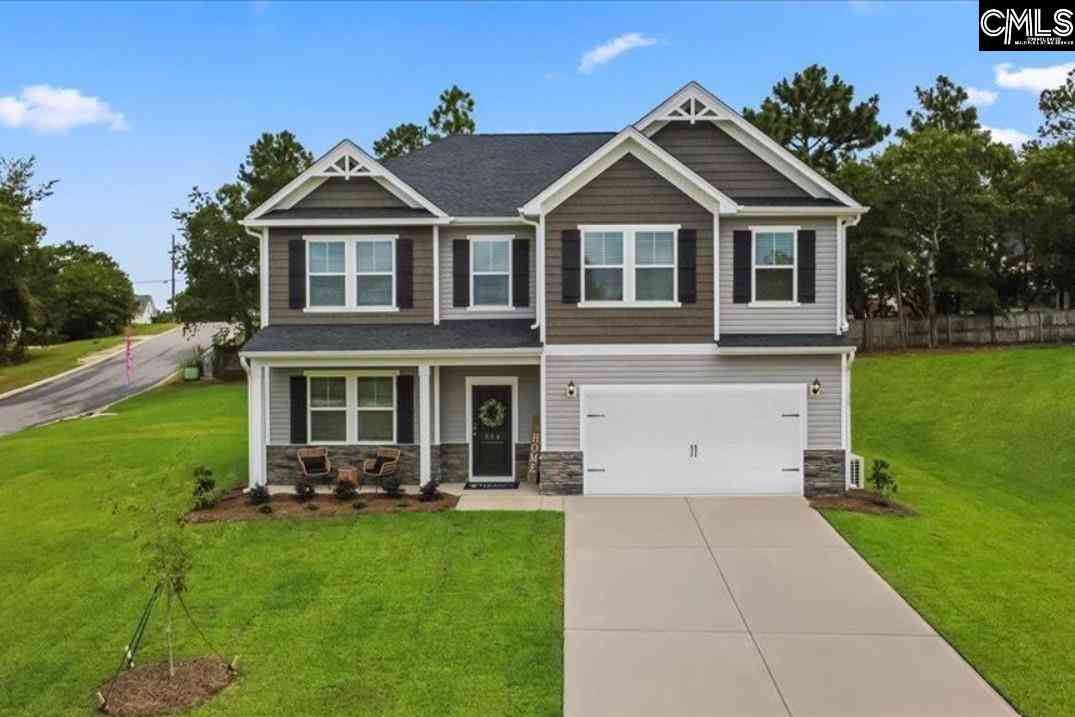
9177 Malahide Lane
Aiken, SC 29801

 4
4
Bed
 3
3
Bath
 2,223
2,223Sqft
 0.16
0.16Acre(Lot)
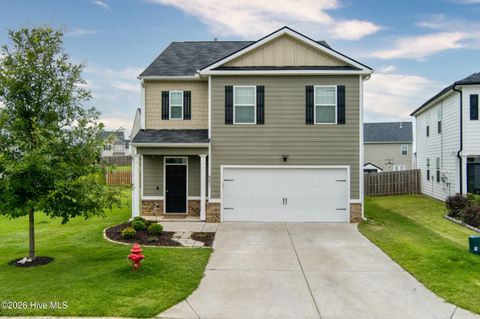
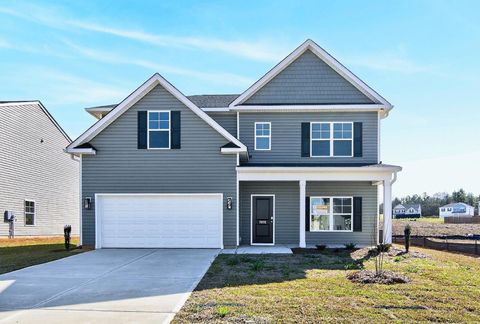
The Riviera T floor plan offers a bright, open layout designed for comfortable living and effortless entertaining. The first floor welcomes you with a spacious dining room that flows into a modern kitchen featuring a large island, quartz counters, subway tile backsplash, walk-in pantry, and stainless steel appliances to include a gas stove and refrigerator with direct access to the expansive family room . LVP flooring throughout the main living areas and 12x12 ceramic tile in the wet areas. Upstairs, the luxurious owner's suite serves as a private retreat with a large walk-in closet. Three additional bedrooms, each with ample closet space, share a full bath and are conveniently located near the laundry room for added ease. With a two-car garage, thoughtful storage, and flexible spaces th

 Property Details
 Map
Map
 Map
Map
What's Nearby
Nearby Areas
 Features
-
Bedroom Information
Total Bedrooms: 4 Main Bedrooms: Bath-Private,Separate Shower,Closet-Walk in,Ceilings-Tray,Ceiling Fan,Recessed Lighting,Separate Water Closet,Floors - Carpet Bedrooms 1: Floors - Carpet Bedrooms 2: Closet-Walk in,Floors - Carpet Bedrooms 3: Floors - CarpetBathroom Information
Total Baths: 3 Full Baths: 2 Half Baths: 1Water/Sewer
Water Source: Public Sewer: Public -
Kitchen Information
Kitchen: Eat In,Pantry,Backsplash-Tiled,Recessed Lights,Counter Tops-Quartz,Floors-Luxury Vinyl Plank Kitchen Level: Main Laundry: Electric,Heated Space Other Equipment: Dishwasher,Disposal,Microwave Above Stove,Tankless H20 Dining Room Level: Main Dining Room Features: Floors-Luxury Vinyl PlankInterior Features
Attic Storage,Ceiling Fan,Garage Opener,Smoke Detector,Attic Pull-Down Access -
Cooling Features
CentralHeating Source
Gas 1st Lvl,Gas 2nd Lvl
-
Building Information
Built Year: 2026 Basement: No Basement -
Exterior Features
Patio,Sprinkler,Gutters - Partial,Front Porch - CoveredFoundation
SlabExterior Finish
Stone,Vinyl -
Road Type
Paved
-
Lot Information
Lot Size (Acr): 0.16 Lot Size: 55x125 Lot Number: 006 -
Property Information
New/Resale: New Property Detail: Traditional Type: Single Family Subdivision: NONE City: Aiken State: SC Directions: Hitchcock Preserve is Aiken's newest community. Just minutes from downtown and shopping you will find Hitchcock Preserve off of the 118 Bypass in the rear section of Hitchcock Crossing. Take Hitchcock Parkway to Wando Ridge Road to Malahide Lane Property Status: ACTIVE
-
Listing Price Information
Original List Price: $295,400 Price Per SQFT: $133 List Price Tot SqFt: $133
-
Assessment Information
Home Warranty Paid: Garage Attached, Front Entry
-
Parking Information
Garage: 2
-
School Information
Elementary School: Warrenville Elementary High School: Midland Valley Middle School: LBC Middle
How much is this property worth?
Curious about this home's true market value? Use our free Home Evaluation Tool to instantly get a personalized Comparative Market Analysis (CMA) report. Make smarter, data-driven decisions before you buy.

Nearby Home Value
| Address | Estimate | Bed | Bath | Sq. Ft | Lot Size |
|---|---|---|---|---|---|
| 570 Pherson Street, Aiken, SC, 29801 | $324,500 | 4 | 3 | 2,099 | 0.14 Acre |
| 4509 Hartshorn Circle, Aiken, SC, 29801 | $357,290 | 4 | 3 | 3,045 | 0.15 Acre |
| 7310 Snap Spur Circle, Aiken, SC, 29801 | $559,900 | 4 | 4 | 3,238 | 1 Acre |
| 3608 NW Tanbark Oak Lane, Aiken, SC, 29801 | $299,990 | 4 | 3 | 1,998 | 0.17 Acre |
| 3630 NW Tanbark Oak Lane, Aiken, SC, 29801 | $296,990 | 5 | 3 | 2,273 | 0.17 Acre |
| 4523 Hartshorn Circle, Aiken, SC, 29801 | $340,530 | 4 | 3 | 2,690 | 0.15 Acre |
| 605 Pherson Street, Aiken, SC, 29801 | $345,750 | 4 | 3 | 2,439 | 0.14 Acre |
| 665 Pherson Street, Aiken, SC, 29801 | $322,550 | 4 | 3 | 2,099 | 0.16 Acre |
| 5290 Tullamore Drive, Aiken, SC, 29801 | $346,900 | 4 | 3 | 2,916 | 0.19 Acre |
| 676 Lytham Drive, Aiken, SC, 29801 | $296,230 | 5 | 3 | 2,361 | 0.22 Acre |
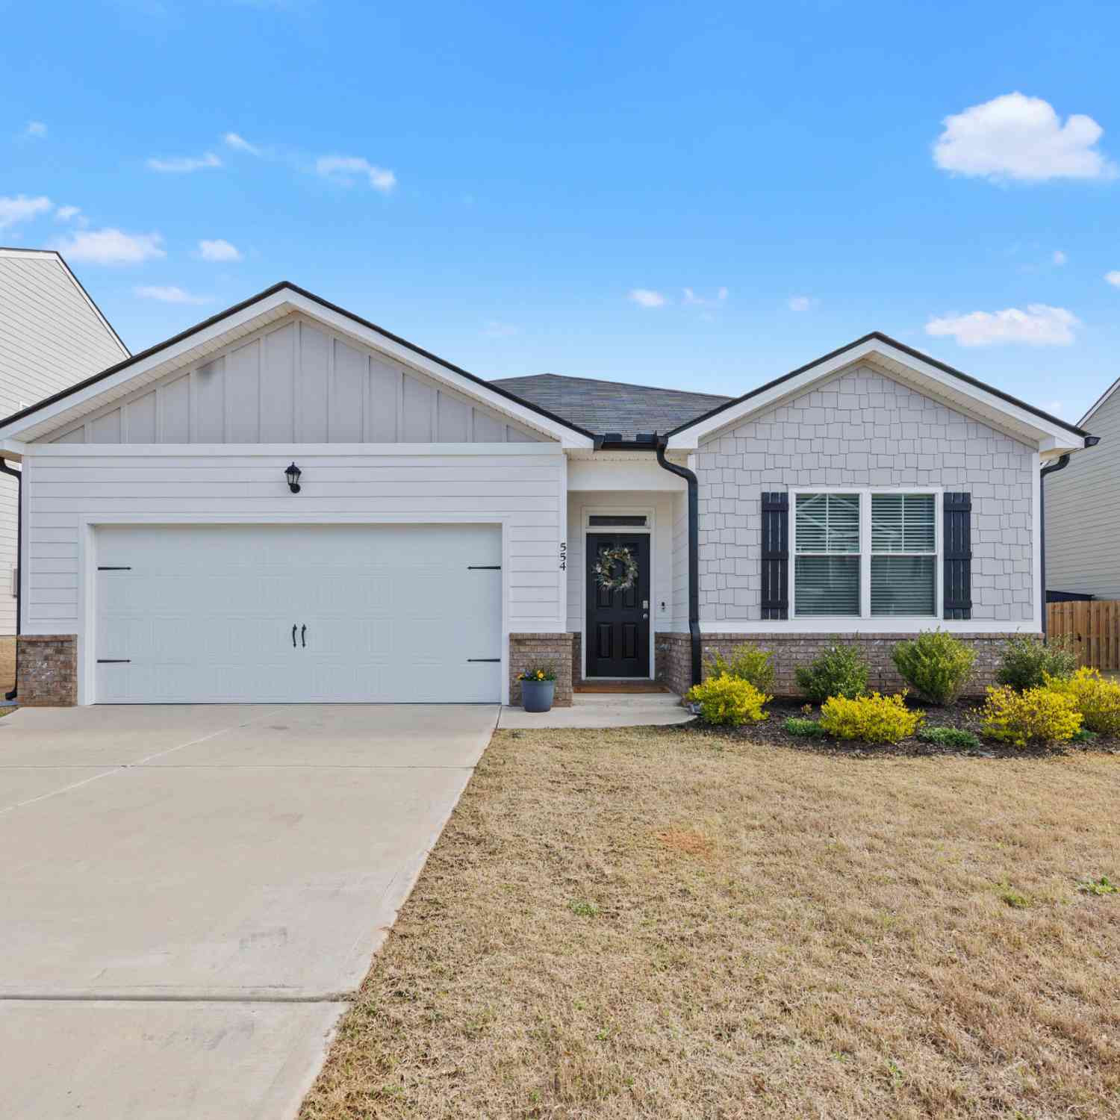
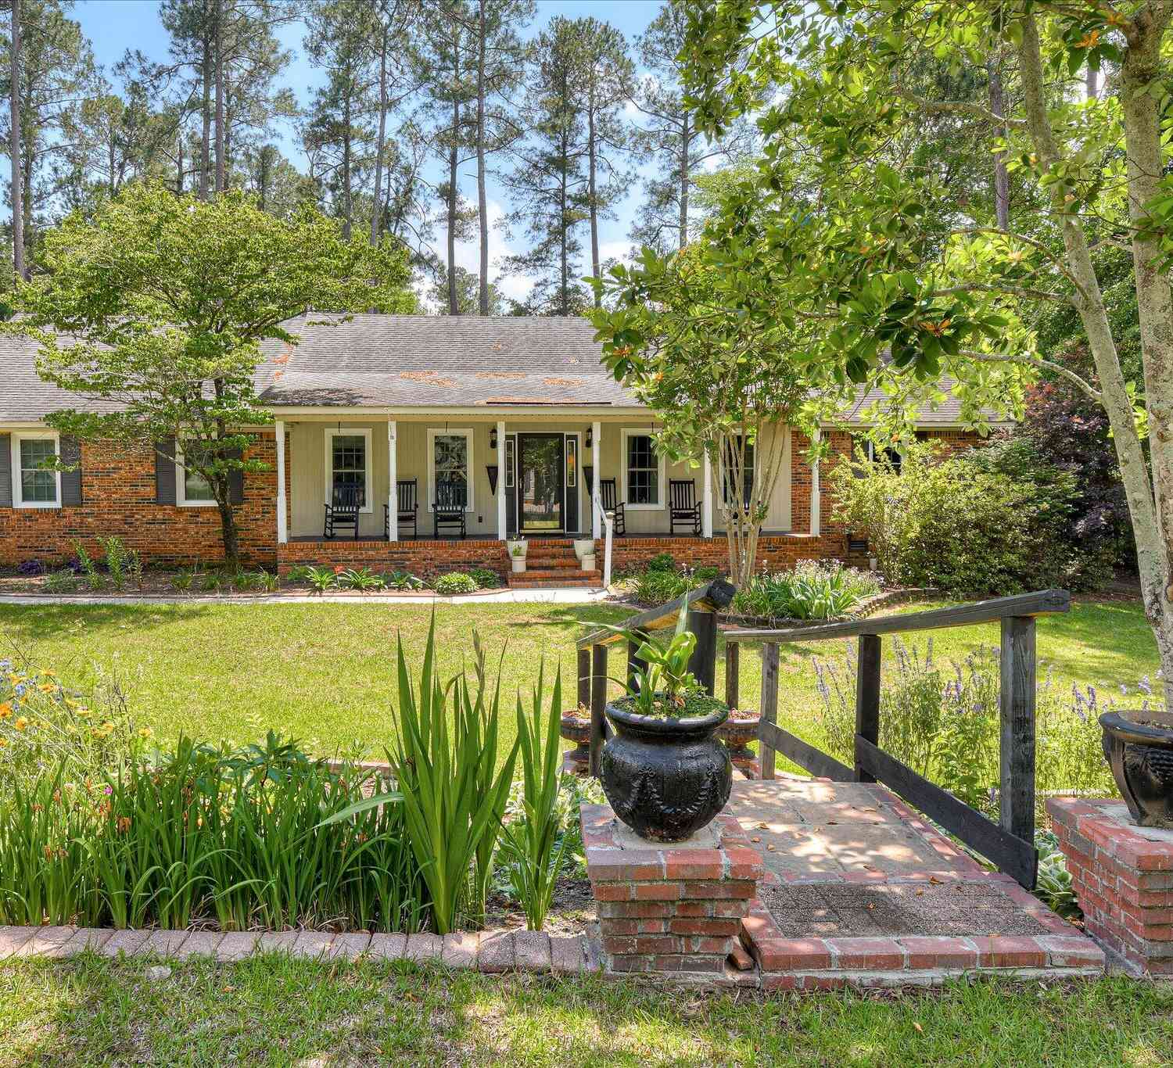
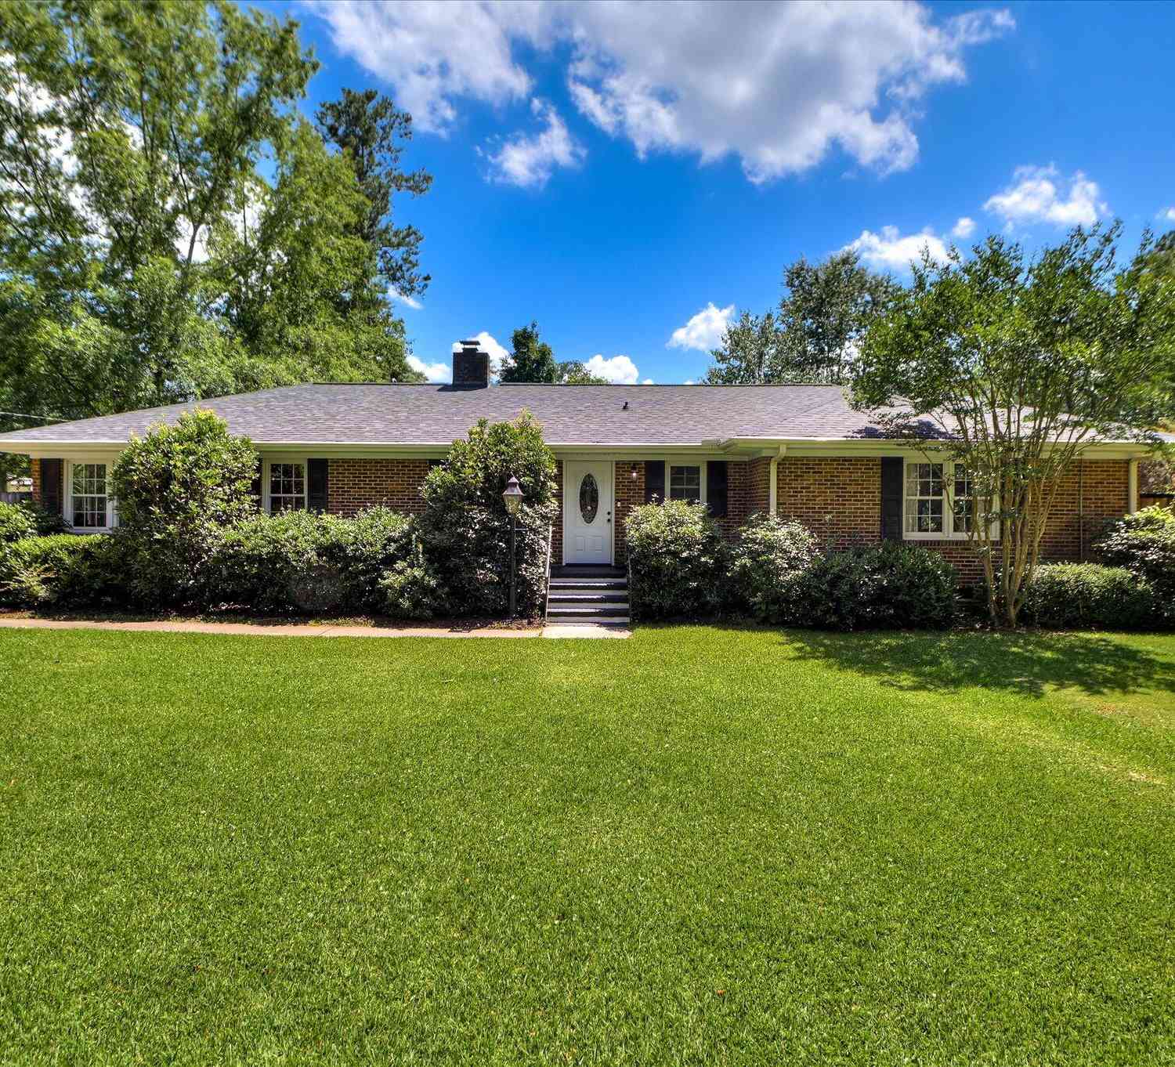
Similar Homes To 9177 Malahide Lane
Nearby For Sale


The multiple listing information is provided by COLUMBIA MLS. Copyright © 2026 COLUMBIA MLS. All Rights Reserved. Information deemed reliable but not guaranteed accurate. This information should be independently verified if any person intends to engage in a transaction in reliance upon it. The information provided is for consumers' personal, non-commercial use and may not be used for any purpose other than to identify prospective properties consumers may be interested in purchasing. Some or all of the listings displayed may not belong to the firm whose web site is being visited.
ByOwner last updated this listing 09/09/2026 @ 00:35
More Cities with for Sale by Owner Homes
- Aiken Homes For Sale By Owner
- Graniteville Homes For Sale By Owner
- Warrenville Homes For Sale By Owner
- Gloverville Homes For Sale By Owner
- New Ellenton Homes For Sale By Owner
- Trenton Homes For Sale By Owner
- Windsor Homes For Sale By Owner
- Ridge Spring Homes For Sale By Owner
- North Augusta Homes For Sale By Owner
- Beech Island Homes For Sale By Owner
- Jackson Homes For Sale By Owner
- Augusta Homes For Sale By Owner
- Wagener Homes For Sale By Owner
- Johnston Homes For Sale By Owner
- Edgefield Homes For Sale By Owner
- Williston Homes For Sale By Owner
- Martinez Homes For Sale By Owner
- Salley Homes For Sale By Owner
- Batesburg Homes For Sale By Owner
- Evans Homes For Sale By Owner
Homes around $295,400








Verify Your Email
Please enter the 6-digit verification code
sent to your email address.
Verify Your Phone Number
Please enter the 6-digit verification code
sent to your mobile phone.