
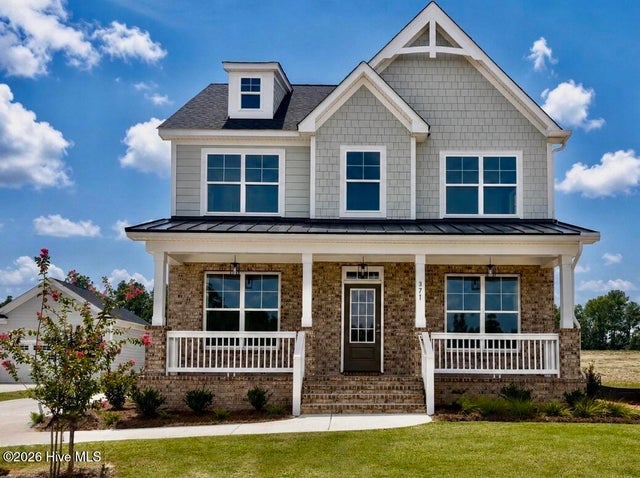
371 Pascalis Place #2004
Aiken, SC 29803

 3
3
Bed
 3
3
Bath
 2,094
2,094Sqft
 0.16
0.16Acre(Lot)
UP TO $20,000 IN BUILDER'S INCENTIVES USED TOWARD CLOSING COSTS, RATE BUYDOWN AS LOW AS 4.99 %, UPGRADES, ALL WITH PREFERRED LENDER! Eastwood Homes proudly presents The Brinson D--an inviting and beautifully composed residence where intentional design and curated details create a welcoming sense of home from the moment you arrive. A charming full front porch, supported by classic tapered columns and framed with a blend of brick veneer and fiber-cement shake-style siding, creates a striking first impression. Inside, a soft, neutral wall palette carries throughout the main level, enhancing the home's warm, airy atmosphere. Thoughtful lighting selections in a brushed-nickel finish add cohesion and a subtle modern touch across the dining, kitchen, and living spaces. The kitchen showcases a

 Property Details
 Map
Map
 Map
Map
What's Nearby
Nearby Areas
 Features
-
Bedroom Information
Total beds: 3Bathroom Information
Total Baths: 3 Full Baths: 2 Half Baths: 1Room Information
Rooms Total: 8 Basement: None, Crawl Space -
Flooring Information
Carpet, Ceramic Tile -
Roofing Information
Metal, Composition -
Interior Features
Kitchen Island, Pantry, Eat-in Kitchen Roof: Metal, Composition Appliances: Double Oven, Disposal, Dishwasher, Cooktop, Microwave, Tankless Water Heater Laundry Features: Washer Hookup Window Features: Insulated Windows -
Heating & Cooling
Has Heating: Yes Heating: Heat Pump, Fireplace(s), Forced Air, Natural Gas Has Cooling: Yes Cooling: Central Air, Ceiling Fan(s), Heat Pump
-
Building Information
Year Built: 2026 Building Area Total: 2094 Construction Materials: Brick, Fiber Cement Patio And Porch Features: Patio, Porch, Front Porch, Rear Porch Private Pool: No View: See Remarks Association Fee Frequency: Annually
-
Lot Information
Lot Dimensions: .17 Main Square Feet: 0.16 Acres Lot Size Acres: 0.16 Lot Size Square Feet: 6970 Lot Description: Landscaped, Sprinklers In Front, Sprinklers In RearProperty Information
Subdivision: Colleton Park Source Property Type: Residential Property SubType: Single Family Residence Levels: Two Property Age: 0
-
Listing Price Information
Listing Price: $497900 Original Price: $519990 1031 Exchange, Cash, Conventional, FHA, VA Loan
-
Tax Information
Parcel Number: 1070924004
-
Parking Information
Parking Total: 2 Attached, Garage Door Opener, GarageGarage Information
Has Garage: Yes Has Attached Garage: Yes Garage Space: 2Homeowners Association InformationHas Association: Yes HOA: $900.00 Community Features: Sidewalks, Street Lights
-
School Information
Elementary School: AikenJunior High School: SchofieldSenior High School: AIKEN HIGH SCHOOL -
Utility Information
Cable Available -
Location Information
Direction: Directions: From historic downtown Aiken, take Whiskey Road, turn right onto Silver Bluff Road, at stop light (Fire Station 4 will be on your left) turn right onto Pascalis Place, drive straight through community to the BRAND-NEW section of Colleton Park. Model home is on the corner of Pascalis Pl and Devereux Dr. WaterSource: Public Security Features: Smoke Detector(s)
How much is this property worth?
Curious about this home's true market value? Use our free Home Evaluation Tool to instantly get a personalized Comparative Market Analysis (CMA) report. Make smarter, data-driven decisions before you buy.

Nearby Home Value
| Address | Estimate | Bed | Bath | Sq. Ft | Lot Size |
|---|---|---|---|---|---|
| 411 Longshadow Drive, Aiken, SC, 29803 | $693,900 | 4 | 4 | 3,047 | 0.61 Acre |
| 458 Longshadow Drive, Aiken, SC, 29803 | $634,900 | 4 | 3 | 2,799 | 0.61 Acre |
| 8872 Snelling Drive, Aiken, SC, 29803 | $326,900 | 4 | 2 | 1,796 | 0.15 Acre |
| 467 Longshadow Drive, Aiken, SC, 29803 | $669,900 | 4 | 3 | 2,887 | 0.67 Acre |
| 8902 Snelling Drive, Aiken, SC, 29803 | $317,900 | 3 | 2 | 1,717 | 0.15 Acre |
| 451 Long Shadow Drive, Aiken, SC, 29803 | $667,900 | 4 | 4 | 2,825 | 0.60 Acre |
| 361 Bay Meadows Drive, Aiken, SC, 29803 | $285,400 | 4 | 2 | 1,672 | 0.14 Acre |
| 8887 Snelling Drive, Aiken, SC, 29803 | $337,900 | 3 | 2 | 1,862 | 0.17 Acre |
| 8219 Snelling Drive, Aiken, SC, 29803 | $319,900 | 3 | 2 | 1,852 | 0.15 Acre |
| 429 True Cedar Way, Aiken, SC, 29803 | $564,900 | 4 | 3 | 2,568 | 0.23 Acre |
Similar Homes To 371 Pascalis Place #2004
Nearby For Sale


The data relating to real estate on this website comes in part from the Internet Data Exchange program of Hive MLS. All information is deemed reliable but not guaranteed and should be independently verified. All properties are subject to prior sale, change, or withdrawal. Neither listing broker(s) nor ByOwner shall be responsible for any typographical errors, misinformation, or misprints, and shall be held totally harmless from any damages arising from reliance upon these data. Copyright ©2026 Hive MLS LLC. All Rights Reserved.
ByOwner last updated this listing 09/14/2026 @ 09:23
More Cities with for Sale by Owner Homes
- Aiken Homes For Sale By Owner
- Graniteville Homes For Sale By Owner
- Warrenville Homes For Sale By Owner
- Gloverville Homes For Sale By Owner
- New Ellenton Homes For Sale By Owner
- Trenton Homes For Sale By Owner
- Windsor Homes For Sale By Owner
- Ridge Spring Homes For Sale By Owner
- North Augusta Homes For Sale By Owner
- Beech Island Homes For Sale By Owner
- Jackson Homes For Sale By Owner
- Augusta Homes For Sale By Owner
- Wagener Homes For Sale By Owner
- Johnston Homes For Sale By Owner
- Edgefield Homes For Sale By Owner
- Williston Homes For Sale By Owner
- Martinez Homes For Sale By Owner
- Salley Homes For Sale By Owner
- Batesburg Homes For Sale By Owner
- Evans Homes For Sale By Owner
Homes around $497,900









Verify Your Email
Please enter the 6-digit verification code
sent to your email address.
Verify Your Phone Number
Please enter the 6-digit verification code
sent to your mobile phone.