

5828 Saint Laurent Drive
Agoura Hills, CA 91301

 4
4
Bed
 3
3
Bath
 3,741
3,741Sqft
14,242Sqft(Lot)
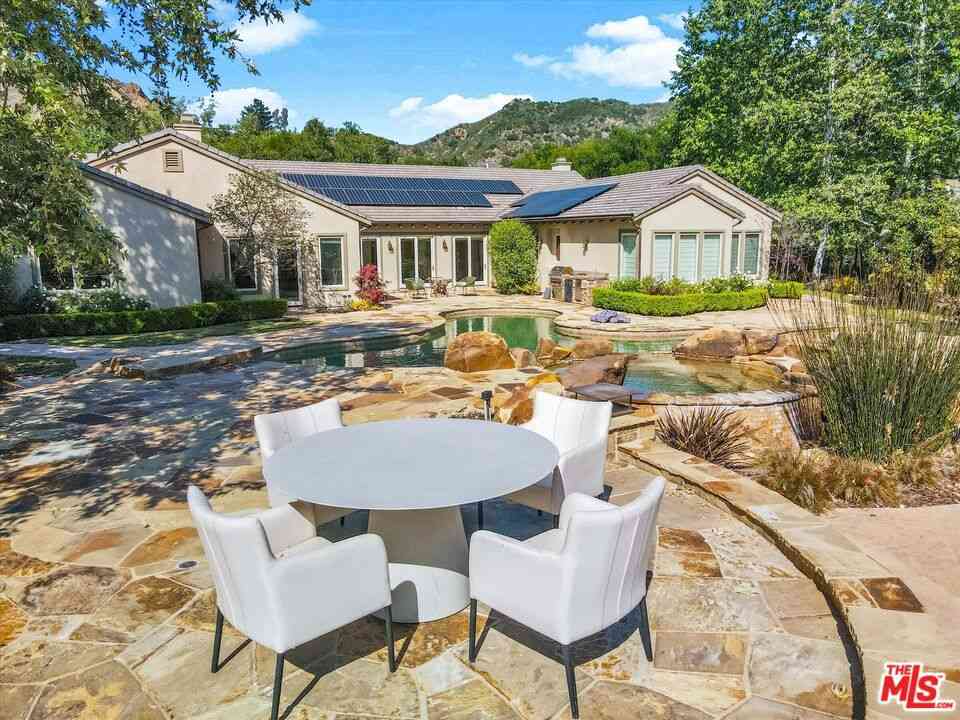
Nestled within the highly desirable Peacock Ridge community of Agoura Hills, this impressive 4-bedroom, 3.5-bathroom residence showcases generous living spaces, exceptional amenities, and seamless indoor-outdoor living on one of the largest parcels in the development! From the resort-style pool and spa to the outdoor kitchen equipped with premium Viking appliances, every element is designed for relaxed California living and effortless entertaining. A thoughtfully designed floor plan includes a main-level bedroom and full bath, complemented by three additional bedrooms upstairs, offering both comfort and versatility. The home's charming exterior welcomes you inside, where soaring ceilings, abundant natural light, and rich hardwood floors create a bright and elegant atmosphere. The formal li

 Property Details
 Map
Map
 Map
Map
What's Nearby
Nearby Areas
 Features
-
Bedroom Information
Total beds: 4Bathroom Information
Total Baths: 4 Full Baths: 3 Half Baths: 1Flooring Information
Carpet -
Interior Features
Wet Bar, Balcony, Cathedral Ceiling(s), Open Floorplan, Pantry, Jack and Jill Bath, Primary Suite, Walk-In Pantry, Walk-In Closet(s)Appliances: Dishwasher, Disposal, Microwave, RefrigeratorLaundry Features: InsideWindow Features: Blinds, Custom Covering(s), Garden Window(s), Plantation Shutters, Solar Screens, Shutters -
Heating & Cooling
Has Heating: Yes Heating: Central, Natural Gas Has Cooling: Yes Cooling: Central Air
-
Building Information
Year Built: 1987Construction Materials: StuccoStories: 2Patio And Porch Features: ConcretePool Features: Gunite, In Ground, PrivatePrivate Pool: YesView: PoolAssociation Fee Frequency: Monthly
-
Lot Information
Main Square Feet: 14242 Lot Size Acres: 0.327 Lot Size Source: Public Records Lot Size Square Feet: 14,242 Lot Description: Back Yard,Sprinklers In Rear,Lawn,Landscaped,Yard
-
Listing Price Information
Listing Price: $2000000Cash, Conventional
-
Tax Information
Parcel Number: 2056056019
-
Virtual Tour
Parking Information
Parking Total: 3 Door-Multi, Driveway, Garage, PavedGarage Information
Has Garage: Yes Has Attached Garage: Yes Garage Space: 3Homeowners Association Information
Has Association: YesHOA: $175.00Association Amenities: OtherCommunity Features: Curbs
-
Location Information
Direction: 101 N to Reyes Adobe Road turn right, turn right on Belsize, right on Saint Laurent and home is on the left. Security Features: Carbon Monoxide Detector(s),Smoke Detector(s)
How much is this property worth?
Curious about this home's true market value? Use our free Home Evaluation Tool to instantly get a personalized Comparative Market Analysis (CMA) report. Make smarter, data-driven decisions before you buy.

Nearby Home Value
| Address | Estimate | Bed | Bath | Sq. Ft | Lot Size |
|---|---|---|---|---|---|
| 26926 De Berry Drive, Agoura Hills, CA, 91301 | $1,900,000 | 5 | 3 | 2,759 | 2,759 SqFt |
| 5356 Ambridge Drive, Agoura Hills, CA, 91301 | $1,635,000 | 4 | 3 | 2,668 | 2,668 SqFt |
| 26839 Cactus Trail, Agoura Hills, CA, 91301 | $1,420,000 | 4 | 3 | 1,866 | 1,866 SqFt |
| 3907 United Road, Agoura Hills, CA, 91301 | $1,200,000 | 3 | 2 | 1,677 | 1,677 SqFt |
| 27601 Endeavor Street, Agoura Hills, CA, 91301 | $1,299,000 | 4 | 2 | 1,850 | 1,850 SqFt |
| 27417 Park Vista Road, Agoura Hills, CA, 91301 | $4,500,000 | 7 | 8 | 6,506 | 6,506 SqFt |
| 6110 Colodny Drive, Agoura Hills, CA, 91301 | $2,399,000 | 3 | 4 | 2,312 | 2,312 SqFt |
| 27540 Freetown Lane, Agoura Hills, CA, 91301 | $1,350,000 | 5 | 4 | 2,887 | 2,887 SqFt |
| 4977 Hydepark Drive, Agoura Hills, CA, 91301 | $1,399,950 | 4 | 2 | 2,523 | 2,523 SqFt |
| 5676 Colodny Drive, Agoura Hills, CA, 91301 | $5,300,000 | 4 | 5 | 6,489 | 6,489 SqFt |
Similar Homes To 5828 Saint Laurent Drive
Nearby For Sale



The information being provided by Miami Association of REALTORS® is for the consumer's personal, non-commercial use. Any information relating to real estate for sale referenced on this web site comes from the Internet Data Exchange (IDX) program of the Miami Association of REALTORS®. The accuracy of all information is deemed reliable but not guaranteed and should be personally verified through personal inspection by and/or with the appropriate professionals. The data contained herein is copyrighted by Miami Association of REALTORS® and is protected by all applicable copyright laws. Any unauthorized dissemination of this information is in violation of copyright laws and is strictly prohibited. Copyright 2026 Miami Association of REALTORS®. All rights reserved.
ByOwner last updated this listing 08/15/2026 @ 01:04
More Cities with for Sale by Owner Homes
- Agoura Hills Homes For Sale By Owner
- Oak Park Homes For Sale By Owner
- Calabasas Homes For Sale By Owner
- Westlake Village Homes For Sale By Owner
- Hidden Hills Homes For Sale By Owner
- West Hills Homes For Sale By Owner
- Thousand Oaks Homes For Sale By Owner
- Woodland Hills Homes For Sale By Owner
- Topanga Homes For Sale By Owner
- Canoga Park Homes For Sale By Owner
- Malibu Homes For Sale By Owner
- Newbury Park Homes For Sale By Owner
- Simi Valley Homes For Sale By Owner
- Winnetka Homes For Sale By Owner
- Tarzana Homes For Sale By Owner
- Chatsworth Homes For Sale By Owner
- Moorpark Homes For Sale By Owner
- Reseda Homes For Sale By Owner
- Encino Homes For Sale By Owner
- Northridge Homes For Sale By Owner
Homes around $2,000,000



Verify Your Email
Please enter the 6-digit verification code
sent to your email address.