
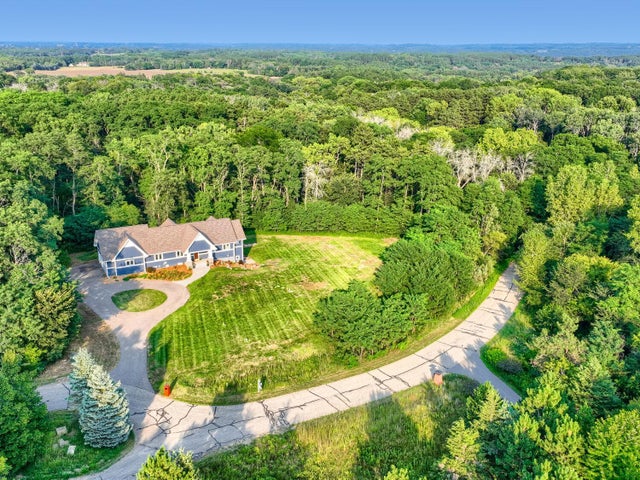
MLS: #7127782, Listed By: Elizabeth McKevitt, Coldwell Banker Realty - Lakes, Source:FargoMoorhead Area Association of REALTORS
14460 15th Street Circle
Afton, MN 55001

 4
4
Bed
 3
3
Bath
 3,270
3,270Sqft
 5.52
5.52Acres(Lot)
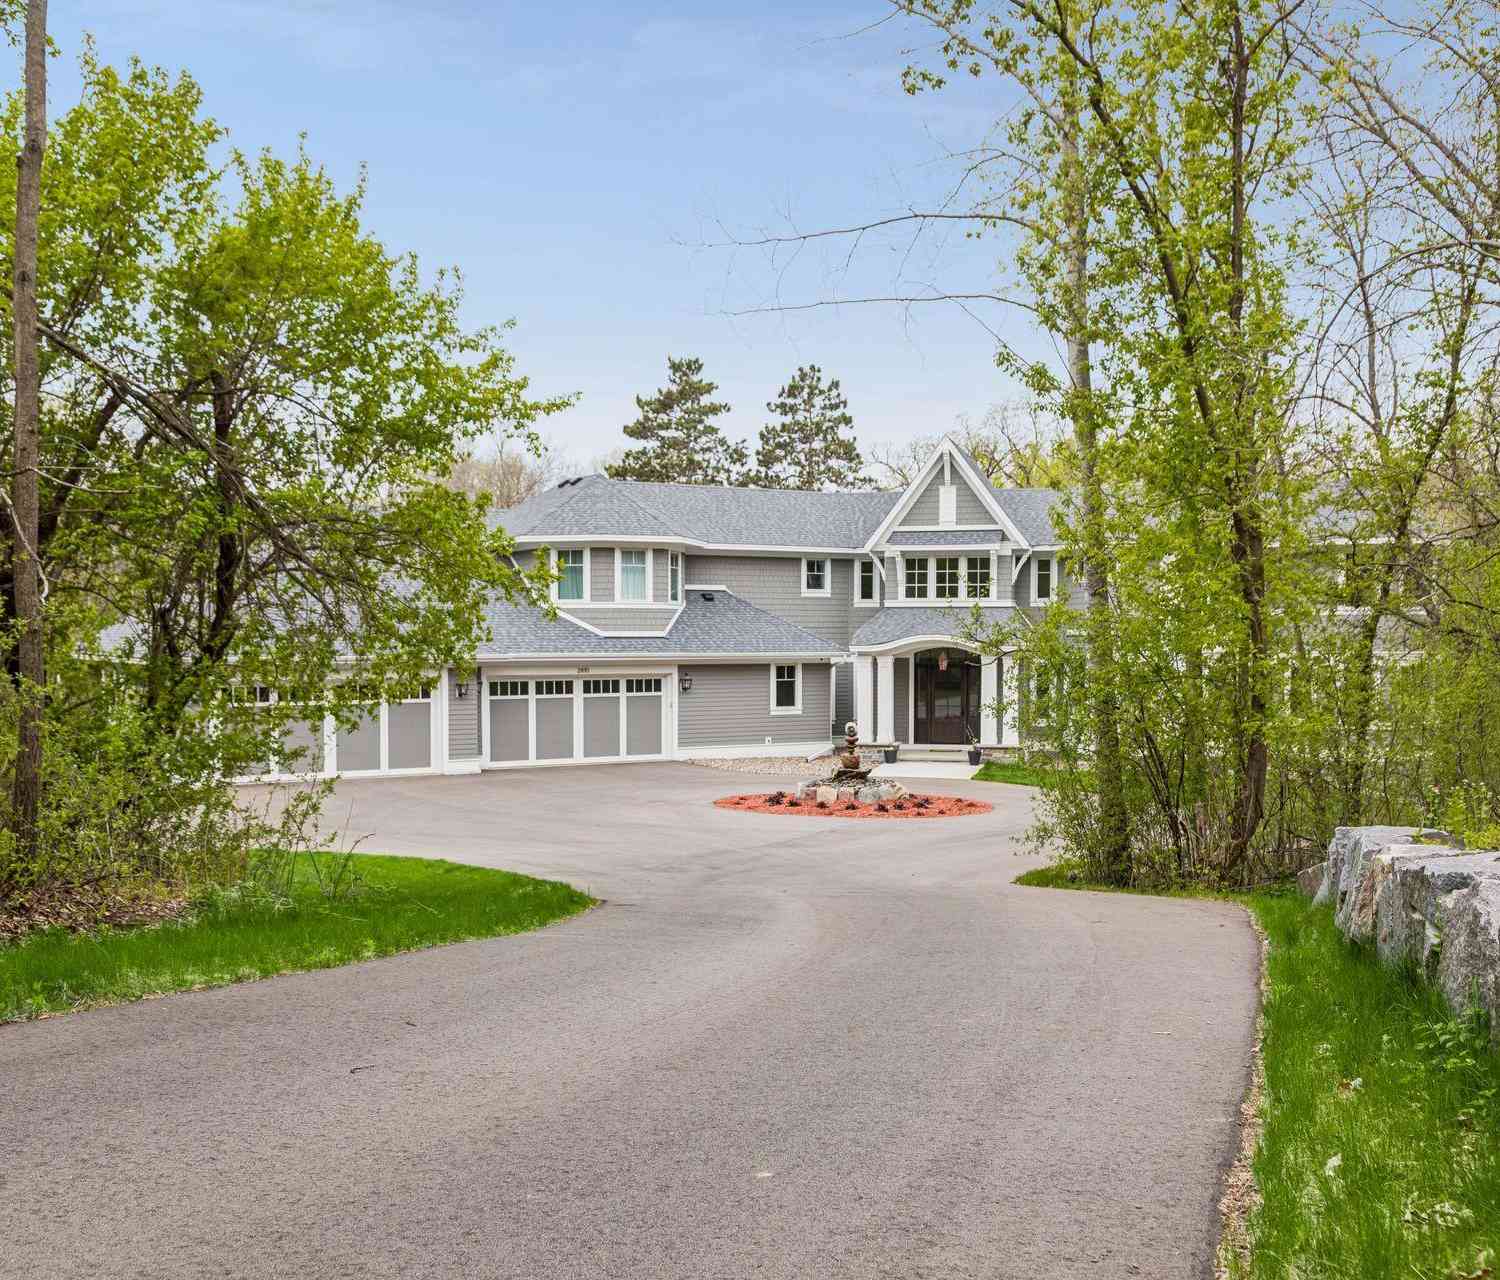
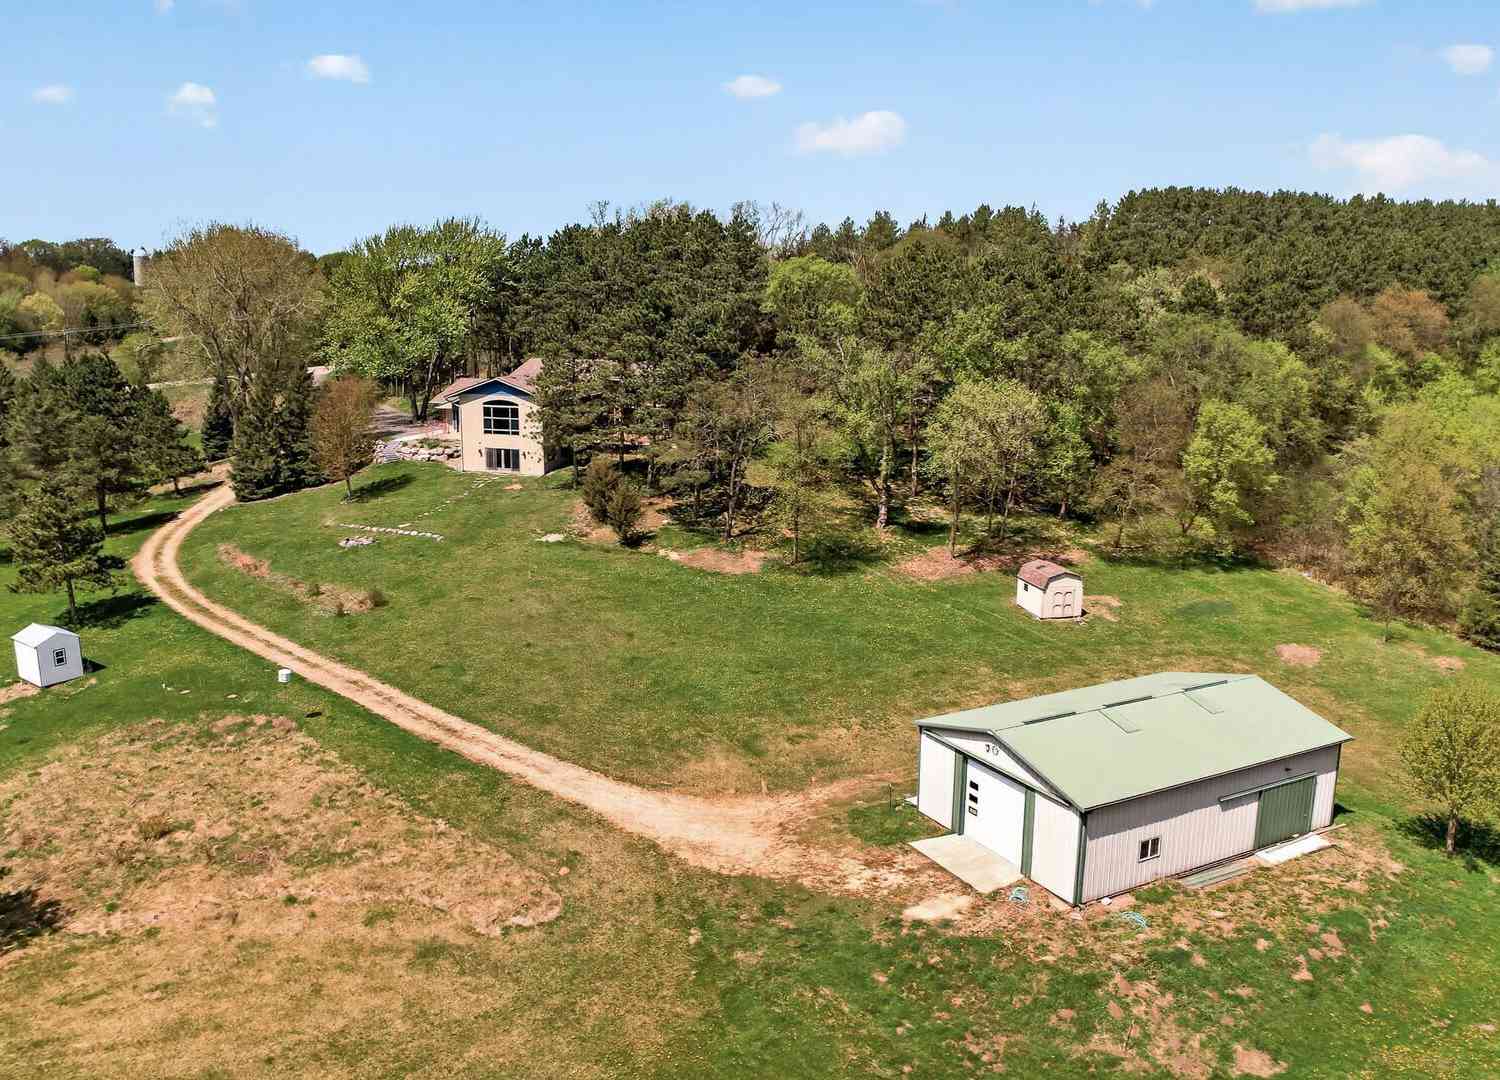
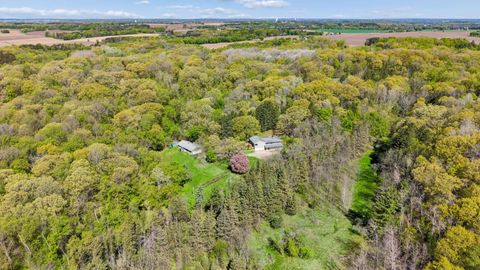
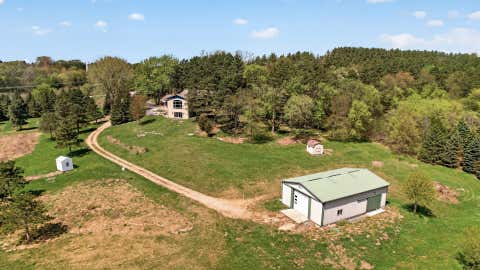
Come home along a quiet winding drive surrounded by mature trees, leading you to your own private Afton retreat on 5.54 beautiful acres. Inside, the bright, open main level is enhanced by a beautiful vaulted ceiling and striking double-sided fireplace connecting the living room with the outdoor patio. The spacious gourmet kitchen is designed for gathering, with a large center island, double ovens, two sinks and abundant cabinetry. Three bedrooms are conveniently located on the main level, including a private primary suite with direct access to the wide back patio, a separate tub and walk-in tiled shower in the gorgeous full private bath, and walk-in closet. Even the laundry/mudroom is thoughtfully designed on the main floor, with generous shelving and a built-in dog wash station. The expan

 Property Details
 Map
Map
 Map
Map
What's Nearby
Nearby Areas
 Features
-
Bedroom Information
Total beds: 4Bathroom Information
Total Baths: 3 Full Baths: 2Room Information
Rooms Total: 13 Has Basement: Yes Basement: Full, Storage Space, Sump Pump, Other -
Roofing Information
Asphalt, Shingle -
Interior Features
Ceiling Fan(s), Kitchen Island, Vaulted Ceiling(s), Walk-In Closet(s), Wet Bar Roof: Asphalt, Shingle Appliances: Dishwasher, Disposal, Double Oven, Dryer, Microwave, Range, Refrigerator, Washer, Wine Cooler, ENERGY STAR Qualified Appliances, Water Purifier Laundry Features: Gas Dryer Hookup, Laundry Room, Main Level, Sink, Washer Hookup -
Heating & Cooling
Has Heating: Yes Heating: Forced Air Has Cooling: Yes Cooling: Central Air
-
Building Information
Year Built: 2019 Building Area Total: 3270 Stories: 1 Patio And Porch Features: Covered, Patio Pool Features: None Private Pool: No
-
Lot Information
Lot Dimensions: 325x755x139x340x478 Main Square Feet: 5.52 Acres Lot Size Acres: 5.52 Lot Size Square Feet: 240451.2 Lot Description: Irregular Lot, Many Trees, Cul-De-SacProperty Information
Subdivision: Stonewood Meadow Source Property Type: Residential Postal Code Plus 4: 1325 Property SubType: Single Family Residence Levels: One Property Age: 7
-
Listing Price Information
Listing Price: $850000 Cash, Conventional
-
Tax Information
Parcel Number: 0902820240010 Tax Year: 2027 Annual Tax: $8728 Tax Legal Desc: SUBDIVISIONNAME STONEWOOD MEADOW LOT 3 BLOCK 1 SUBDIVISIONCD 01413 EXCEPT: THOSE PORTIONS OF NW1/4-NE1/4 & S1/2-NW1/4 ALL IN S09T28R20 DESC AS FOLL: BEG AT N QTR COR SD SEC 09 THN S01DEG11'46"E ON ASM BRG ALG E LN OF NE1/4-NW1/4 SD SEC 09 DIST 1326.65FT TO SE COR SD NE1/4-NW1/4 THN S89DEG52'10"W ALG S LN OF N1/2-NW1/4 DIST 2627.40FT TO SW COR OF NW1/4-NW1/4 SD SEC 09 THN S89DEG12'38"E DIST 249.60FT THN S89DEG27'19"E DIST 258.64FT THN S89DEG48'01"E DIST 290.51FT THN S89DEG42'54"E DIST 515.33FT THN N89DEG41'05"E DIST 523.47FT THN N89DEG27'53"E DIST 439.97FT THN N89DEG27'58"E DIST 349.84FT THN N01DEG22'38"E DIST 53.04FT THN N01DEG03'44"W DIST 228.82FT THN N01DEG02'13"W DIST 250.06FT THN N01DEG35'16"W DIST 275.14FT THN N00DEG55'23"W
-
Parking Information
Garage Door Opener, GarageGarage Information
Has Garage: Yes Garage Space: 3
-
Location Information
Direction: Hwy 94 to south on Manning Ave S to east on 15th St S to north on 15th Street Cir S. WaterSource: Well
How much is this property worth?
Curious about this home's true market value? Use our free Home Evaluation Tool to instantly get a personalized Comparative Market Analysis (CMA) report. Make smarter, data-driven decisions before you buy.

Nearby Home Value
| Address | Estimate | Bed | Bath | Sq. Ft | Lot Size |
|---|---|---|---|---|---|
| 4350 River Road, Afton, MN, 55001 | $1,950,000 | 3 | 3 | 3,716 | 3,716 SqFt |
| 282 Croixview Drive, Afton, MN, 55001 | $599,990 | 4 | 2 | 2,334 | 2,334 SqFt |
| 3032 Saint Croix Trail, Afton, MN, 55001 | $425,000 | 2 | 1 | 1,360 | 1,360 SqFt |
| 15511 Afton Hills Drive, Afton, MN, 55001 | $899,900 | 4 | 5 | 4,412 | 4,412 SqFt |
| 15581 Afton Boulevard, Afton, MN, 55001 | $1,450,000 | 5 | 4 | 3,500 | 3,500 SqFt |
| 5211 Trading Post Trail, Afton, MN, 55001 | $1,695,000 | 4 | 4 | 3,459 | 3,459 SqFt |
| 13997 50th Street, Afton, MN, 55001 | $699,000 | 3 | 2 | 2,258 | 2,258 SqFt |
| 2810 Nybeck Avenue, Afton, MN, 55001 | $2,950,000 | 4 | 5 | 5,724 | 5,724 SqFt |
| 727 Fahlstrom Place, Afton, MN, 55001 | $1,750,000 | 4 | 4 | 4,826 | 4,826 SqFt |
| 3805 Neal Avenue, Afton, MN, 55001 | $1,195,000 | 5 | 5 | 5,755 | 5,755 SqFt |
Similar Homes To 14460 15th Street Circle
Nearby For Sale

The data relating to real estate for sale on this website comes in part from the Internet Data exchange (IDX) program of the FMAAR MLS. Real estate listings held by brokerage firms other than ByOwner are marked with the listing office name. IDX information is provided exclusively for consumers' personal, non-commercial use and may not be used for any purpose other than to identify prospective properties consumers may be interested in purchasing. Information deemed reliable but not guaranteed. Copyright ©2026 Fargo-Moorhead Area Association of REALTORS®. No reproduction, compilation, retransmission or distribution of this data is permitted in any manner without the express, written permission of the Fargo-Moorhead Area Association of REALTORS®.
ByOwner last updated this listing 08/17/2026 @ 13:18
More Cities with for Sale by Owner Homes
- Afton Homes For Sale By Owner
- Lakeland Homes For Sale By Owner
- Woodbury Homes For Sale By Owner
- Cottage Grove Homes For Sale By Owner
- Lake Elmo Homes For Sale By Owner
- Bayport Homes For Sale By Owner
- Hudson Homes For Sale By Owner
- Newport Homes For Sale By Owner
- River Falls Homes For Sale By Owner
- Saint Paul Park Homes For Sale By Owner
- Stillwater Homes For Sale By Owner
- Prescott Homes For Sale By Owner
- South Saint Paul Homes For Sale By Owner
- Hastings Homes For Sale By Owner
- Houlton Homes For Sale By Owner
- Inver Grove Heights Homes For Sale By Owner
- Saint Paul Homes For Sale By Owner
- Roberts Homes For Sale By Owner
- Mendota Heights Homes For Sale By Owner
- Eagan Homes For Sale By Owner
Homes around $850,000









Verify Your Email
Please enter the 6-digit verification code
sent to your email address.