
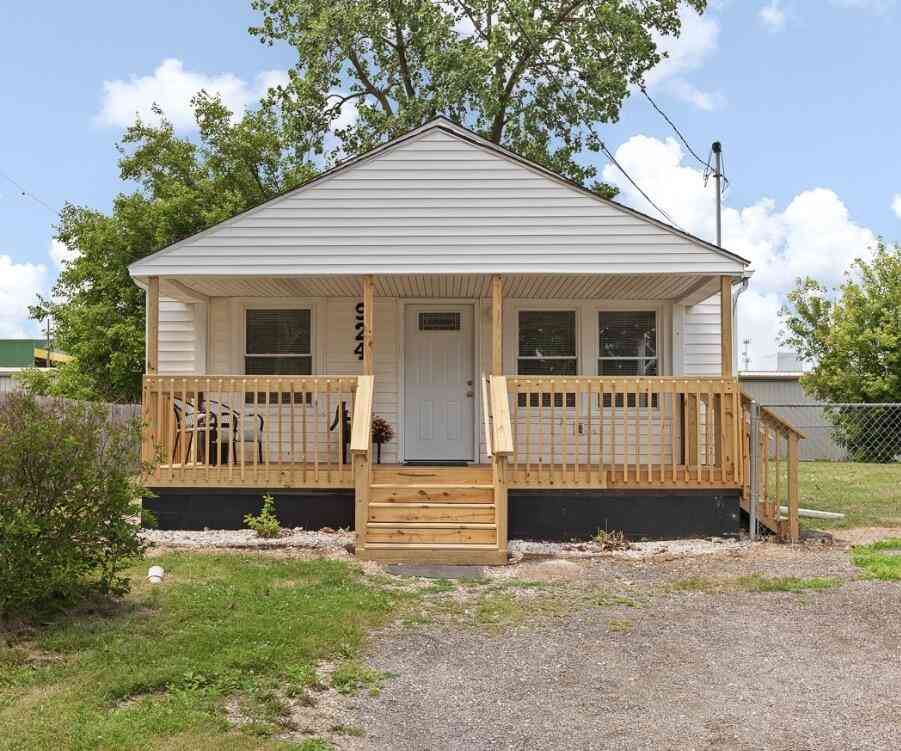
924 Oak Street
Adrian, MI 49221

 3
3
Bed
 1
1
Bath
 1,127
1,127Sqft
 0.13
0.13Acre(Lot)
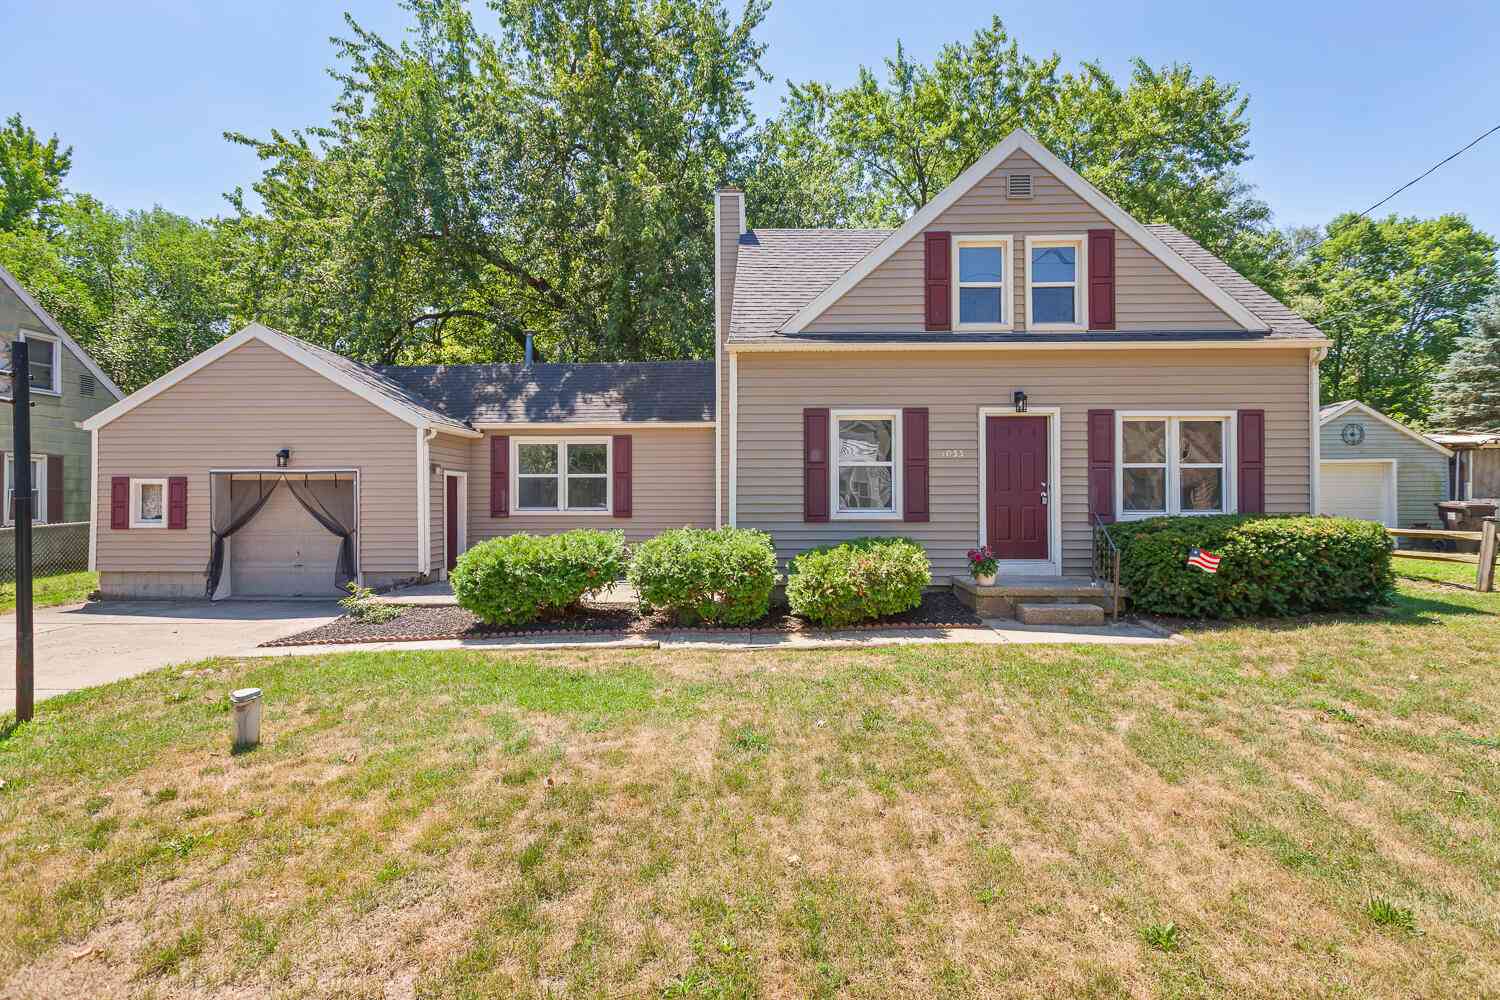
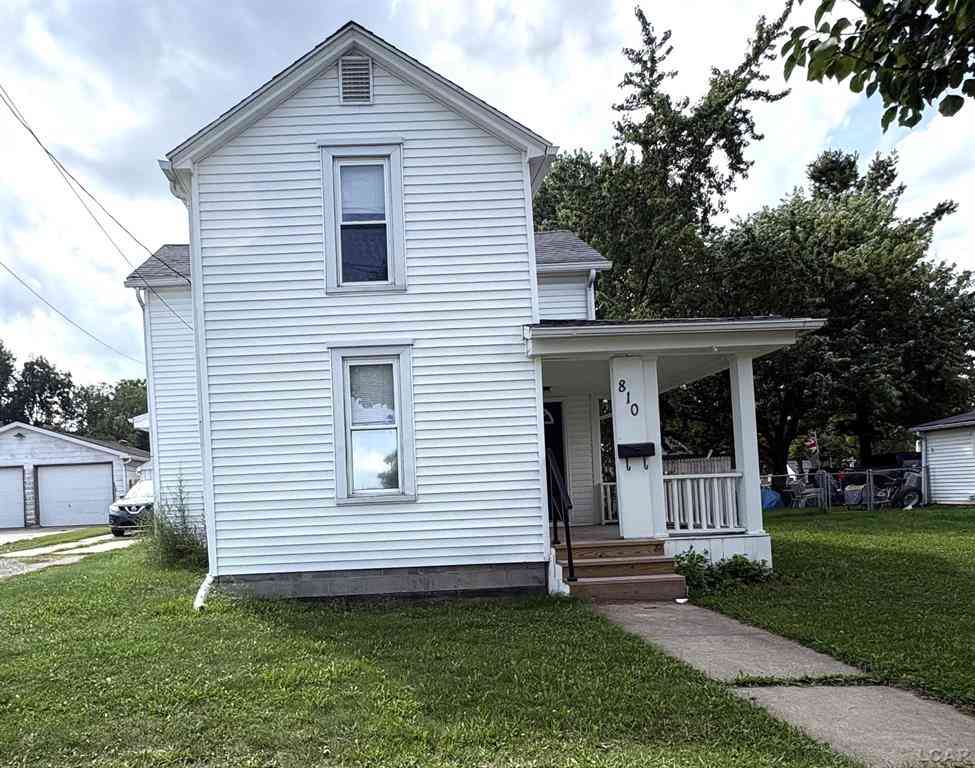
***Offer Deadline: Please have all offers in by 5:00pm Wednesday July 22nd*** Welcome home to this beautifully updated, move-in-ready one-story home where all the big-ticket items have already been taken care of for you! Step inside to find a brand-new kitchen, new appliances, updated bathroom, new carpet, and fresh paint throughout. Enjoy peace of mind with a new water heater, furnace, and central air installed in July 2026, along with a roof installed in 2014. This home offers a full, bright and clean basement which offers plenty of additional space and possibilities. Step outside to find a brand new front porch you'll love! A fenced yard, and a spacious double lot! With major updates done and a great price, this home is ready for you to move right in!
 Property Details
 Map
Map
 Map
Map
What's Nearby
Nearby Areas
 Features
-
Bedroom Information
Total Bedrooms: 3Bathroom Information
Total Baths: 1 Full Baths: 1Water/Sewer
Sewer: PublicRoom Information
Other Rooms: 7 -
Roofing Information
Shingle -
Interior Features
Roof: Shingle Appliances: Dishwasher, Microwave, Range Laundry Features: In Basement -
Heating & Cooling
Heating: Forced Air Cooling: Central Air, SEER 13 or Greater WaterSource: Public -
Fireplace
Number of Fireplaces: 0 Fireplace Features: 0
-
Building Information
Year Built: 1900 Construction Materials: Vinyl Siding Basement: Full Roof: Shingle -
Exterior Features
Porch: Porch(es) -
Road Types
Paved -
Fencing
Fenced Back, Front Yard -
Laundry Features
In BasementPatio And Porch
Porch(es)Fencing
Fenced Back, Front Yard
-
Lot Information
Lot Dimensions: 48x120 Lot Size Area: 0.13 Acres Lot Square Feet: 5,663 Stories: 1 Main Square Feet: 1127Property Information
Property Type: Residential Sub Type: Single Family Residence Style: Ranch SQ ft (Living Area): 1,127 Construction Materials: Vinyl Siding Property Age: 126
-
Listing Price Information
Listing Id: 26037150 ist Price: $144,900 List Price Tot SqFt: $129 Listing Terms Cash, FHA, VA Loan, Conventional -
Listing Information
Possession: Close Of Escrow
-
Tax Information
Parcel Number: XA0-530-3018-00 Annual Tax: $1,683 Tax Year: 2025 Taxes: LOT 18 BLK 3 GREEN LAWN ADD
-
School Information
Senior High School District: Adrian
How much is this property worth?
Curious about this home's true market value? Use our free Home Evaluation Tool to instantly get a personalized Comparative Market Analysis (CMA) report. Make smarter, data-driven decisions before you buy.

Nearby Home Value
| Address | Estimate | Bed | Bath | Sq. Ft | Lot Size |
|---|---|---|---|---|---|
| 3822 Sharp Rd Road , Adrian, MI, 49221 | $293,500 | 5 | 2.5 | 2,165 | 1 Acre |
| 4018 Mckenna Drive , Adrian, MI, 49221 | $379,900 | 3 | 2.5 | 2,280 | 0.64 Acre |
| 3394 W Circle Drive , Adrian, MI, 49221 | $319,000 | 3 | 2.5 | 2,029 | 0.52 Acre |
| 4753 Holloway Road , Adrian, MI, 49221 | $399,900 | 5 | 3 | 1,772 | 1.44 Acres |
| 3324 Sutton Road, Adrian, MI, 49221 | $339,900 | 4 | 3 | 1,830 | 1.07 Acres |
| 2799 Gady Pines Drive, Adrian, MI, 49221 | $638,000 | 3 | 3 | 2,642 | 2.03 Acres |
| 2823 Gady Pines Drive, Adrian, MI, 49221 | $367,500 | 3 | 3 | 1,780 | 0.57 Acre |
| 2815 Gady Pines Drive, Adrian, MI, 49221 | $333,400 | 3 | 2 | 1,324 | 0.80 Acre |
| 2819 Gady Pines Drive, Adrian, MI, 49221 | $359,800 | 3 | 3 | 1,648 | 0.51 Acre |
| 2827 Gady Pines Drive, Adrian, MI, 49221 | $302,300 | 3 | 2 | 1,268 | 0.54 Acre |
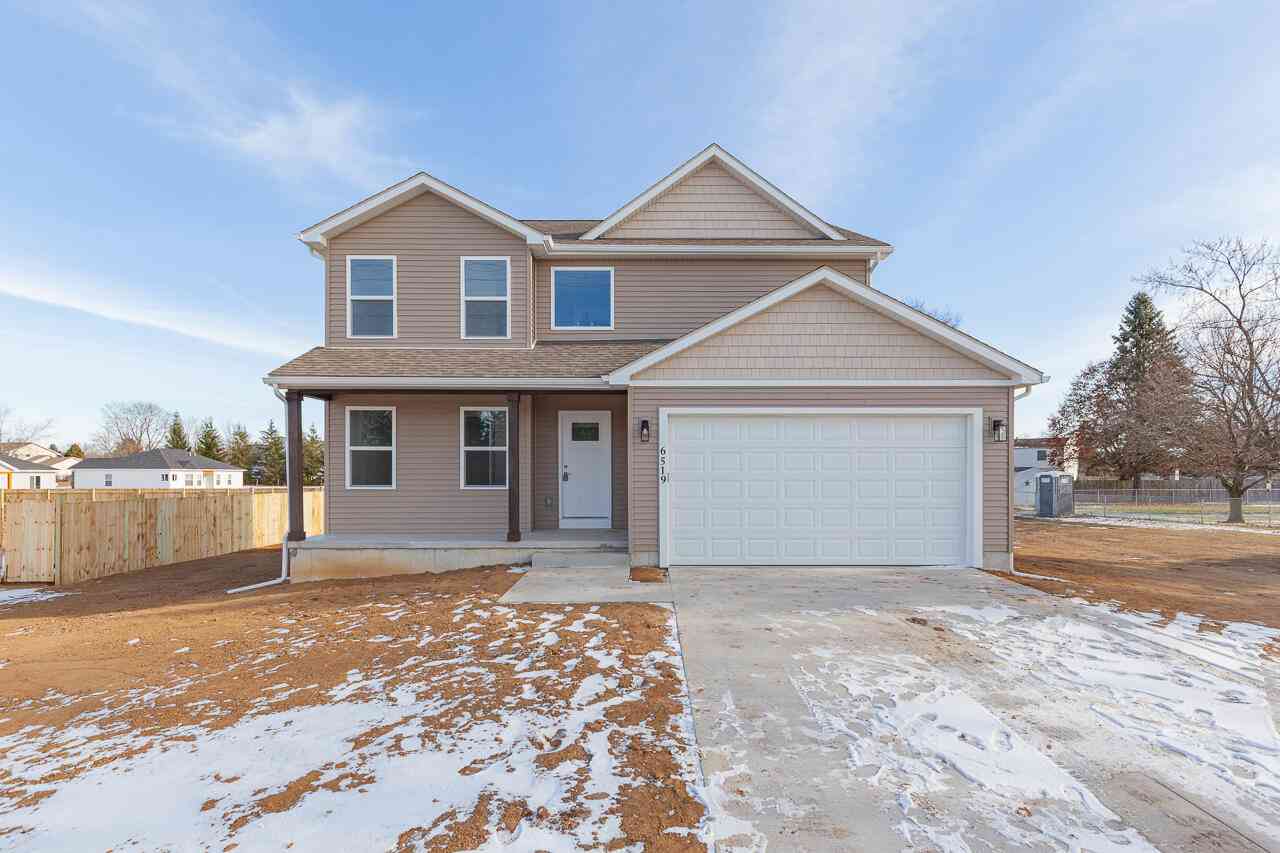
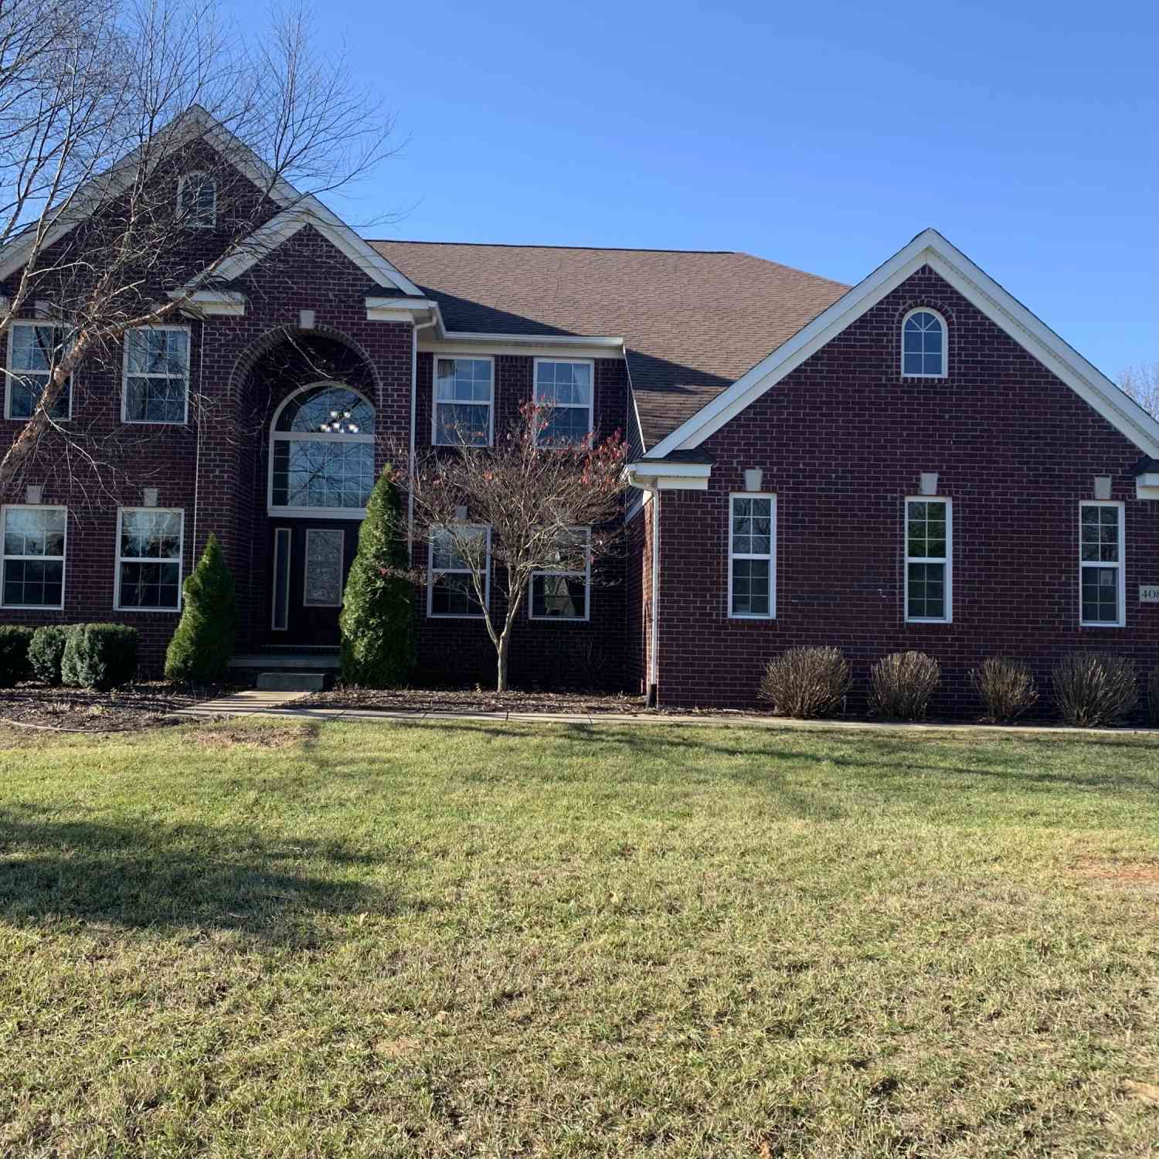
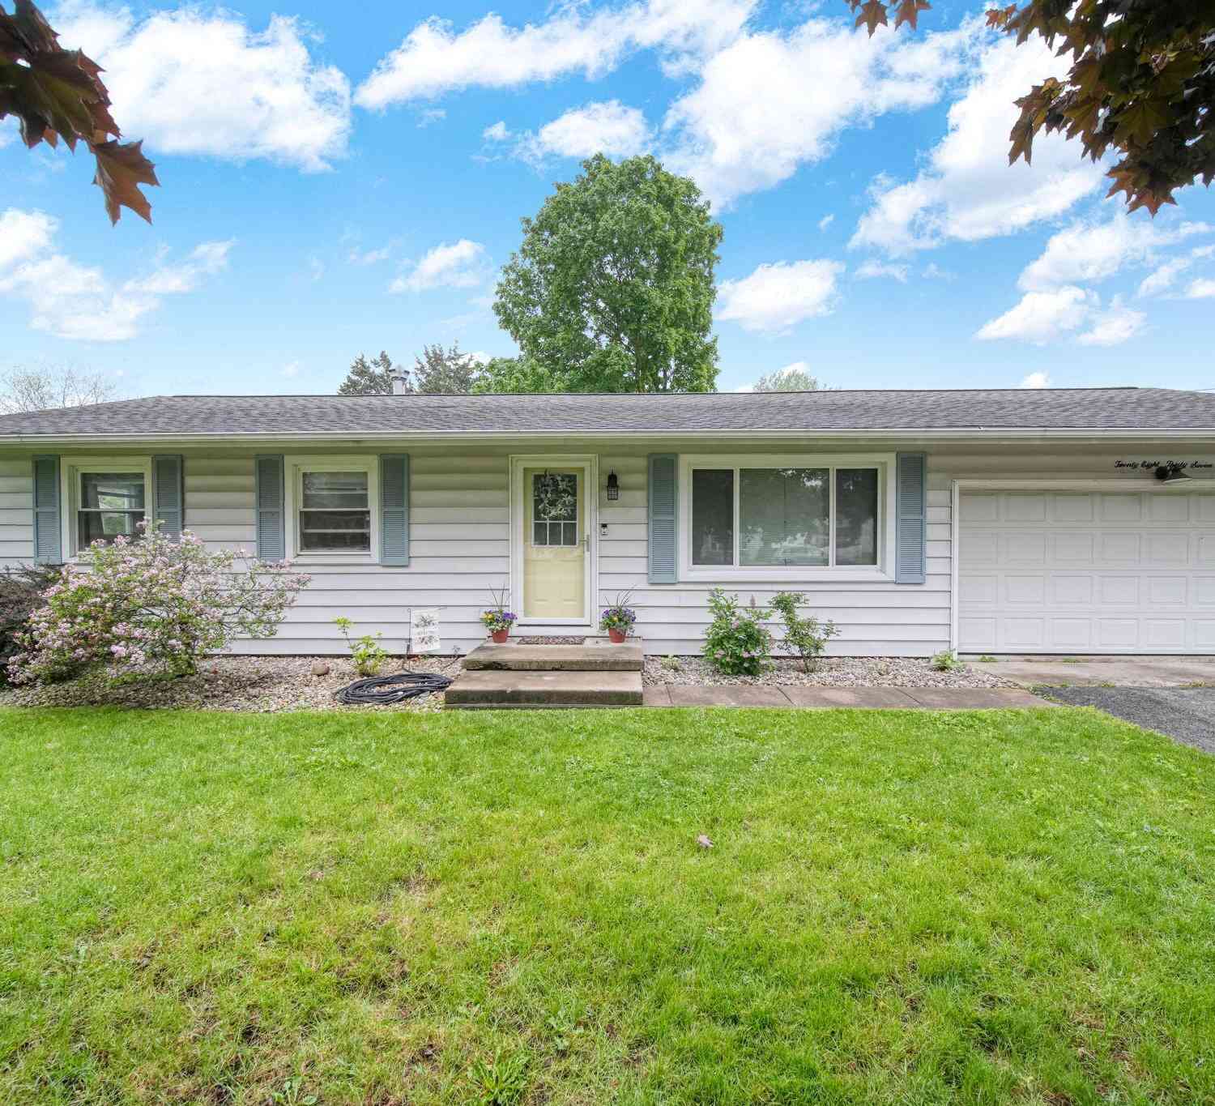
Similar Homes To 924 Oak Street
Nearby For Sale

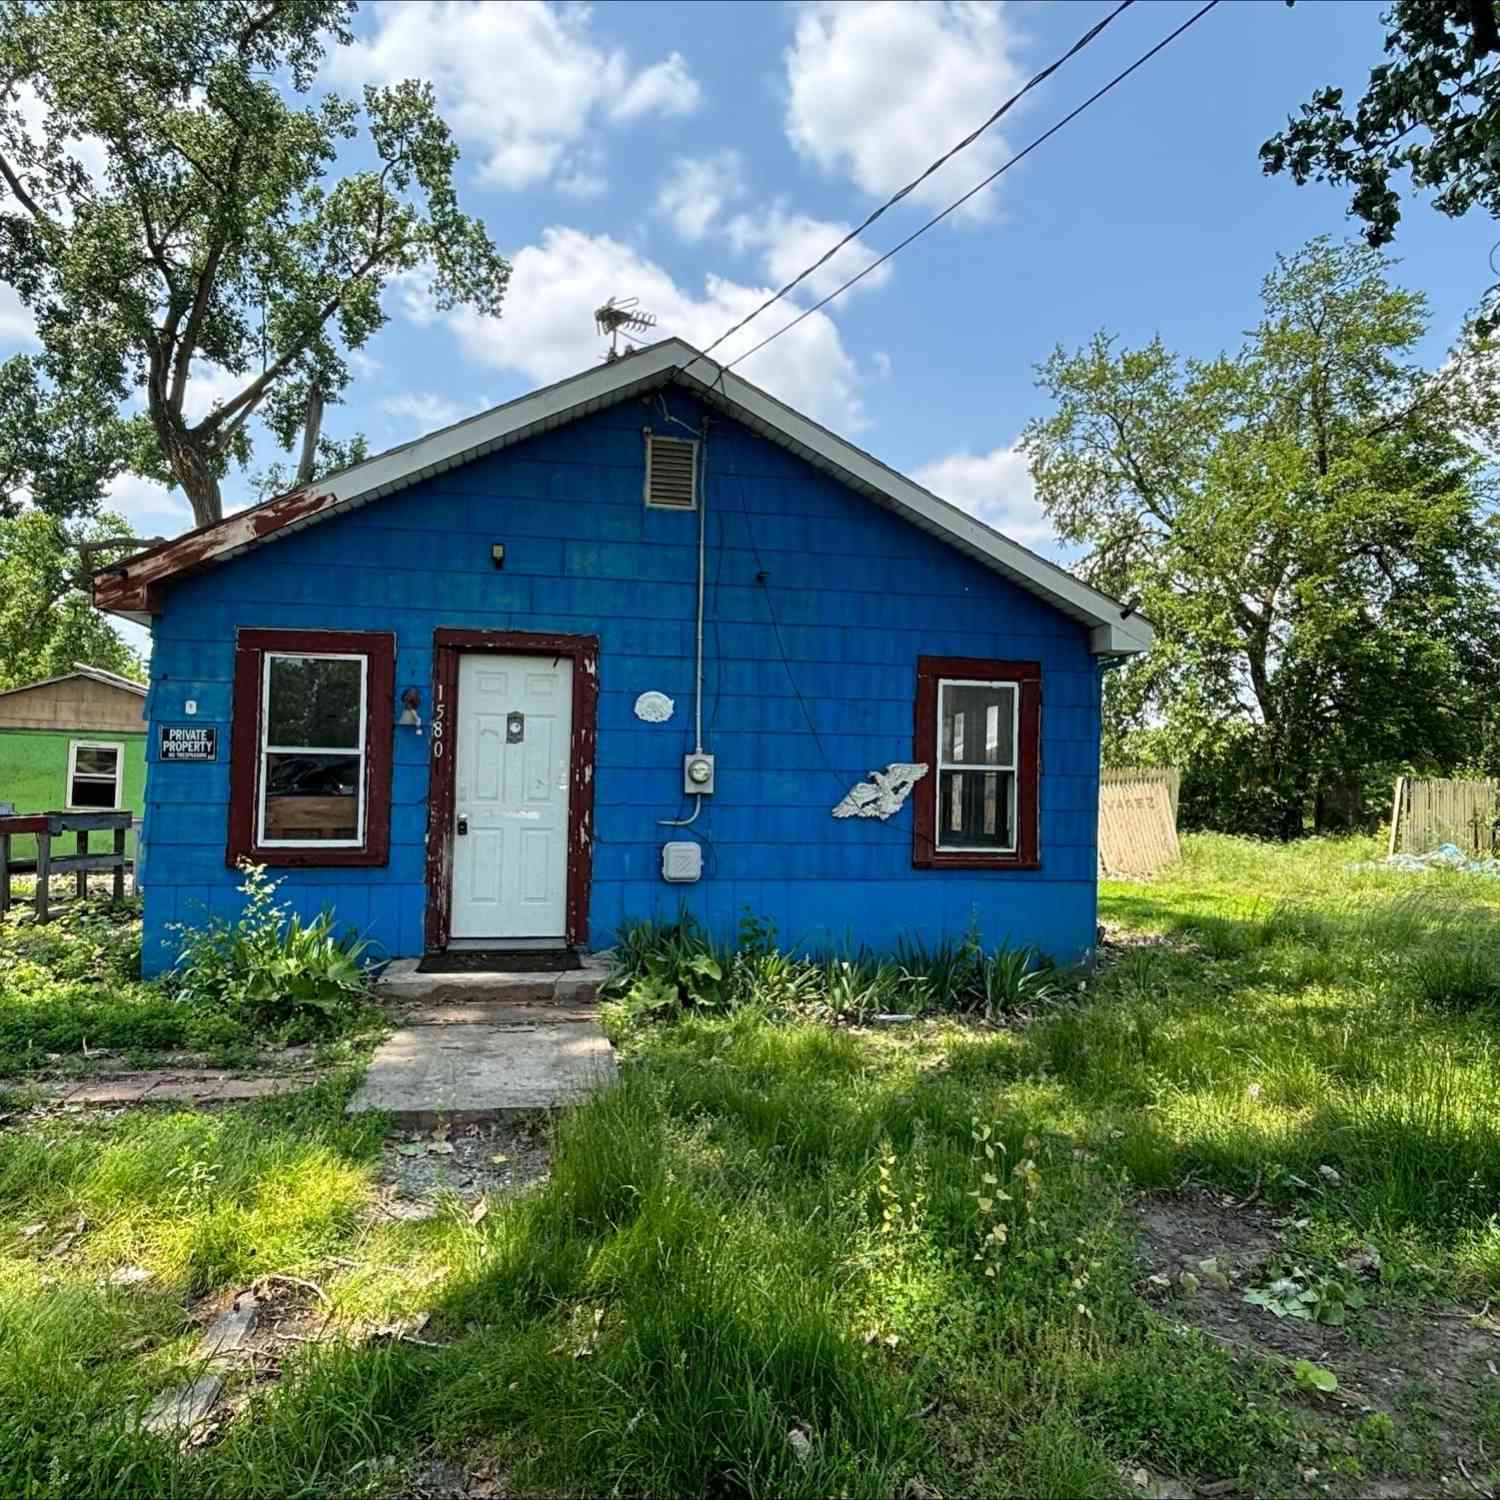
ByOwner last updated this listing 09/09/2026 @ 12:52
More Cities with for Sale by Owner Homes
- Adrian Homes For Sale By Owner
- Palmyra Homes For Sale By Owner
- Clayton Homes For Sale By Owner
- Tipton Homes For Sale By Owner
- Tecumseh Homes For Sale By Owner
- Onsted Homes For Sale By Owner
- Blissfield Homes For Sale By Owner
- Britton Homes For Sale By Owner
- Clinton Homes For Sale By Owner
- Manitou Beach Homes For Sale By Owner
- Morenci Homes For Sale By Owner
- Lyons Homes For Sale By Owner
- Hudson Homes For Sale By Owner
- Metamora Homes For Sale By Owner
- Addison Homes For Sale By Owner
- Brooklyn Homes For Sale By Owner
- Manchester Homes For Sale By Owner
- Berkey Homes For Sale By Owner
- Petersburg Homes For Sale By Owner
- Cement City Homes For Sale By Owner
Homes around $144,900




Verify Your Email
Please enter the 6-digit verification code
sent to your email address.
Verify Your Phone Number
Please enter the 6-digit verification code
sent to your mobile phone.