
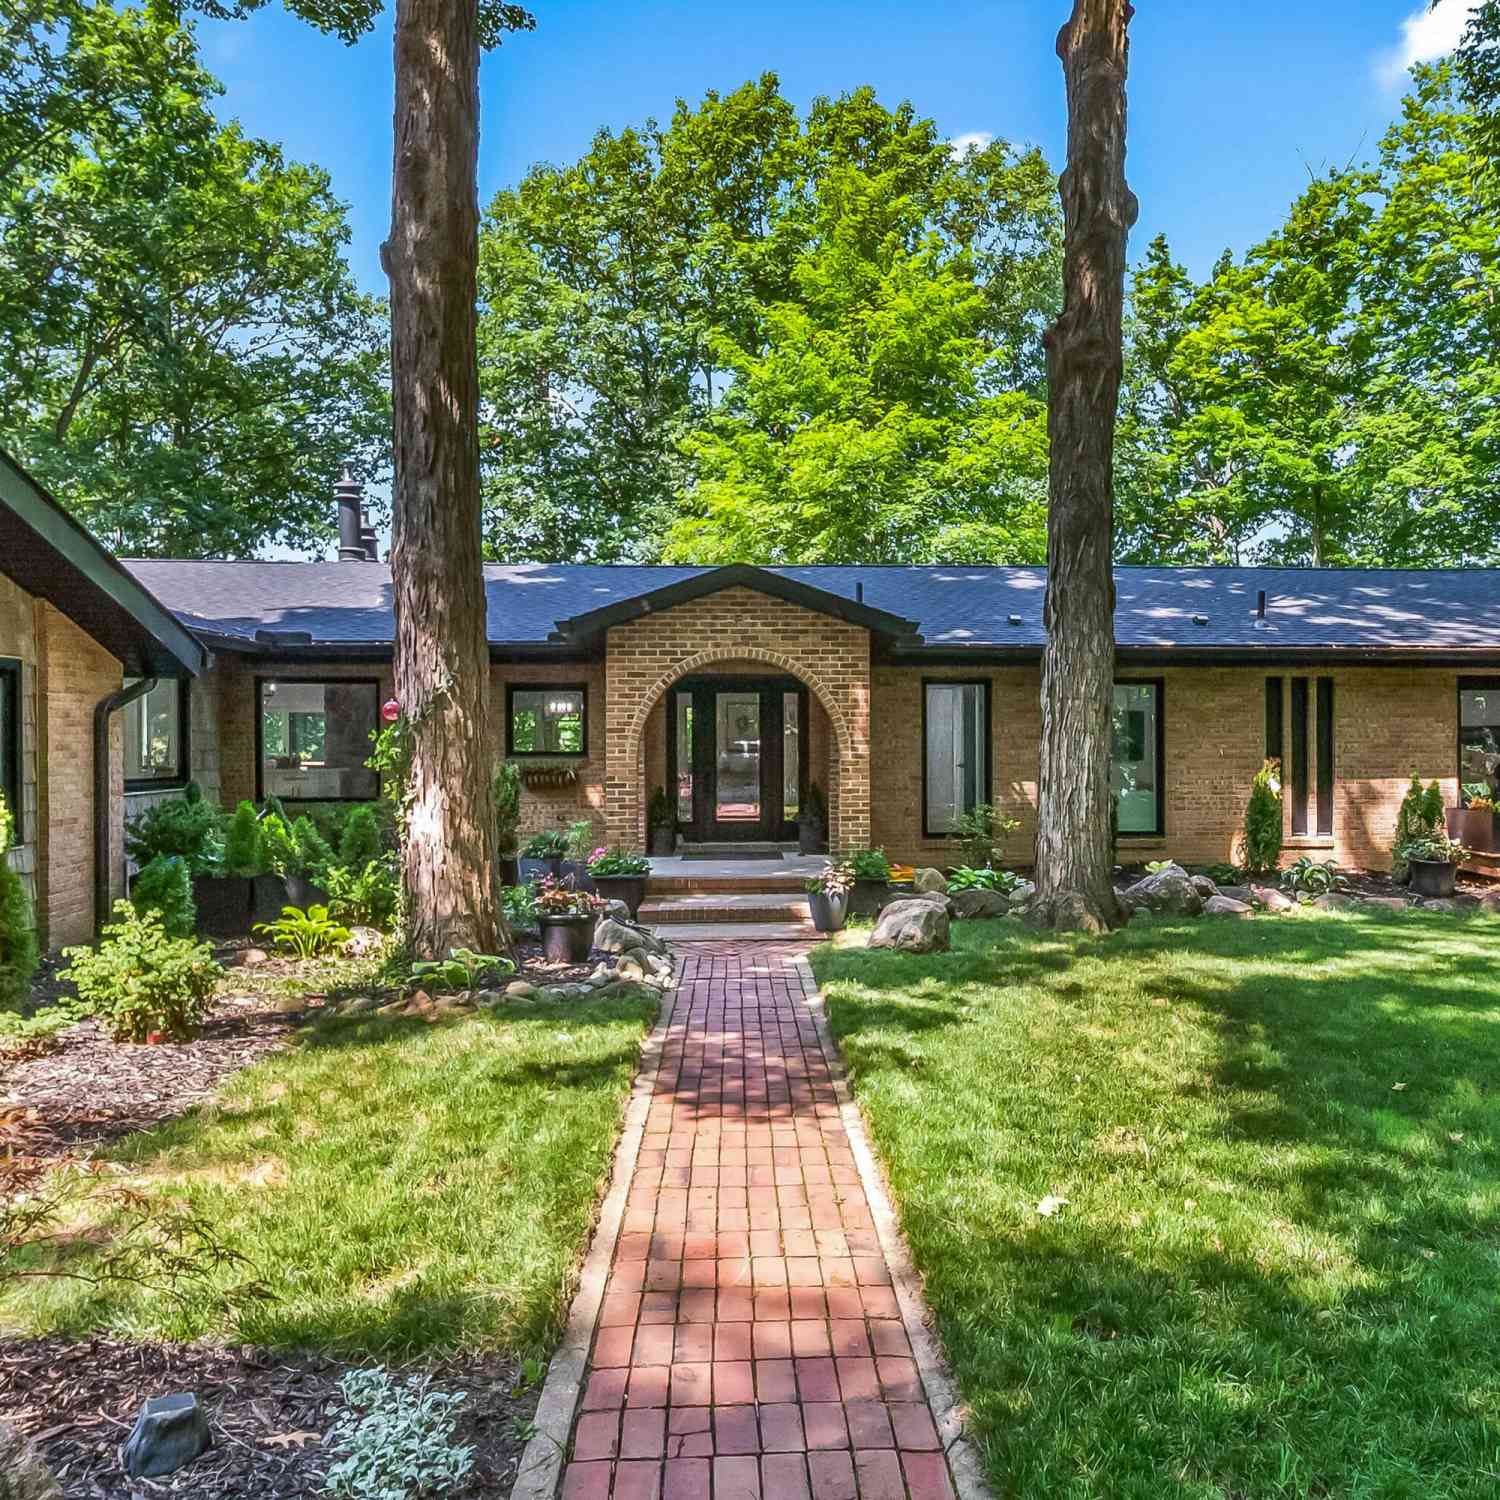
4720 Nirvana Drive
Adrian, MI 49221

 4
4
Bed
 4
4
Bath
 4,526
4,526Sqft
 24.42
24.42Acres(Lot)

Captivating Madison Township Estate! If you've been searching for your own slice of paradise, look no further! Nestled on 24.42 picturesque acres with private drive, this extraordinary property offers the perfect blend of luxury, privacy, and convenience. Enjoy breathtaking pond views from the upper veranda and the lower 3-season room or relax on the expansive wraparound deck while taking in the abundance of wildlife and peaceful natural surroundings. The impressive 18-room residence features 4 spacious bedrooms and 4 beautifully appointed bathrooms, along with a media/family room, library/office, and multiple living spaces designed for both everyday comfort and entertaining. Completely remodeled from top to bottom, this home showcases modern finishes and exceptional craftsmanship throug

 Property Details
 Map
Map
 Map
Map
What's Nearby
Nearby Areas
 Features
-
Bedroom Information
Total Bedrooms: 4 Window Feature: Low-Emissivity Windows, Window TreatmentsBathroom Information
Total Baths: 4 Full Baths: 3 Half Baths: 1Water/Sewer
Water BodyName: Private-Un-Named Sewer: Septic TankRoom Information
Other Rooms: 8 -
Flooring Information
Ceramic Tile, Tile, Wood -
Roofing Information
Composition, Shingle -
Interior Features
LP Tank Owned, Wet Bar, Center Island, Pantry Roof: Composition, Shingle Appliances: Humidifier, Built-In Electric Oven, Dishwasher, Microwave, Oven, Range, Refrigerator, Water Softener Owned Laundry Features: In Basement, Laundry Room, Main Level, Washer Hookup -
Heating & Cooling
Heating: Forced Air Cooling: Central Air Water front: Yes WaterSource: Well -
Fireplace
Fireplace: Yes Number of Fireplaces: 2 Fireplace Features: 2
-
Building Information
Year Built: 1972 Construction Materials: Brick, Vinyl Siding Security System: Closed Circuit Camera(s), Security System Basement: Full, Walk-Out Access Roof: Composition, Shingle -
Exterior Features
Scrn PorchPorch: 3 Season Room, Covered, Deck, Enclosed, Patio, Porch(es), Screened -
Road Types
Unimproved -
Fencing
Invisible Fence -
Laundry Features
In Basement, Laundry Room, Main Level, Washer HookupPatio And Porch
3 Season Room, Covered, Deck, Enclosed, Patio, Porch(es), ScreenedFencing
Invisible Fence
-
Lot Information
Lot Dimensions: Irregular Lot Description: Wooded Lot Size Area: 24.42 Acres Lot Square Feet: 1,063,735 Waterfront: Pond, Other Stories: 1 Main Square Feet: 4526Property Information
Property Type: Residential Sub Type: Single Family Residence Style: Contemporary, Ranch SQ ft (Living Area): 4,526 Construction Materials: Brick, Vinyl Siding Property Age: 54
-
Listing Price Information
Listing Id: 26038611 ist Price: $759,900 List Price Tot SqFt: $168 Listing Terms Cash, VA Loan, Conventional -
Listing Information
Possession: Close Plus 30 Days
-
Tax Information
Parcel Number: MD0-106-1100-00 Annual Tax: $9,809 Tax Year: 2025 Taxes: THE N 40 ACRES OF FOLLOWING DESC LD BEG W-1/4 POST SEC 6 RUNN TH N 1753.60 FT TO NW COR SEC 6 TH S 76 DEG E 2132.87 FT TH S 1253.87 FT TO E & W-1/4 LI TH W 606.95 FT TH S 248.27 FT TH W 1466.83 FT TO W SEC LI TH N 248.27 FT TO POB EX LD BEG NW COR SE C 6 RUNN TH S 76 DEG 07'E 1198.4 FT ALG N SEC LI TH S 334.75 FT TH N 89 DEG 40'W 603.37 FT TH S 29 DEG 52'E 231.73 FT TH W 679.93 FT TH N TO POB CONT
-
Parking Information
# of Garage Spaces: 2 Has Garage: Yes Attached Garage: Yes Garage Faces Front, Attached
-
School Information
Senior High School District: Adrian -
Location Information
Direction: US-223 to Whig Hwy to Nirvana Drive follow to the Century 21 yard sign where private drive begins. DO NOT ENTER private drive without prior appointment approved by owner.
How much is this property worth?
Curious about this home's true market value? Use our free Home Evaluation Tool to instantly get a personalized Comparative Market Analysis (CMA) report. Make smarter, data-driven decisions before you buy.

Nearby Home Value
| Address | Estimate | Bed | Bath | Sq. Ft | Lot Size |
|---|---|---|---|---|---|
| 403 Finch Street , Adrian, MI, 49221 | $229,900 | 4 | 2 | 2,295 | 2,295 SqFt |
| 4018 Mckenna Drive , Adrian, MI, 49221 | $399,900 | 3 | 2.5 | 2,280 | 2,280 SqFt |
| 3822 Sharp Rd Road , Adrian, MI, 49221 | $327,500 | 6 | 3.5 | 2,165 | 2,165 SqFt |
| 925 Lincoln Avenue , Adrian, MI, 49221 | $259,900 | 3 | 1.5 | 1,748 | 1,748 SqFt |
| 4753 Holloway Road , Adrian, MI, 49221 | $399,900 | 5 | 3 | 1,772 | 1,772 SqFt |
| 3284 Sutton Road , Adrian, MI, 49221 | $339,900 | 4 | 2.5 | 1,822 | 1,822 SqFt |
| 3978 Sandy Meadows Drive , Adrian, MI, 49221 | $239,900 | 2 | 1 | 920 | 920 SqFt |
| 2829 Sutton Road , Adrian, MI, 49221 | $334,900 | 3 | 2 | 1,400 | 1,400 SqFt |
| 2799 Gady Pines Drive, Adrian, MI, 49221 | $638,000 | 3 | 3 | 2,642 | 2,642 SqFt |
| 4563 Kelsey Avenue , Adrian, MI, 49221 | $559,900 | 4 | 3.5 | 3,434 | 3,434 SqFt |
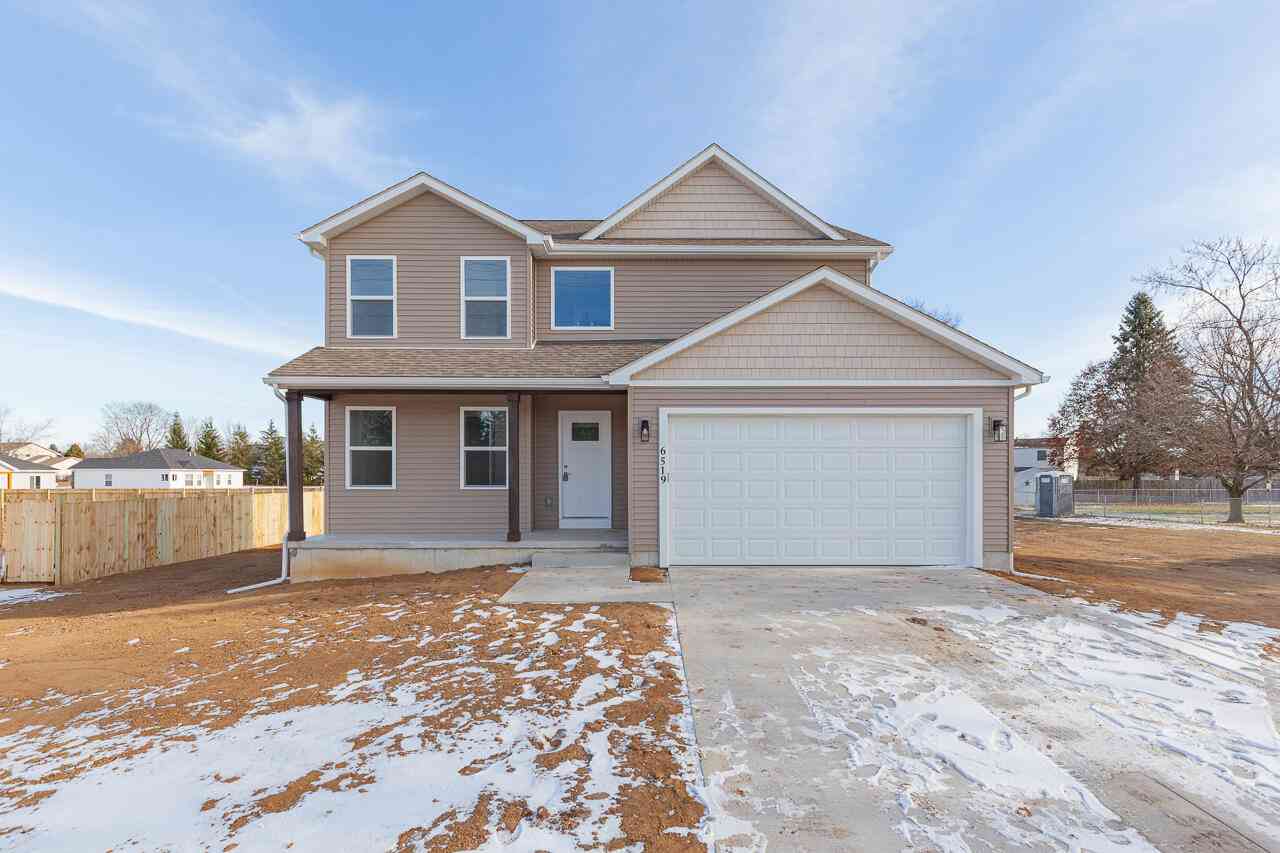
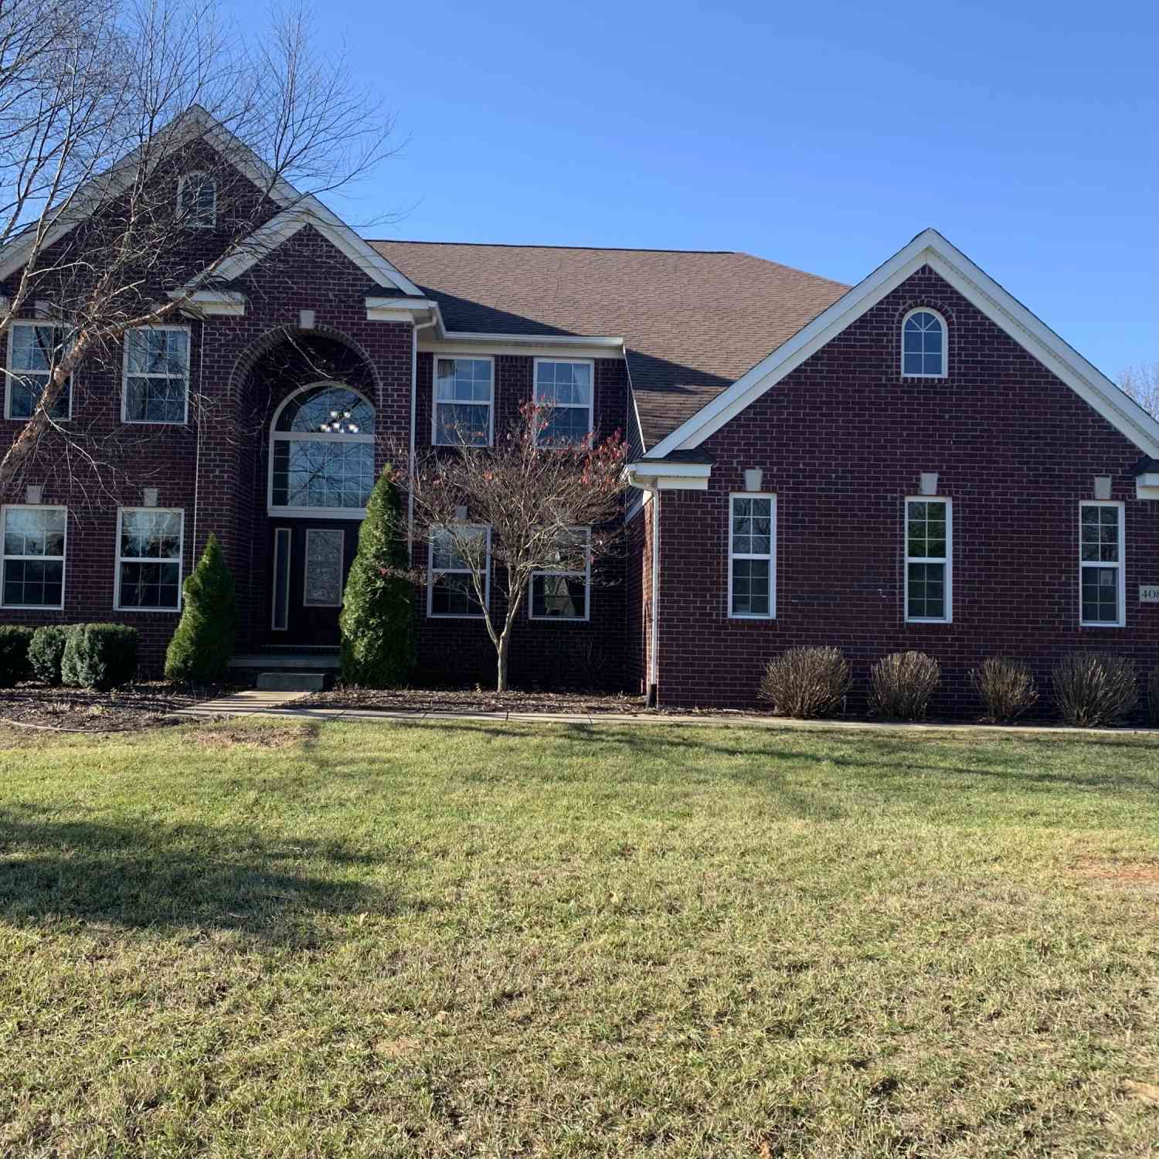
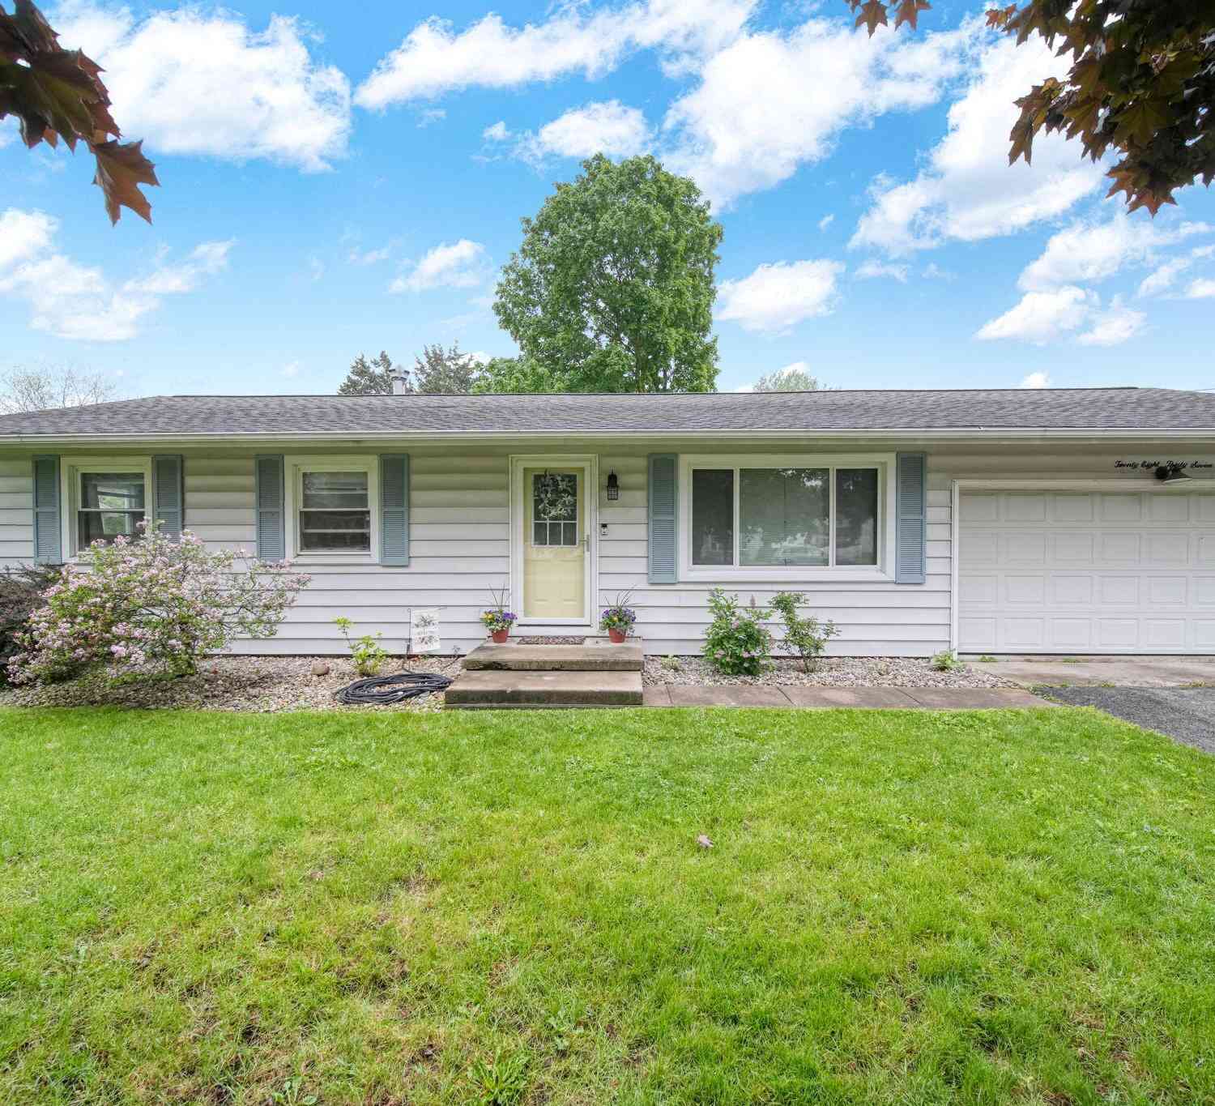
Similar Homes To 4720 Nirvana Drive
Nearby For Sale

ByOwner last updated this listing 08/02/2026 @ 23:04
More Cities with for Sale by Owner Homes
- Adrian Homes For Sale By Owner
- Palmyra Homes For Sale By Owner
- Clayton Homes For Sale By Owner
- Tipton Homes For Sale By Owner
- Tecumseh Homes For Sale By Owner
- Onsted Homes For Sale By Owner
- Blissfield Homes For Sale By Owner
- Britton Homes For Sale By Owner
- Clinton Homes For Sale By Owner
- Manitou Beach Homes For Sale By Owner
- Morenci Homes For Sale By Owner
- Lyons Homes For Sale By Owner
- Hudson Homes For Sale By Owner
- Metamora Homes For Sale By Owner
- Addison Homes For Sale By Owner
- Brooklyn Homes For Sale By Owner
- Manchester Homes For Sale By Owner
- Petersburg Homes For Sale By Owner
- Cement City Homes For Sale By Owner
- Dundee Homes For Sale By Owner
Homes around $759,900




Verify Your Email
Please enter the 6-digit verification code
sent to your email address.