

47 Celtic Court
Adairsville, GA 30103

 3
3
Bed
 3
3
Bath
 0.09
0.09Acre(Lot)
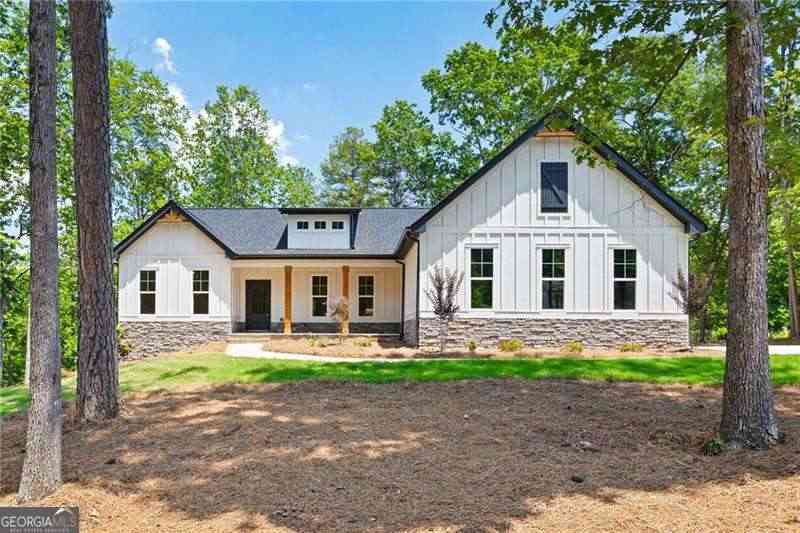
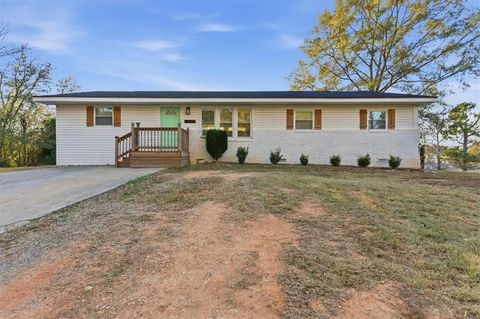
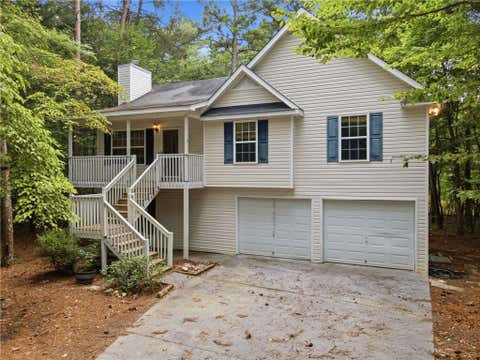
A Beautiful Place to Plant Your Roots in this stunning CRAFTSMAN-style home, perfectly situated just about ONE MILE FROM I-75 at the Adairsville exit. Combining timeless character with modern layouts, this home offers the perfect setup for effortless living and entertaining. An elongated welcoming foyer greets you upon entry and leads past a FORMAL DINING ROOM perfect for holiday gatherings and into the STEPLESS MAIN LEVEL footprint. The dreamy kitchen boasts striking GRANITE COUNTERS and sleek STAINLESS STEEL APPLIANCES, all while overlooking the bright living room in an OPEN-CONCEPT design. The spacious MAIN LEVEL OWNER’S SUITE serves as your private getaway, with a spa-like ensuite featuring double vanity, deep soaking tub, separate shower, private water closet, and walk-in wardrobe. F

 Property Details
 Map
Map
 Map
Map
What's Nearby
Nearby Areas
 Features
-
Bedroom Information
Total beds: 3Bathroom Information
Total Baths: 3 Full Baths: 2 Half Baths: 1Room Information
Basement: None -
Flooring Information
Other -
Roofing Information
Composition -
Interior Features
Bookcases, Double Vanity, Entrance Foyer, Walk-In Closet(s), Master Downstairs Roof: Composition Appliances: Electric Range, Microwave Laundry Features: Main Level -
Heating & Cooling
Has Heating: Yes Heating: Central Has Cooling: Yes Cooling: Central Air
-
Building Information
Year Built: 2009 Building Area Total: 1800 Construction Materials: Cement Siding, HardiPlank Type Patio And Porch Features: Covered, Patio Pool Features: None Private Pool: No View: Other Association Fee Frequency: Annually -
Exterior Features
Exterior Features: Other
-
Lot Information
Lot Dimensions: x Lot Size Acres: 0.09 Lot Size Source: Public Records Lot Description: Back Yard, Cleared, LandscapedProperty Information
Subdivision: The Village at The Adares Source Property Type: Residential Postal Code Plus 4: 4789 Property SubType: Single Family Residence Levels: One and One Half Property Age: 17
-
Listing Price Information
Listing Price: $269900 Original Price: $289900
-
Tax Information
Parcel Number: A024 0001 096 Tax Lot: 96 Tax Year: 2025 Annual Tax: $2616 Tax Legal Desc: LOT 96 VILLAGE @ THE ADARES LL 10 LD 15
-
Parking Information
Attached, Garage, Garage Faces Front, Kitchen Level, DrivewayGarage Information
Has Garage: Yes Has Attached Garage: Yes Garage Space: 2Homeowners Association InformationHas Association: Yes HOA: $250.00 Community Features: Clubhouse, Playground, Pool
-
School Information
Elementary School: AdairsvilleJunior High School: AdairsvilleSenior High School: Adairsville -
Utility Information
Other -
Location Information
Direction: From Highway 140, turn on Adare Parkway. Left on Castlemoor Loop, left on Celtic Court. Home is on the right. WaterSource: Public
How much is this property worth?
Curious about this home's true market value? Use our free Home Evaluation Tool to instantly get a personalized Comparative Market Analysis (CMA) report. Make smarter, data-driven decisions before you buy.

Nearby Home Value
| Address | Estimate | Bed | Bath | Sq. Ft | Lot Size |
|---|---|---|---|---|---|
| 10 Glengarry Ct Lot 256, Adairsville, GA, 30103 | $464,206 | 5 | 4 | 2,580 | 0.25 Acre |
| 14 Glengarry Ct Lot 254, Adairsville, GA, 30103 | $457,996 | 4 | 3 | 2,443 | 0.25 Acre |
| 140 Rise Road, Adairsville, GA, 30103 | $372,990 | 5 | 3 | 2,053 | 0.20 Acre |
| 134 Formosa Street, Adairsville, GA, 30103 | $357,990 | 4 | 3 | -- | 0.25 Acre |
| 104 Bluefin Street, Adairsville, GA, 30103 | $352,990 | 4 | 3 | -- | 0.25 Acre |
| 12 Glengarry Ct Lot 255, Adairsville, GA, 30103 | $469,468 | 5 | 3 | 2,676 | 0.25 Acre |
| 138 Formosa Street, Adairsville, GA, 30103 | $302,990 | 3 | 2 | -- | 0.25 Acre |
| 20 Glengarry Ct Lot 251, Adairsville, GA, 30103 | $464,797 | 5 | 3 | 2,580 | 0.25 Acre |
| 18 Glengarry Ct Lot 252, Adairsville, GA, 30103 | $448,162 | 4 | 4 | 2,167 | 0.25 Acre |
| 16 Glengarry Ct Lot 253, Adairsville, GA, 30103 | $459,631 | 5 | 3 | 2,735 | 0.25 Acre |
Similar Homes To 47 Celtic Court
Nearby For Sale
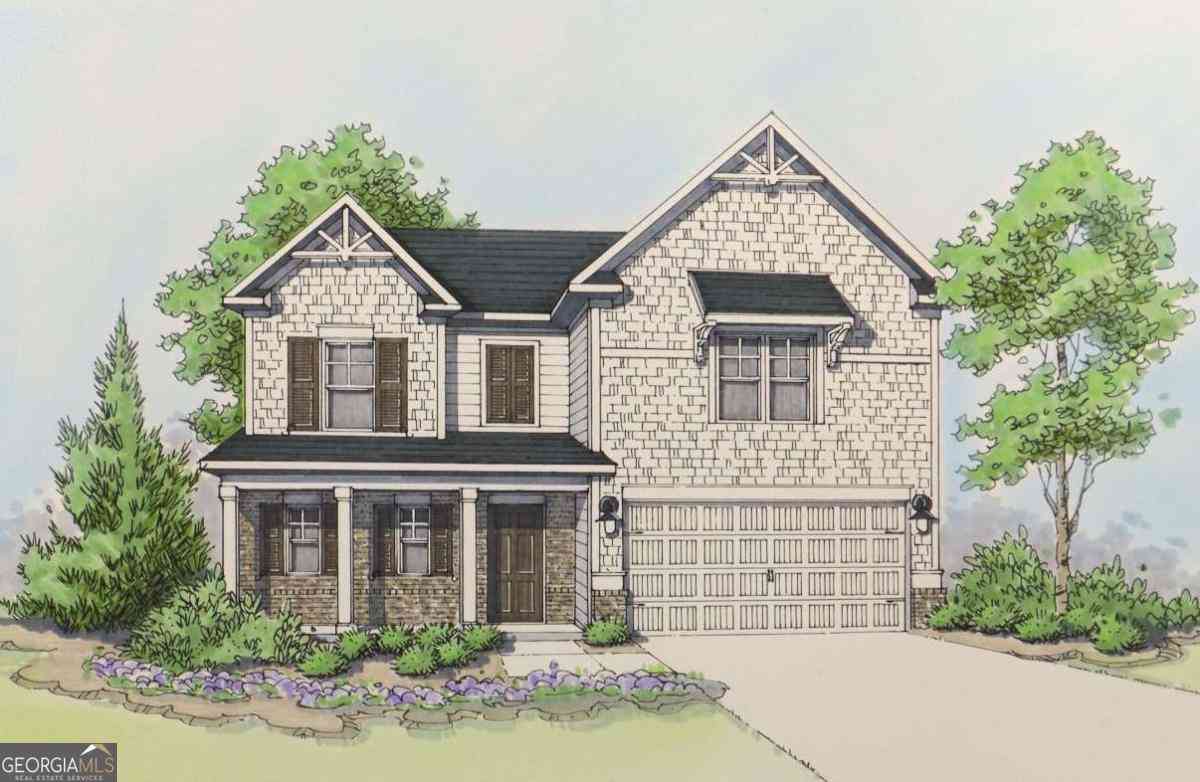
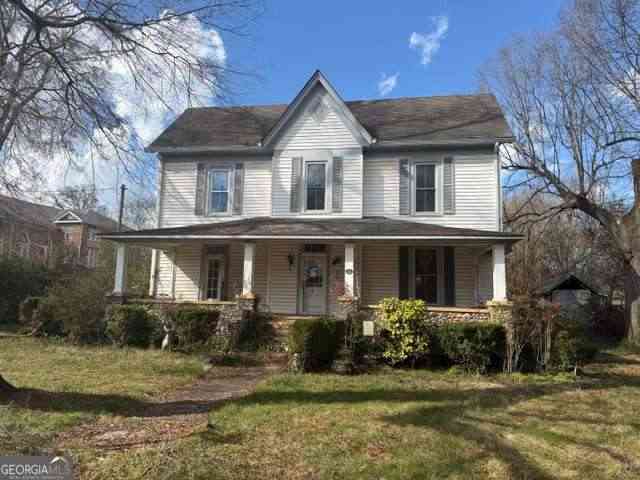

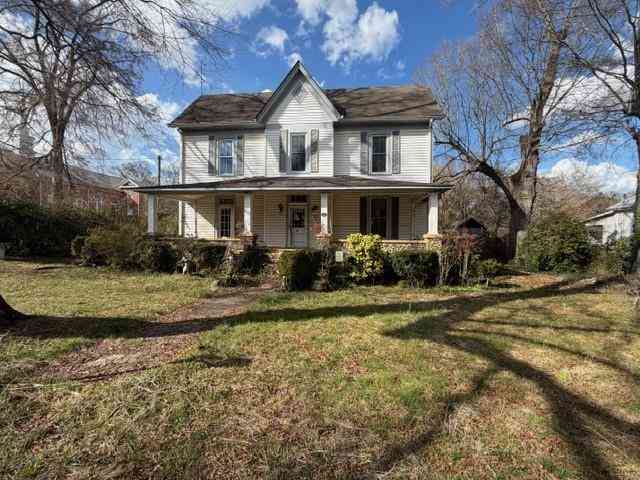
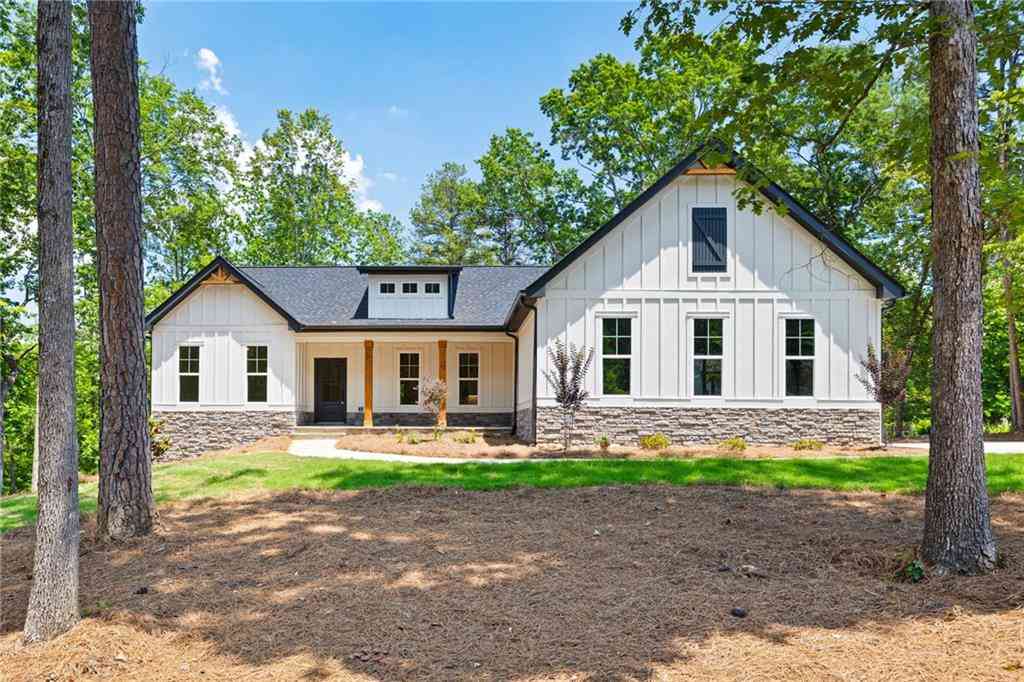
Listings on this website come from the FMLS IDX Compilation and may be held by brokerage firms other than the owner of this website. The listing brokerage is identified in any listing details. Information is deemed reliable but is not guaranteed. If you believe any FMLS listing contains material that infringes your copyrighted work, please (https://www.fmls.com/dmca.htm) to review our DMCA policy and learn how to submit a takedown request. © 2026 FMLS.
ByOwner last updated this listing 09/27/2026 @ 06:01
More Cities with for Sale by Owner Homes
- Adairsville Homes For Sale By Owner
- Plainville Homes For Sale By Owner
- Euharlee Homes For Sale By Owner
- Kingston Homes For Sale By Owner
- Rydal Homes For Sale By Owner
- Calhoun Homes For Sale By Owner
- Cartersville Homes For Sale By Owner
- Fairmount Homes For Sale By Owner
- White Homes For Sale By Owner
- Rome Homes For Sale By Owner
- Armuchee Homes For Sale By Owner
- Ranger Homes For Sale By Owner
- Taylorsville Homes For Sale By Owner
- Sugar Valley Homes For Sale By Owner
- Resaca Homes For Sale By Owner
- Emerson Homes For Sale By Owner
- Waleska Homes For Sale By Owner
- Silver Creek Homes For Sale By Owner
- Lindale Homes For Sale By Owner
- Aragon Homes For Sale By Owner
Homes around $269,900










Verify Your Email
Please enter the 6-digit verification code
sent to your email address.
Verify Your Phone Number
Please enter the 6-digit verification code
sent to your mobile phone.