

16 Hames Point
Adairsville, GA 30103

 4
4
Bed
 3
3
Bath
 2,384
2,384Sqft
 0.79
0.79Acre(Lot)
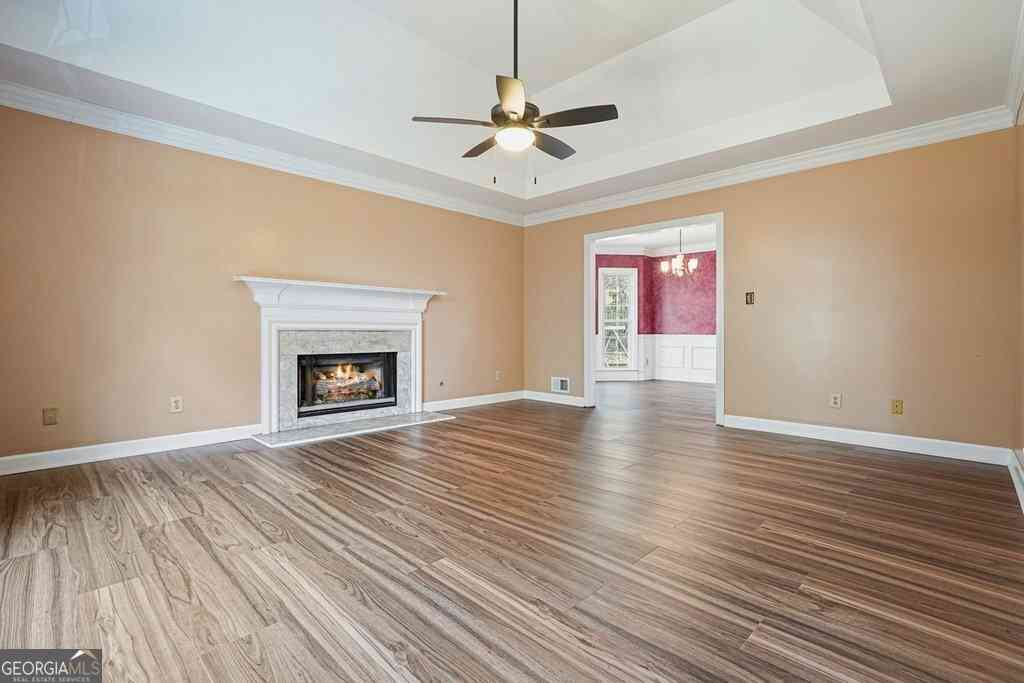
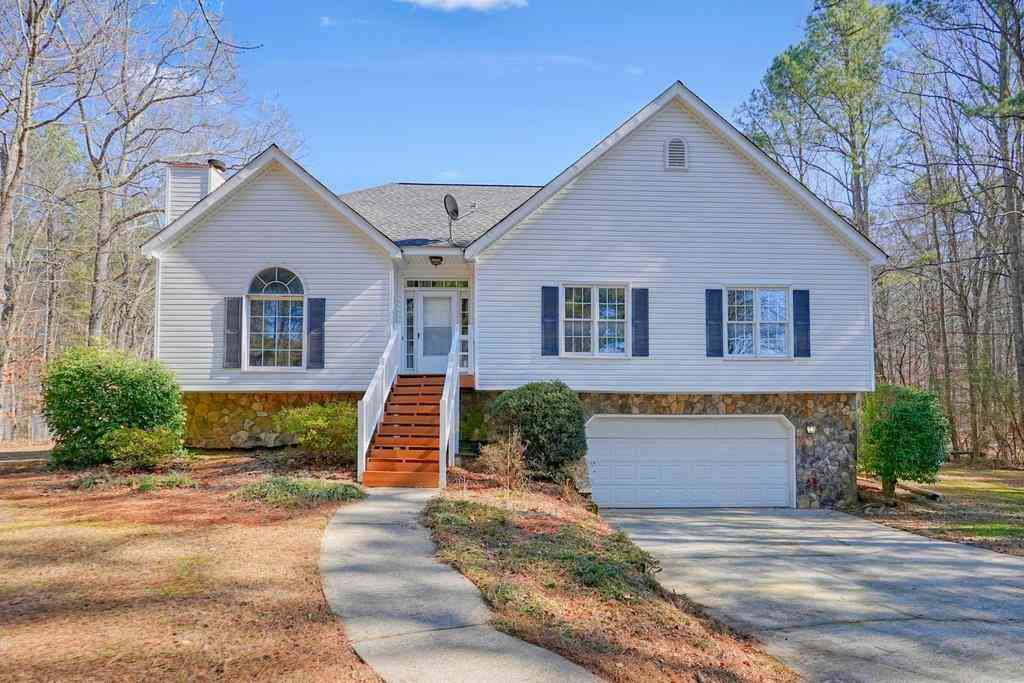
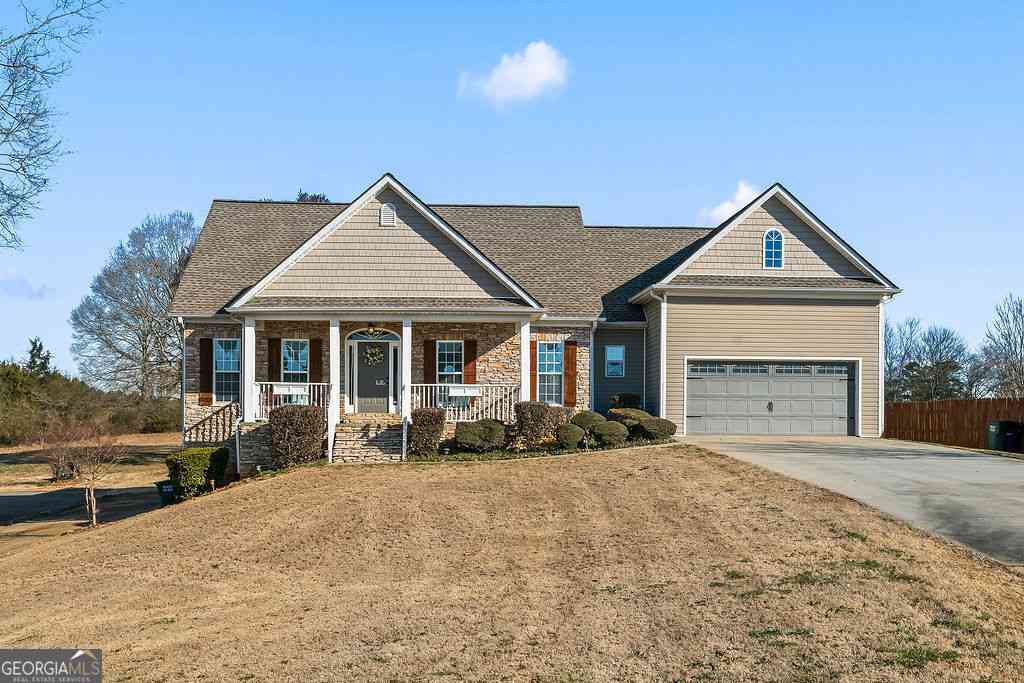
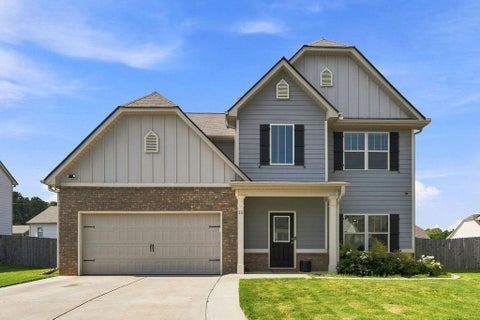
Step inside this beautifully maintained and immaculate home situated in the peaceful surroundings of Adairsville, Georgia. As the summer season provides warm sunshine, the inviting rocking chair front porch offers the perfect vantage point for enjoying the quiet neighborhood atmosphere. This exquisite residence offers an expansive layout featuring four bedrooms and three full bathrooms across 2,384 square feet of thoughtfully designed living space. The moment you cross the threshold, you will immediately notice the impressive attention to detail and the high-quality finishes that make this property truly special. The heart of the home is a spacious and inviting living area, anchored by a stunning stone fireplace that provides a beautiful focal point for the room. Flanking the living space

 Property Details
 Map
Map
 Map
Map
What's Nearby
Nearby Areas
 Features
-
Bedroom Information
Total Bedrooms: 4 Bedrooms On Upper Level: 3 Bedrooms On Lower Level: 1 Main Bedrooms: 0 Room Type: Bonus Room,Family Room,Foyer,Laundry Window Features: Double Pane WindowsBathroom Information
Total Baths: 3 Full Baths: 3 Half Baths: 0 Full Baths Main: 0 Baths Full Lower: 1 Baths Full Upper: 2Water/Sewer
Water Source: Public Water BodyName: NONE Sewer: Septic Tank -
Kitchen Information
Kitchen: Kitchen Island,Pantry Dining Room: Separate RoomInterior Features
Bookcases,Double Vanity,High Ceilings,Tray Ceiling(s),Vaulted Ceiling(s),Walk-In Closet(s) Flooring: HardwoodAppliances
Dishwasher,Electric Water Heater,Microwave,Oven/Range (Combo)Utilities
Cable Available,Electricity Available,Underground Utilities,Water Available -
Cooling Features
Ceiling Fan(s),Central AirHeating Source
Central,ElectricFireplace
Number of Fireplaces: 1 Fireplace Features: Living Room
-
Building Information
Built Year: 2004 Roof Type: Composition Basement: Interior Entry,Partial Common Walls: No Common Walls Levels: Multi/Split Property Age: 22 -
Exterior Features
Garden,OtherSecurity Features
Smoke Detector(s) -
Laundry Features
In BasementPatio And Porch
PorchConstruction Materials
Vinyl SidingProperty Condition
Resale
-
Lot Information
Lot Size (Acr): 0.79 Lot Size Source: Public Records Lot Features: Level,Private -
Property Information
Property Type: Residential Property Sub Type: Single Family Residence Structure Type: House Subdivision: Hopkins Farm City: Adairsville State: GA Directions: GPS Property Status: New
-
Listing Price Information
Original List Price: $375,000
-
Tax Information
Annual Tax: $3907 Tax Year: 2025 Tax Block: 1 Tax Lot: 64 -
Home Warranty
Home Warranty Paid: No
-
Virtual Tour
Parking Information
Parking: 3 Parking Features: Attached,Detached,Garage -
Homeowners Association Information
Association: Yes Annual Association Fee: 150 Calculated Total Monthly Association Fees: 150 Association Fee Includes: Other Community Features: Street Lights
-
School Information
Elementary School: Adairsville High School: Adairsville Middle School: Adairsville Source Neighborhood: Hopkins Farm
How much is this property worth?
Curious about this home's true market value? Use our free Home Evaluation Tool to instantly get a personalized Comparative Market Analysis (CMA) report. Make smarter, data-driven decisions before you buy.

Nearby Home Value
| Address | Estimate | Bed | Bath | Sq. Ft | Lot Size |
|---|---|---|---|---|---|
| 142 Rise Road, Adairsville, GA, 30103 | $341,990 | 3 | 2 | 1,648 | 0.20 Acre |
| 14 Glengarry Ct Lot 254, Adairsville, GA, 30103 | $457,996 | 4 | 3 | 2,443 | 0.25 Acre |
| 140 Rise Road, Adairsville, GA, 30103 | $372,990 | 5 | 3 | 2,053 | 0.20 Acre |
| 20 Glengarry Ct Lot 251, Adairsville, GA, 30103 | $464,797 | 5 | 3 | 2,580 | 0.25 Acre |
| 102 Bluefin Street, Adairsville, GA, 30103 | $350,650 | 4 | 3 | -- | 0.25 Acre |
| 138 Rise Road, Adairsville, GA, 30103 | $360,980 | 3 | 2 | 1,648 | 0.20 Acre |
| 104 Bluefin Street, Adairsville, GA, 30103 | $352,990 | 4 | 3 | -- | 0.25 Acre |
| 134 Formosa Street, Adairsville, GA, 30103 | $357,990 | 4 | 3 | -- | 0.25 Acre |
| 140 Formosa Street, Adairsville, GA, 30103 | $355,960 | 4 | 3 | -- | 0.25 Acre |
| 10 Glengarry Ct Lot 256, Adairsville, GA, 30103 | $464,206 | 5 | 4 | 2,580 | 0.25 Acre |
Similar Homes To 16 Hames Point
Nearby For Sale
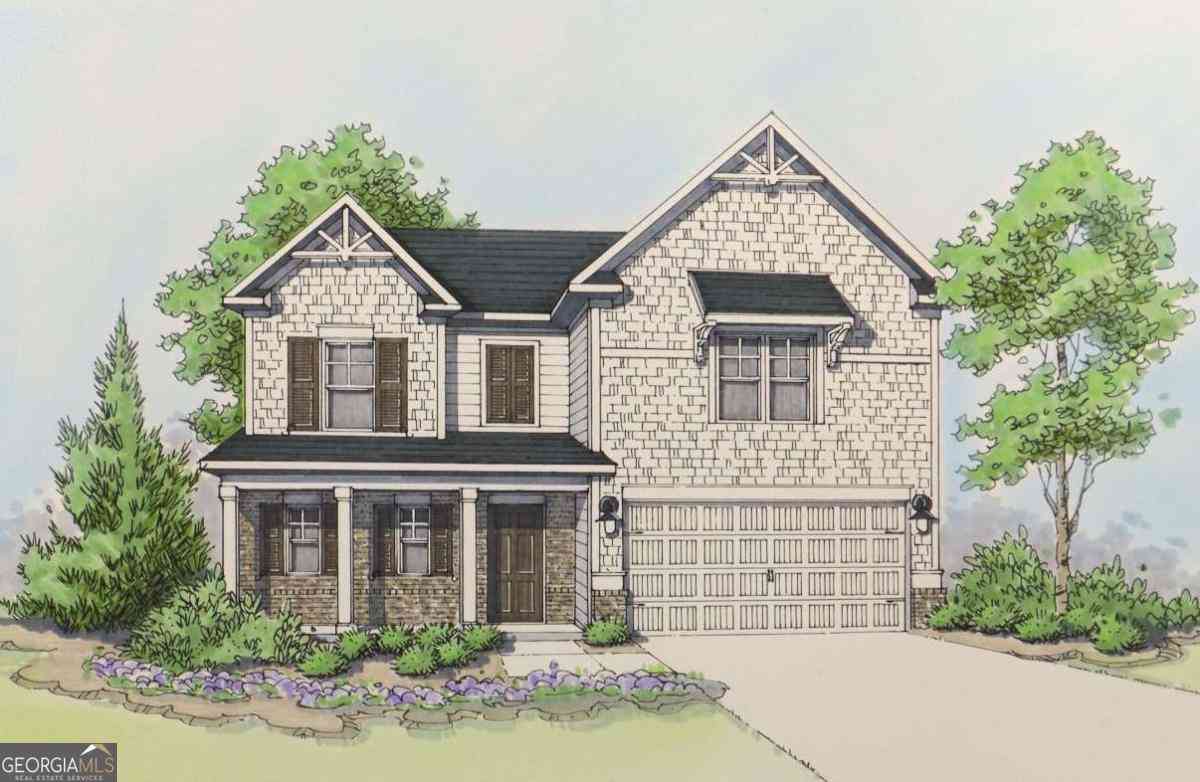
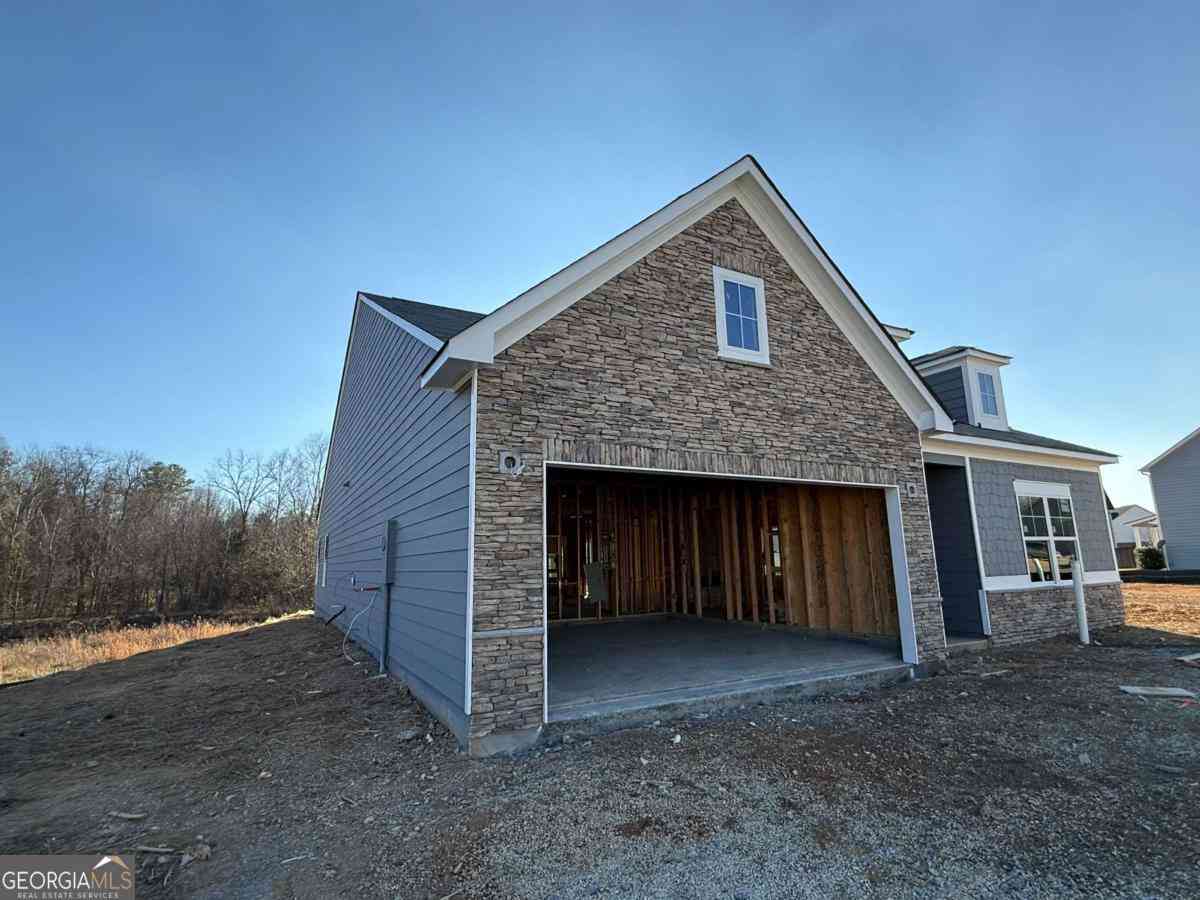

The data relating to real estate for sale on this web site comes in part from the Broker Reciprocity Program of Georgia MLS. Real estate listings held by brokerage firms other than Byowner are marked with the Broker Reciprocity logo and detailed information about them includes the name of the listing brokers. Information deemed reliable but not guaranteed. Copyright 2026 Georgia MLS. All rights reserved.
ByOwner last updated this listing 09/04/2026 @ 18:17
More Cities with for Sale by Owner Homes
- Adairsville Homes For Sale By Owner
- Plainville Homes For Sale By Owner
- Kingston Homes For Sale By Owner
- Euharlee Homes For Sale By Owner
- Rydal Homes For Sale By Owner
- Calhoun Homes For Sale By Owner
- Cartersville Homes For Sale By Owner
- Fairmount Homes For Sale By Owner
- White Homes For Sale By Owner
- Rome Homes For Sale By Owner
- Armuchee Homes For Sale By Owner
- Ranger Homes For Sale By Owner
- Taylorsville Homes For Sale By Owner
- Sugar Valley Homes For Sale By Owner
- Resaca Homes For Sale By Owner
- Emerson Homes For Sale By Owner
- Waleska Homes For Sale By Owner
- Silver Creek Homes For Sale By Owner
- Lindale Homes For Sale By Owner
- Aragon Homes For Sale By Owner
Homes around $375,000








Verify Your Email
Please enter the 6-digit verification code
sent to your email address.
Verify Your Phone Number
Please enter the 6-digit verification code
sent to your mobile phone.