
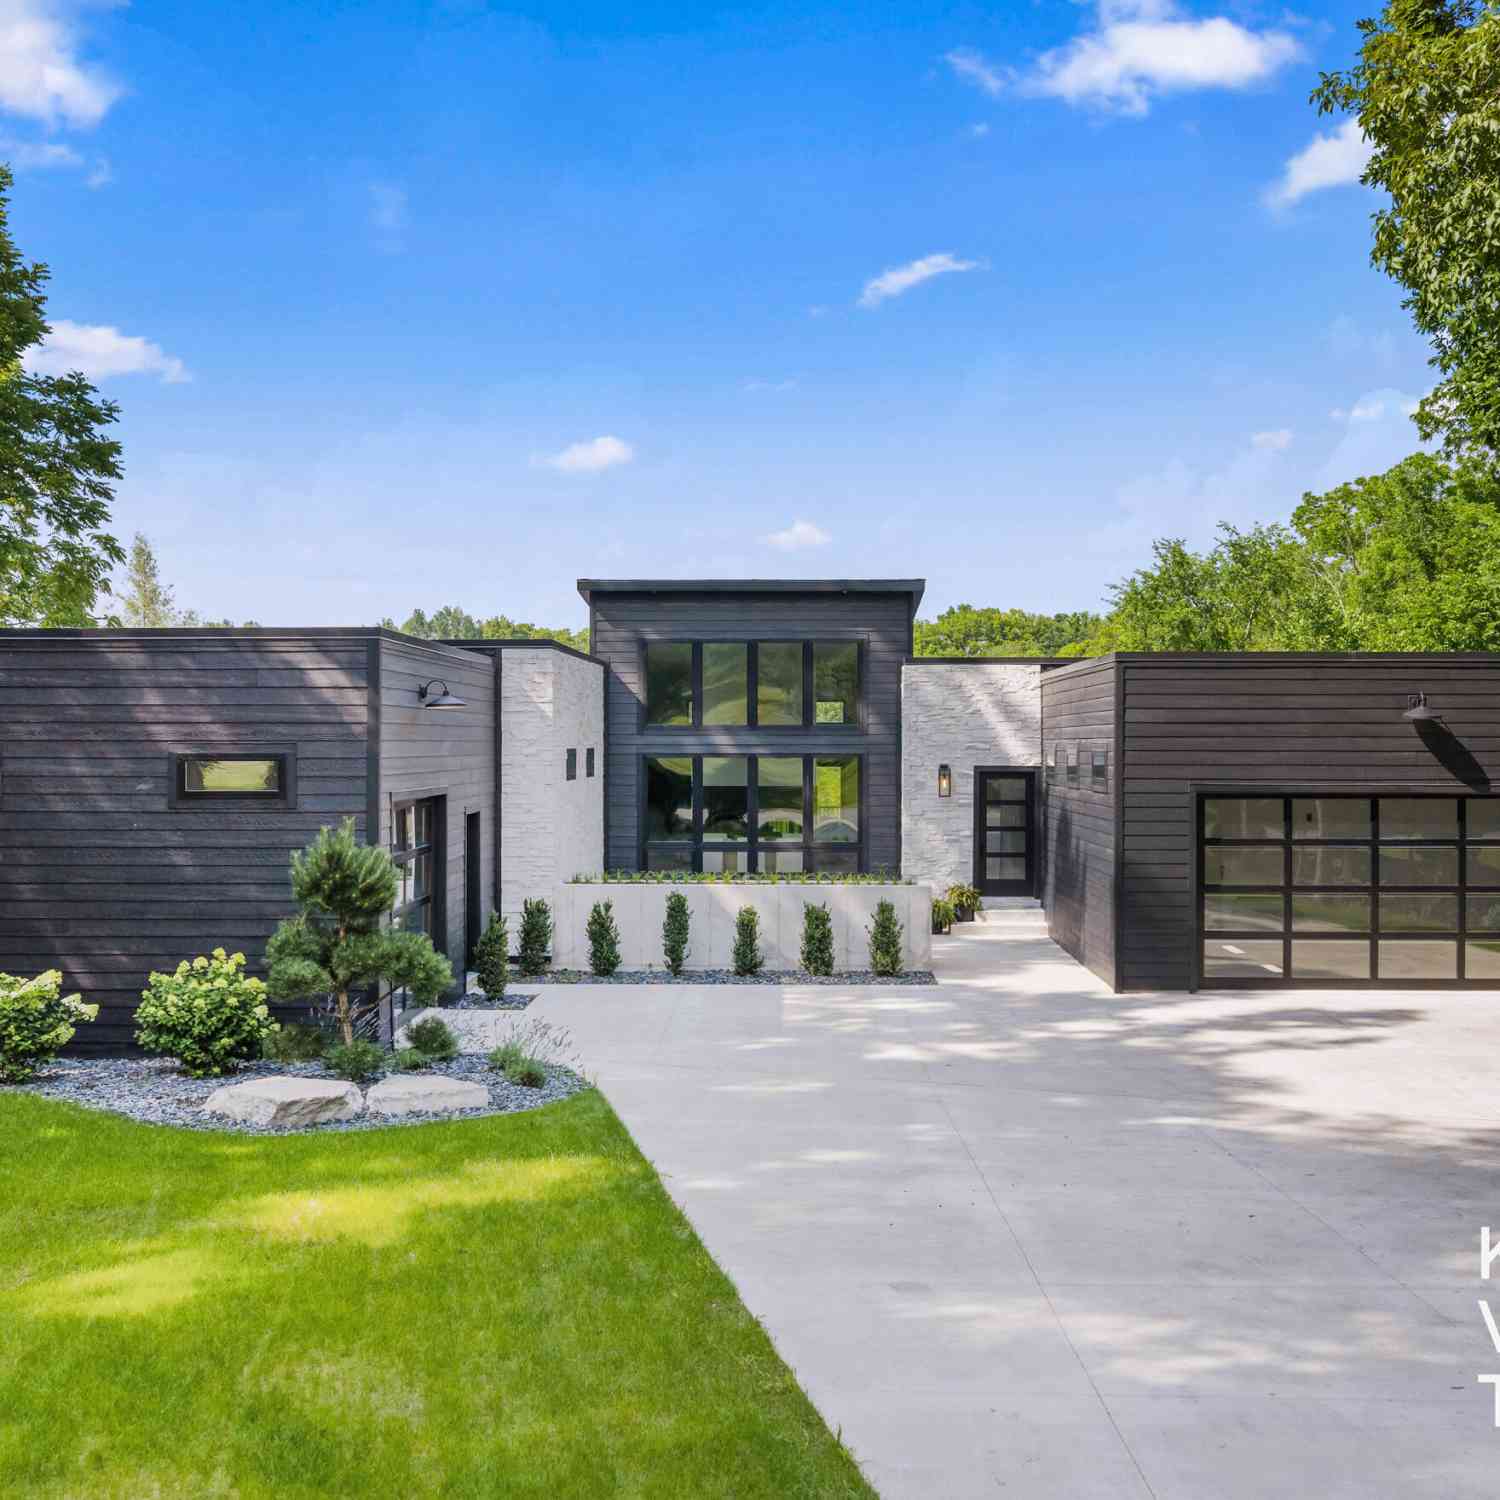
8151 28th Street
Ada, MI 49301

 6
6
Bed
 5
5
Bath
 6,189
6,189Sqft
 4.49
4.49Acres(Lot)
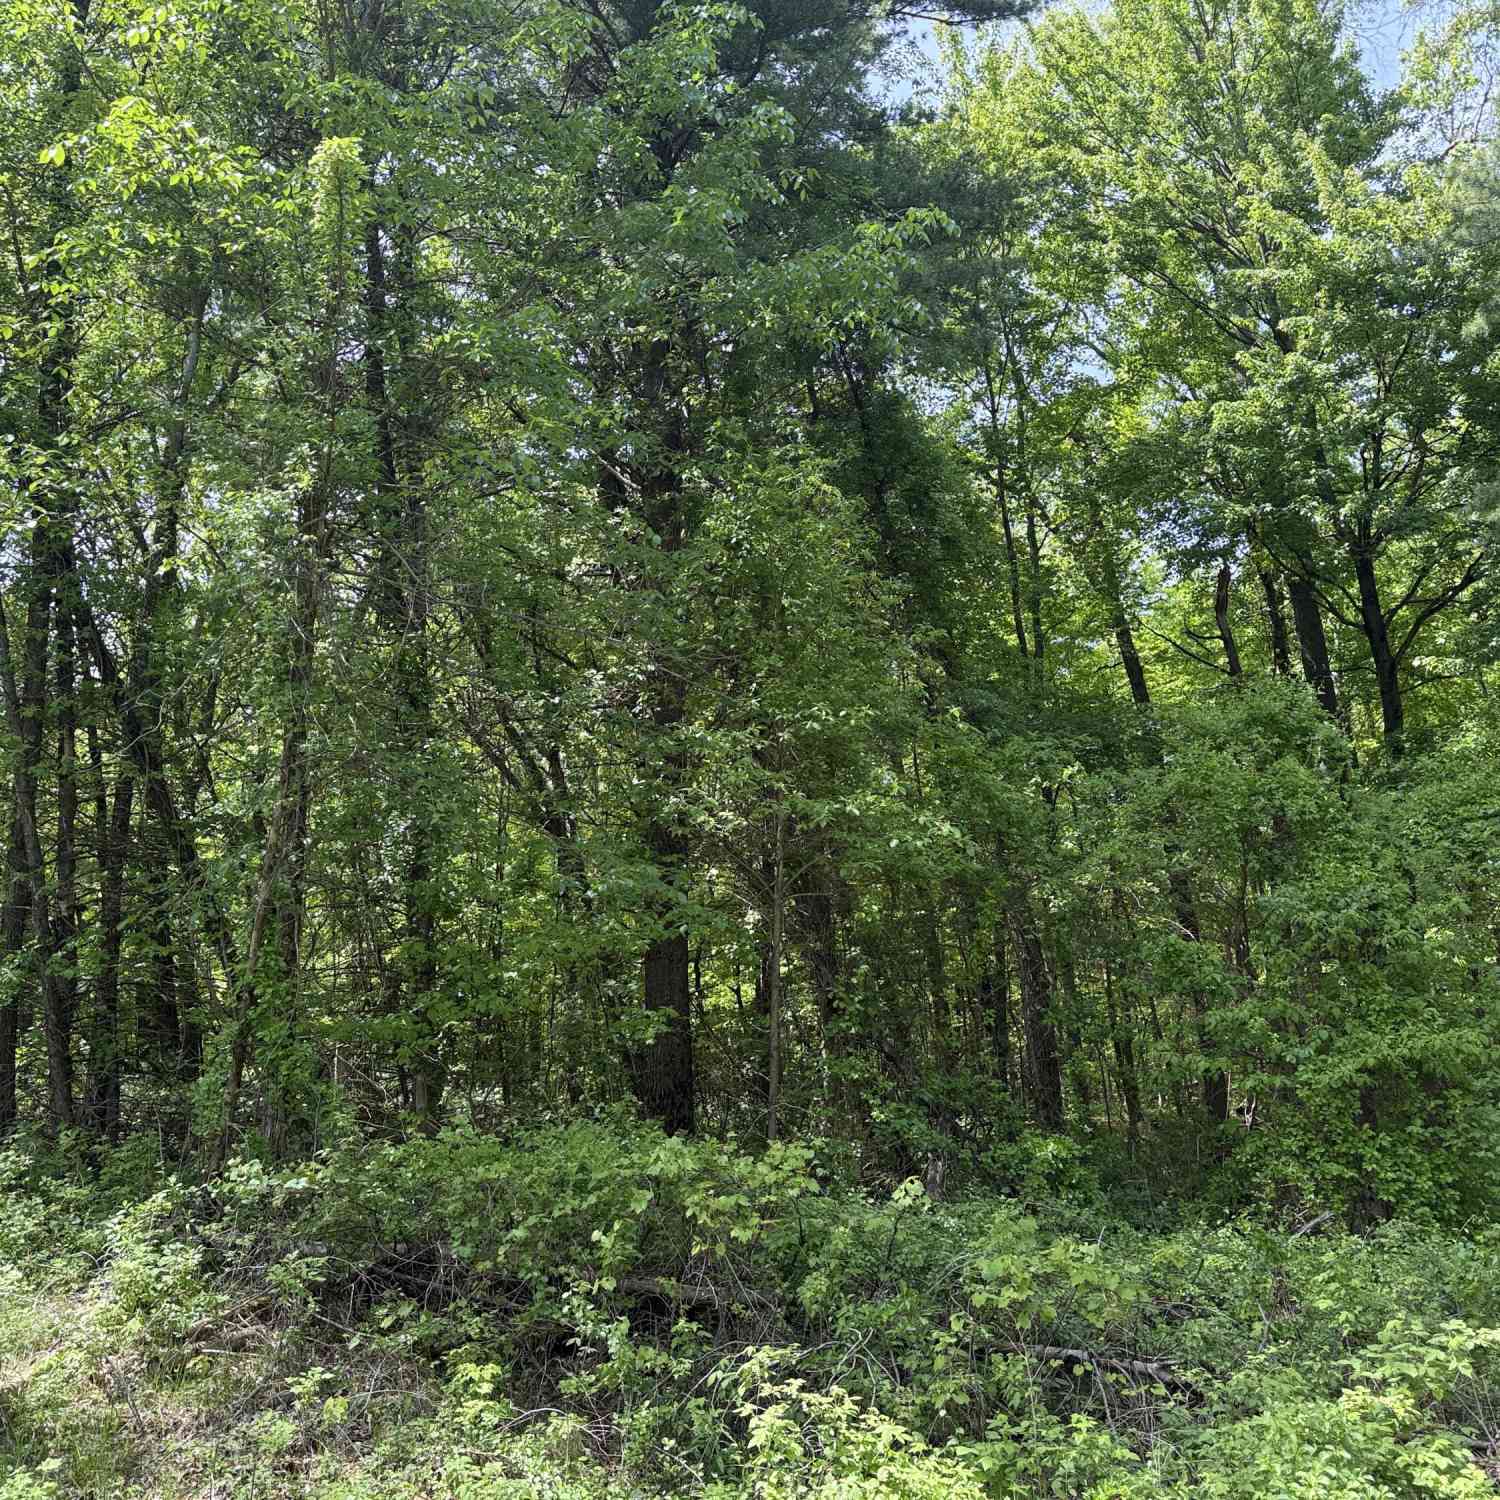

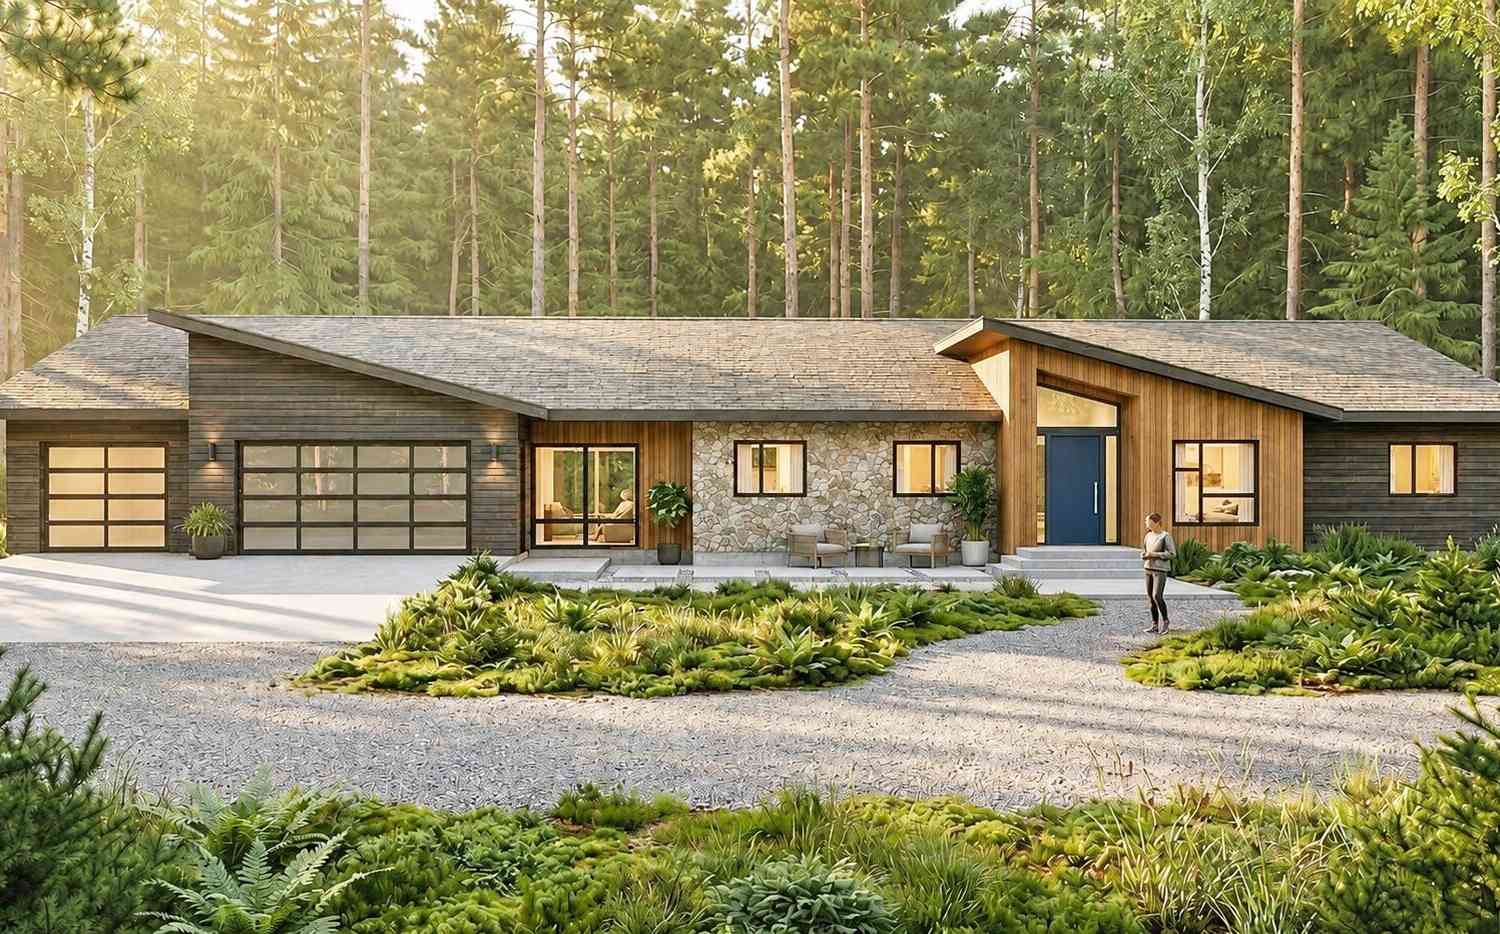
Experience unparalleled luxury in this exceptional 2026 custom-built California Modern estate offering 6 bds, 4.5 baths, and over 6,100 finished square feet, privately situated on 4.49 beautifully landscaped acres with a private pond. This architectural masterpiece blends sophisticated design, premium craftsmanship, and everyday functionality. A welcoming front courtyard sets the tone for outdoor entertaining before stepping into the impressive foyer, where soaring ceilings and walls of Andersen windows fill the home with natural light. The elegant dining area flows effortlessly into the dramatic great room, highlighted by a striking 60-inch double sided gas fireplace and a stunning 16-foot vaulted ceiling. The chef's kitchen is designed to impress with Wolf, Sub-Zero, and Cove appliances,

 Property Details
 Map
Map
 Map
Map
What's Nearby
Nearby Areas
 Features
-
Bedroom Information
Total Bedrooms: 6 Window Feature: Insulated WindowsBathroom Information
Total Baths: 5 Full Baths: 4 Half Baths: 1Water/Sewer
Sewer: Septic TankRoom Information
Other Rooms: 10 -
Flooring Information
Engineered Hardwood -
Roofing Information
Flat, Shingle -
Interior Features
Ceiling Fan(s), Garage Door Opener, Wet Bar, Center Island, Eat-in Kitchen, Pantry Roof: Flat, Shingle Appliances: Humidifier, Bar Fridge, Dishwasher, Dryer, Microwave, Oven, Range, Refrigerator, Washer Laundry Features: Laundry Room, Lower Level, Main Level, Sink -
Heating & Cooling
Heating: Forced Air Cooling: Central Air WaterSource: Private Water, Well -
Fireplace
Fireplace: Yes Number of Fireplaces: 3 Fireplace Features: 3
-
Building Information
Year Built: 2026 Construction Materials: Stone, Wood Siding, Other New Construction: Yes Basement: Partial Roof: Flat, Shingle -
Exterior Features
Porch: Covered, Deck, Patio -
Laundry Features
Laundry Room, Lower Level, Main Level, SinkPatio And Porch
Covered, Deck, Patio
-
Lot Information
Lot Dimensions: 295x631 Lot Description: Wooded, Rolling Hills, Ravine Lot Size Area: 4.49 Acres Lot Square Feet: 195,584 Waterfront: Pond Stories: 1 Main Square Feet: 6189Property Information
Property Type: Residential Sub Type: Single Family Residence Style: Contemporary, Ranch, Traditional SQ ft (Living Area): 6,189 Construction Materials: Stone, Wood Siding, Other Property Age: 0
-
Listing Price Information
Listing Id: 26034936 ist Price: $1,995,000 List Price Tot SqFt: $322 Listing Terms Cash, VA Loan, Conventional -
Listing Information
Possession: Close Of Escrow
-
Tax Information
Parcel Number: 41-19-11-300-014 Annual Tax: $20,647 Tax Year: 2026 Taxes: E 295.0 FT OF W 1140.0 FT OF S 1/2 S 1/2 SW 1/4 * SEC 11 T6N R10W 4.47 A.
-
Parking Information
# of Garage Spaces: 3 Has Garage: Yes Attached Garage: Yes Attached
-
School Information
Senior High School District: Forest Hills -
Utility Information
Natural Gas Connected -
Location Information
Direction: South on Cascade Rd SE, Left on Buttrick Ave SE, Right on 28th St SE, Home on the Left.
How much is this property worth?
Curious about this home's true market value? Use our free Home Evaluation Tool to instantly get a personalized Comparative Market Analysis (CMA) report. Make smarter, data-driven decisions before you buy.

Nearby Home Value
| Address | Estimate | Bed | Bath | Sq. Ft | Lot Size |
|---|---|---|---|---|---|
| 9310 Clear Meadow Drive, Ada, MI, 49301 | $549,900 | 5 | 4 | 3,185 | 3,185 SqFt |
| 3099 Pickford Drive, Ada, MI, 49301 | $1,425,000 | 5 | 5 | 6,564 | 6,564 SqFt |
| 989 Mccabe Avenue, Ada, MI, 49301 | $530,000 | 3 | 4 | 2,648 | 2,648 SqFt |
| 9171 Conservancy Drive, Ada, MI, 49301 | $849,900 | 4 | 4 | 4,618 | 4,618 SqFt |
| 8945 Vergennes Street, Ada, MI, 49301 | $450,000 | 4 | 3 | 2,065 | 2,065 SqFt |
| 5044 Hickory Pointe Woods, Ada, MI, 49301 | $2,000,000 | 4 | 3 | 3,882 | 3,882 SqFt |
| 8977 2 Mile Road, Ada, MI, 49301 | $649,900 | 5 | 3 | 3,787 | 3,787 SqFt |
| 8655 Conservation Street, Ada, MI, 49301 | $1,150,000 | 4 | 4 | 3,666 | 3,666 SqFt |
| 8234 Cascade Road, Ada, MI, 49301 | $1,150,000 | 4 | 3 | 2,837 | 2,837 SqFt |
| 1800 Sterling Oaks Boul.., Ada, MI, 49301 | $1,195,000 | 4 | 6 | 4,478 | 4,478 SqFt |
Similar Homes To 8151 28th Street
Nearby For Sale



ByOwner last updated this listing 07/12/2026 @ 08:13
More Cities with for Sale by Owner Homes
- Ada Homes For Sale By Owner
- East Grand Rapids Homes For Sale By Owner
- Lowell Homes For Sale By Owner
- Grand Rapids Homes For Sale By Owner
- Alto Homes For Sale By Owner
- Wyoming Homes For Sale By Owner
- Kentwood Homes For Sale By Owner
- Belmont Homes For Sale By Owner
- Rockford Homes For Sale By Owner
- Comstock Park Homes For Sale By Owner
- Caledonia Homes For Sale By Owner
- Wyoming Homes For Sale By Owner
- Saranac Homes For Sale By Owner
- Clarksville Homes For Sale By Owner
- Belding Homes For Sale By Owner
- Grandville Homes For Sale By Owner
- Byron Center Homes For Sale By Owner
- Freeport Homes For Sale By Owner
- Sparta Homes For Sale By Owner
- Jenison Homes For Sale By Owner
Homes around $1,995,000





Verify Your Email
Please enter the 6-digit verification code
sent to your email address.