
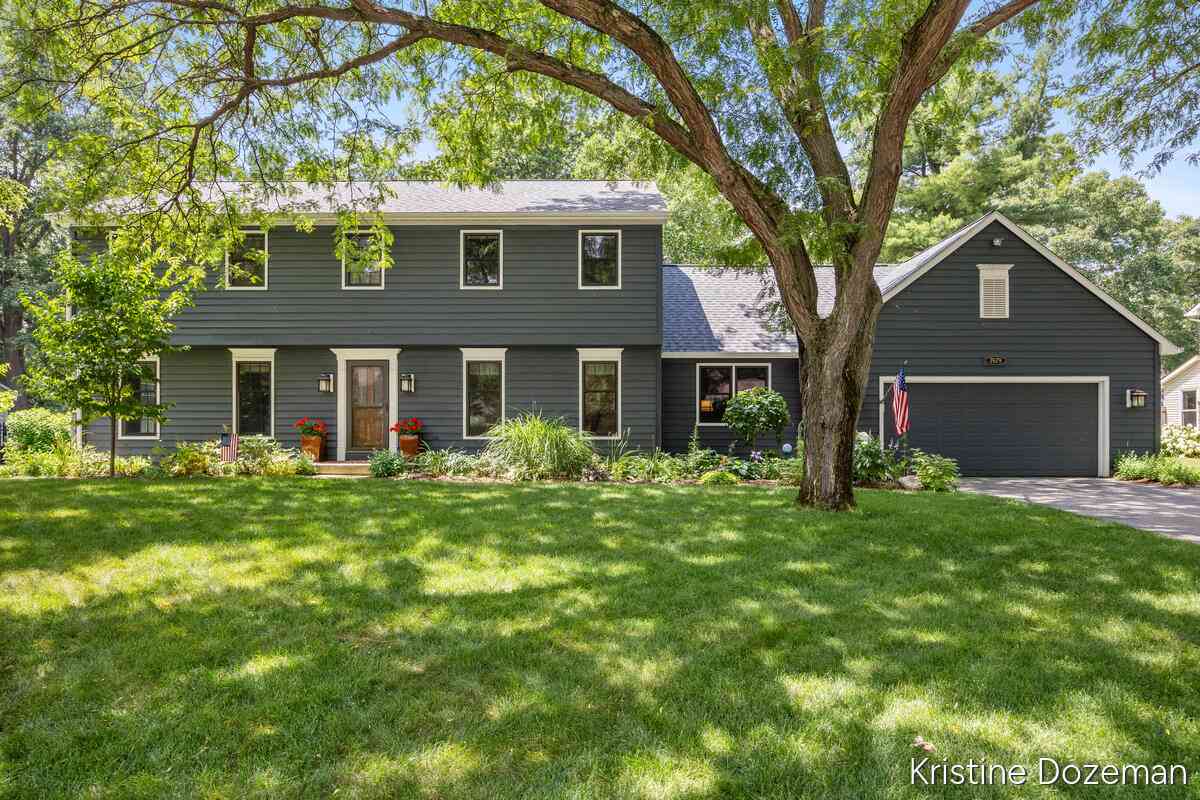
7679 Candlewood Drive
Ada, MI 49301

 5
5
Bed
 3
3
Bath
 3,774
3,774Sqft
 0.38
0.38Acre(Lot)
Beautifully updated 5-bedroom home on a quiet, tree-lined street with a large, fully-fenced backyard. Recent improvements include new roof, siding, soffit, fascia, and gutters on both the house and garage, replacement windows with integrated blinds, and a Generac whole-house generator. Newer furnace/AC. The gourmet kitchen features premium GE Monogram double convection ovens with warming drawer, ASKO dishwasher, Fisher & Paykel refrigerator/freezer. The main floor includes a spacious formal dining room, office/fifth bedroom, large half bath, laundry room with new washer/dryer. Solid white oak flooring through main level has been recently refinished. Many built-ins, lots of storage/closets. Upstairs: two full baths, four spacious bedrooms. Finished lower level with substantial storage a

 Property Details
 Map
Map
 Map
Map
What's Nearby
Nearby Areas
 Features
-
Bedroom Information
Total Bedrooms: 5 Window Feature: Storms, Screens, Insulated Windows, Garden Window, Window TreatmentsBathroom Information
Total Baths: 3 Full Baths: 2 Half Baths: 1Water/Sewer
Sewer: Septic TankRoom Information
Other Rooms: 8 -
Flooring Information
Carpet, Ceramic Tile, Engineered Hardwood, Tile, Wood -
Roofing Information
Shingle -
Interior Features
Ceiling Fan(s), Broadband, Garage Door Opener, Eat-in Kitchen, Pantry Roof: Shingle Appliances: Bar Fridge, Cooktop, Dishwasher, Disposal, Double Oven, Dryer, Freezer, Oven, Refrigerator, Washer Laundry Features: Electric Dryer Hookup, Gas Dryer Hookup, Laundry Room, Main Level, Sink, Washer Hookup -
Heating & Cooling
Heating: Forced Air Cooling: Attic Fan, Central Air, SEER 13 or Greater WaterSource: Public -
Fireplace
Fireplace: Yes Number of Fireplaces: 1 Fireplace Features: 1
-
Building Information
Year Built: 1983 Construction Materials: Wood Siding Basement: Full Roof: Shingle -
Exterior Features
Porch: Deck -
Road Types
Paved -
Fencing
Fenced Back, Full, Privacy -
Laundry Features
Electric Dryer Hookup, Gas Dryer Hookup, Laundry Room, Main Level, Sink, Washer HookupPatio And Porch
DeckFencing
Fenced Back, Full, Privacy
-
Lot Information
Lot Dimensions: 110 X 153 X 110 X 151 Lot Description: Level Lot Size Area: 0.38 Acres Lot Square Feet: 16,500 Stories: 2 Main Square Feet: 3774Property Information
Property Type: Residential Sub Type: Single Family Residence Style: Colonial, Traditional SQ ft (Living Area): 3,774 Subdivision: Hidden Hills Source Neighborhood: Hidden Hills Construction Materials: Wood Siding Property Age: 43
-
Listing Price Information
Listing Id: 26037205 ist Price: $624,000 List Price Tot SqFt: $165 Listing Terms Cash, Conventional -
Listing Information
Possession: Close Plus 30 Days, Negotiable
-
Tax Information
Parcel Number: 41-19-15-401-017 Annual Tax: $5,373 Tax Year: 2025 Taxes: LOT 36 * CASCADE HIGHLANDS NO. 1
-
Virtual Tour
Parking Information
# of Garage Spaces: 2 Has Garage: Yes Attached Garage: Yes Garage Faces Front, Garage Door Opener, Attached
-
School Information
Elementary School: Pine Ridge Elementary SchoolElementary School District:Junior High School: Central Woodlands 56 SchoolSenior High School: Forest Hills Central High SchoolSenior High School District: Forest Hills -
Utility Information
Phone Available, Natural Gas Available, Electricity Available, Cable Available, Natural Gas Connected, Cable Connected, High-Speed Internet -
Location Information
Direction: From Cascade Rd SE, north on Hidden Hills Dr. SE (between 30th and 36th St), then east on Candlewood Dr. SE to property.
How much is this property worth?
Curious about this home's true market value? Use our free Home Evaluation Tool to instantly get a personalized Comparative Market Analysis (CMA) report. Make smarter, data-driven decisions before you buy.

Nearby Home Value
| Address | Estimate | Bed | Bath | Sq. Ft | Lot Size |
|---|---|---|---|---|---|
| 9800 5 Mile Road, Ada, MI, 49301 | $360,000 | 3 | 2 | 1,491 | 1,491 SqFt |
| 3099 Pickford Drive, Ada, MI, 49301 | $1,425,000 | 5 | 5 | 6,564 | 6,564 SqFt |
| 989 Mccabe Avenue, Ada, MI, 49301 | $530,000 | 3 | 4 | 2,648 | 2,648 SqFt |
| 8945 Vergennes Street, Ada, MI, 49301 | $450,000 | 4 | 3 | 2,065 | 2,065 SqFt |
| 8969 Conservancy Drive, Ada, MI, 49301 | $1,350,000 | 5 | 4 | 5,028 | 5,028 SqFt |
| 5044 Hickory Pointe Woods, Ada, MI, 49301 | $2,000,000 | 4 | 3 | 3,882 | 3,882 SqFt |
| 8655 Conservation Street, Ada, MI, 49301 | $1,150,000 | 4 | 4 | 3,666 | 3,666 SqFt |
| 8234 Cascade Road, Ada, MI, 49301 | $1,150,000 | 4 | 3 | 2,837 | 2,837 SqFt |
| 8548 Conservation Street, Ada, MI, 49301 | $935,000 | 4 | 4 | 3,444 | 3,444 SqFt |
| 8300 Grand River Drive, Ada, MI, 49301 | $925,000 | 4 | 5 | 3,716 | 3,716 SqFt |
Similar Homes To 7679 Candlewood Drive
Nearby For Sale



ByOwner last updated this listing 07/28/2026 @ 06:08
More Cities with for Sale by Owner Homes
- Ada Homes For Sale By Owner
- East Grand Rapids Homes For Sale By Owner
- Lowell Homes For Sale By Owner
- Grand Rapids Homes For Sale By Owner
- Alto Homes For Sale By Owner
- Kentwood Homes For Sale By Owner
- Belmont Homes For Sale By Owner
- Rockford Homes For Sale By Owner
- Comstock Park Homes For Sale By Owner
- Caledonia Homes For Sale By Owner
- Wyoming Homes For Sale By Owner
- Saranac Homes For Sale By Owner
- Clarksville Homes For Sale By Owner
- Belding Homes For Sale By Owner
- Grandville Homes For Sale By Owner
- Byron Center Homes For Sale By Owner
- Freeport Homes For Sale By Owner
- Sparta Homes For Sale By Owner
- Jenison Homes For Sale By Owner
- Middleville Homes For Sale By Owner
Homes around $624,000





Verify Your Email
Please enter the 6-digit verification code
sent to your email address.