
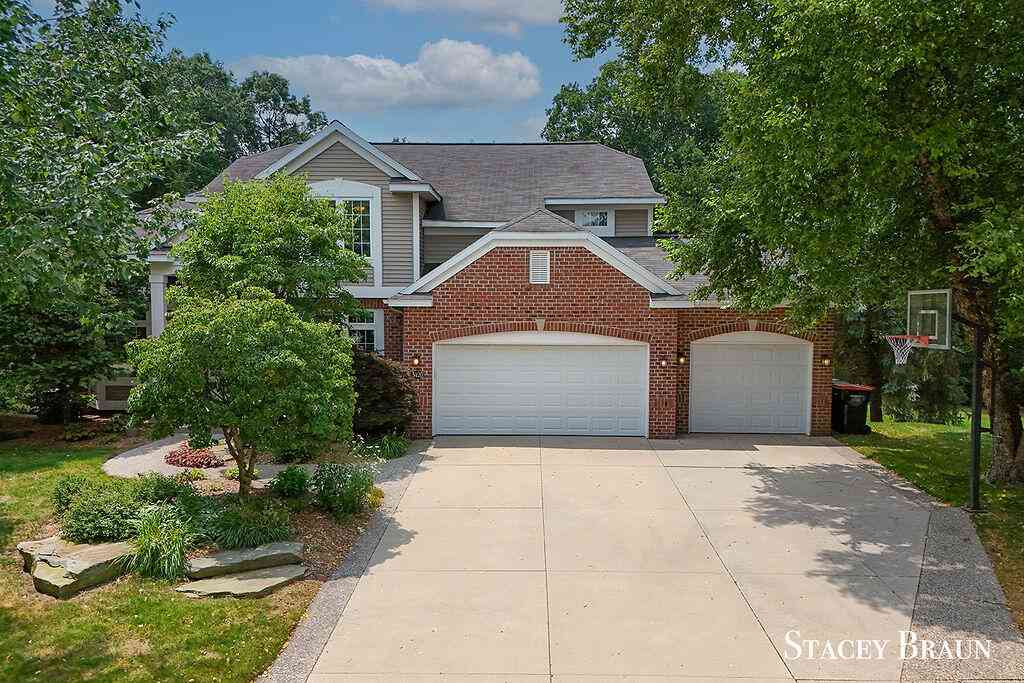
5420 Clemwood Court
Ada, MI 49301

 5
5
Bed
 4
4
Bath
 3,482
3,482Sqft
 0.50
0.50Acre(Lot)
Tucked into a beautifully landscaped setting with mature trees and a backyard designed for relaxing summer nights. This 5 bedroom, 3.5 bath 2 story home located in popular Clements Mill. Forest Hills schools. This house is move in ready - immediate occupancy. Open kitchen with snack bar, eating area, slider to composite deck for grilling/relaxing. Bright family room with built-ins, gas log fireplace. Hardwood floors in living room, dining room and private office. Up, 4 large bedrooms with spacious closets. Ensuite bed/bath, walk-in closet with custom shelving. 2nd bedroom with attached full bath. Separate laundry room too. Lower level perfect for entertaining, exercising, crafting, or all of the above. 5th bedroom with full bath down as well. Outdoor space is super amazing. Parklike yard

 Property Details
 Map
Map
 Map
Map
What's Nearby
Nearby Areas
 Features
-
Bedroom Information
Total Bedrooms: 5 Window Feature: Screens, Insulated Windows, Window TreatmentsBathroom Information
Total Baths: 4 Full Baths: 3 Half Baths: 1Water/Sewer
Sewer: PublicRoom Information
Other Rooms: 8 -
Flooring Information
Carpet, Ceramic Tile, Wood -
Roofing Information
Composition -
Interior Features
Ceiling Fan(s), Garage Door Opener, Center Island, Eat-in Kitchen Roof: Composition Appliances: Dishwasher, Dryer, Microwave, Range, Refrigerator, Washer Laundry Features: Laundry Room, Lower Level, Upper Level -
Heating & Cooling
Heating: Forced Air Cooling: Central Air WaterSource: Public -
Fireplace
Fireplace: Yes Number of Fireplaces: 1 Fireplace Features: 1
-
Building Information
Year Built: 2002 Construction Materials: Brick, Stone, Vinyl Siding Basement: Full, Walk-Out Access Roof: Composition -
Exterior Features
Porch: Deck, Patio -
Road Types
Paved -
Laundry Features
Laundry Room, Lower Level, Upper LevelPatio And Porch
Deck, Patio
-
Lot Information
Lot Dimensions: 50x148x184x52x182 Lot Description: Level, Recreational, Cul-De-Sac, Adj to Public Land Lot Size Area: 0.5 Acres Lot Square Feet: 22,959 Stories: 2 Main Square Feet: 3482Property Information
Property Type: Residential Sub Type: Single Family Residence Style: Traditional SQ ft (Living Area): 3,482 Subdivision: Clements Mill Source Neighborhood: Clements Mill Construction Materials: Brick, Stone, Vinyl Siding Property Age: 24
-
Listing Price Information
Listing Id: 26037735 ist Price: $725,000 List Price Tot SqFt: $208 Listing Terms Cash, FHA, VA Loan, Conventional -
Listing Information
Possession: Close Plus 3 Days
-
Tax Information
Parcel Number: 41-15-31-227-224 Annual Tax: $6,532 Tax Year: 2025 Taxes: 411531227224 UNIT 224 * CLEMENTS MILL KENT COUNTY CONDOMINIUM SUBDIVISION PLAN NO.420 LIBER 4387 PAGE 403 & AS AMENDED BY REPLAT NO.1 LIBER 4516 PAGE 543 & AS AMENDED BY REPLAT NO.2 LIBER 4945 PAGE 83 & AS AMENDED BY REPLAT NO.3 LIBER 5153 PAGE 811 & AS AMENDED BY REPLAT NO. 4 LIBER 5592 PAGE 942 & AS AMENDED BY REPLAT NO. 4 LIBER 5768 PAGE 714 & AS AMENDED BY CONSOLIDATING MASTER DEED INSTRUMENT
-
Parking Information
# of Garage Spaces: 3 Has Garage: Yes Attached Garage: Yes Garage Faces Front, Garage Door Opener, AttachedHomeowners Association Information
Association YN: Yes Included Fees: Trash HOA: $643.00 Annually Association Fee Frequency: Annually
-
School Information
Senior High School District: Forest Hills -
Utility Information
Cable Available, Natural Gas Connected
How much is this property worth?
Curious about this home's true market value? Use our free Home Evaluation Tool to instantly get a personalized Comparative Market Analysis (CMA) report. Make smarter, data-driven decisions before you buy.

Nearby Home Value
| Address | Estimate | Bed | Bath | Sq. Ft | Lot Size |
|---|---|---|---|---|---|
| 9800 5 Mile Road, Ada, MI, 49301 | $360,000 | 3 | 2 | 1,491 | 1,491 SqFt |
| 3099 Pickford Drive, Ada, MI, 49301 | $1,425,000 | 5 | 5 | 6,564 | 6,564 SqFt |
| 989 Mccabe Avenue, Ada, MI, 49301 | $530,000 | 3 | 4 | 2,648 | 2,648 SqFt |
| 8945 Vergennes Street, Ada, MI, 49301 | $450,000 | 4 | 3 | 2,065 | 2,065 SqFt |
| 8969 Conservancy Drive, Ada, MI, 49301 | $1,350,000 | 5 | 4 | 5,028 | 5,028 SqFt |
| 5044 Hickory Pointe Woods, Ada, MI, 49301 | $2,000,000 | 4 | 3 | 3,882 | 3,882 SqFt |
| 8655 Conservation Street, Ada, MI, 49301 | $1,150,000 | 4 | 4 | 3,666 | 3,666 SqFt |
| 8234 Cascade Road, Ada, MI, 49301 | $1,150,000 | 4 | 3 | 2,837 | 2,837 SqFt |
| 8548 Conservation Street, Ada, MI, 49301 | $935,000 | 4 | 4 | 3,444 | 3,444 SqFt |
| 8300 Grand River Drive, Ada, MI, 49301 | $925,000 | 4 | 5 | 3,716 | 3,716 SqFt |
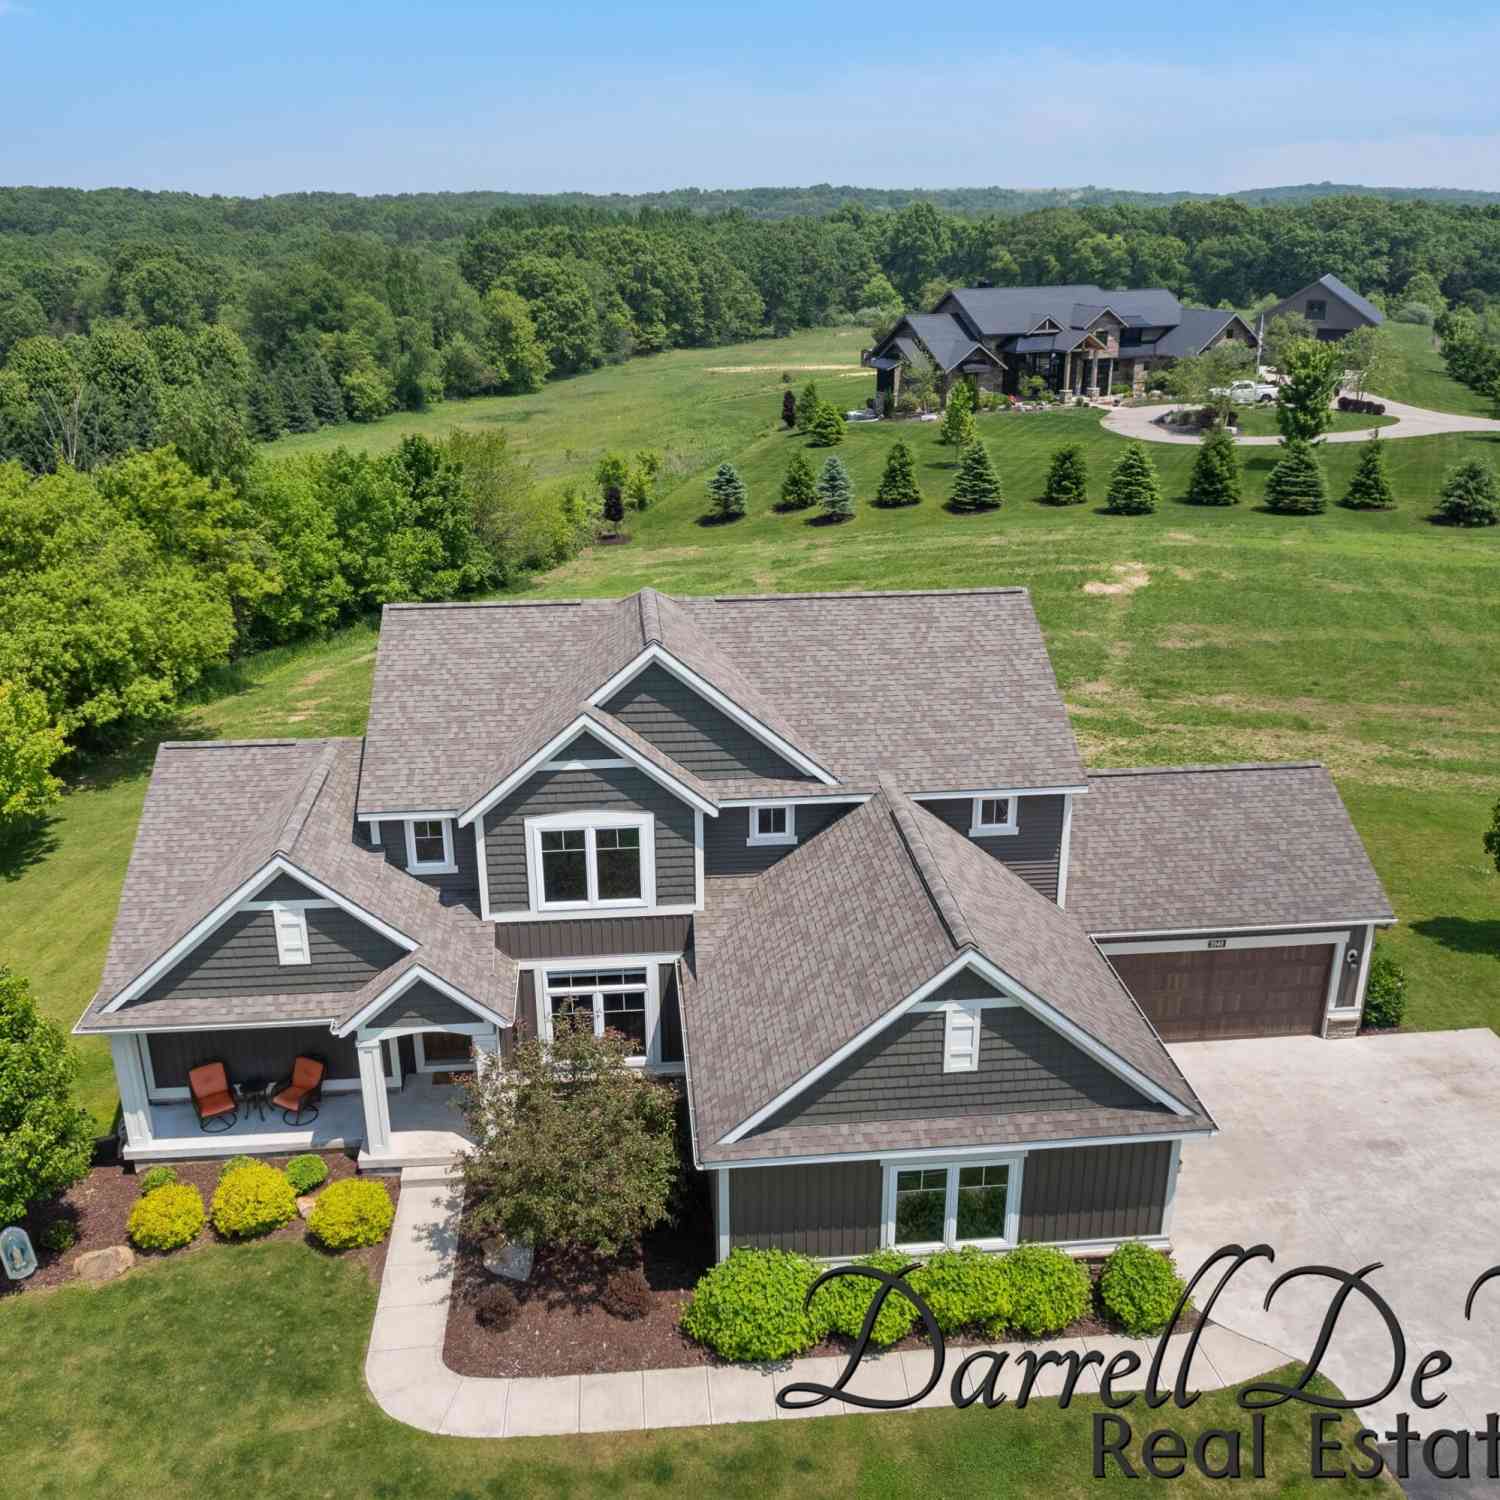

Similar Homes To 5420 Clemwood Court
Nearby For Sale



ByOwner last updated this listing 07/28/2026 @ 00:55
More Cities with for Sale by Owner Homes
- Ada Homes For Sale By Owner
- East Grand Rapids Homes For Sale By Owner
- Lowell Homes For Sale By Owner
- Grand Rapids Homes For Sale By Owner
- Alto Homes For Sale By Owner
- Kentwood Homes For Sale By Owner
- Belmont Homes For Sale By Owner
- Rockford Homes For Sale By Owner
- Comstock Park Homes For Sale By Owner
- Caledonia Homes For Sale By Owner
- Wyoming Homes For Sale By Owner
- Saranac Homes For Sale By Owner
- Clarksville Homes For Sale By Owner
- Belding Homes For Sale By Owner
- Grandville Homes For Sale By Owner
- Byron Center Homes For Sale By Owner
- Freeport Homes For Sale By Owner
- Sparta Homes For Sale By Owner
- Jenison Homes For Sale By Owner
- Middleville Homes For Sale By Owner
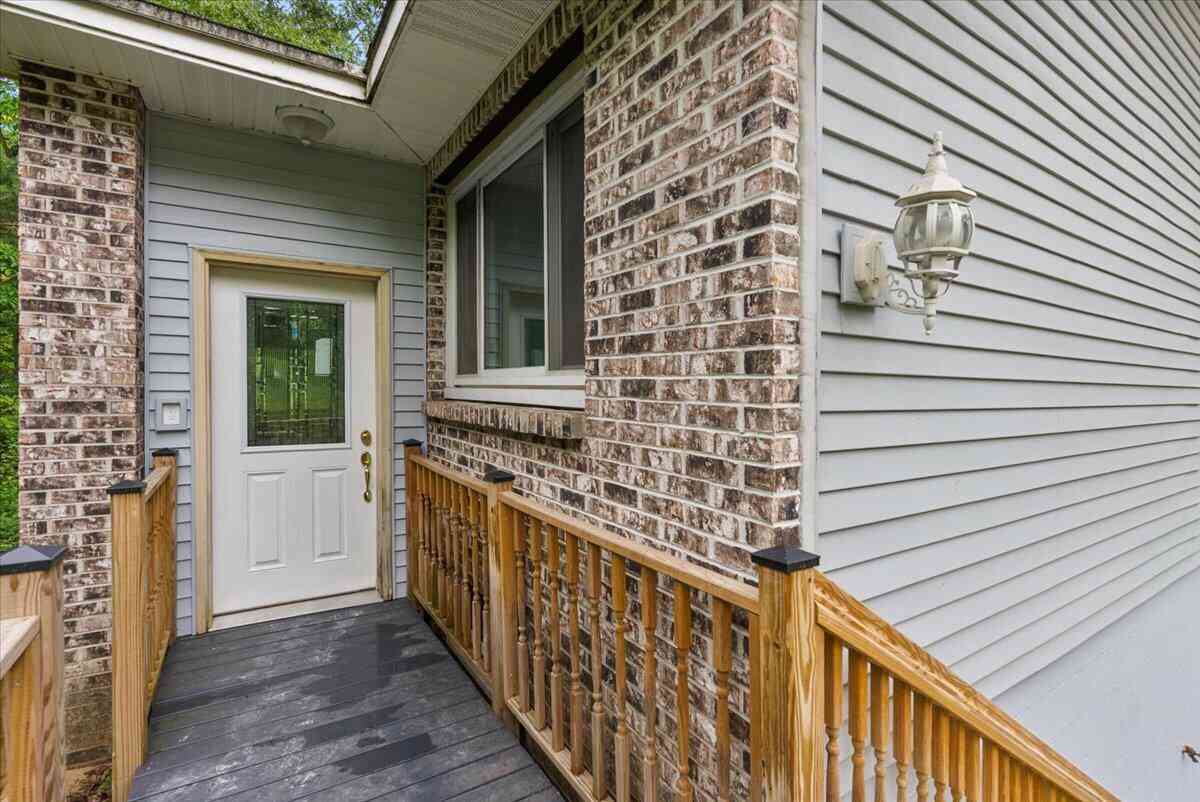
Homes around $725,000




Verify Your Email
Please enter the 6-digit verification code
sent to your email address.