
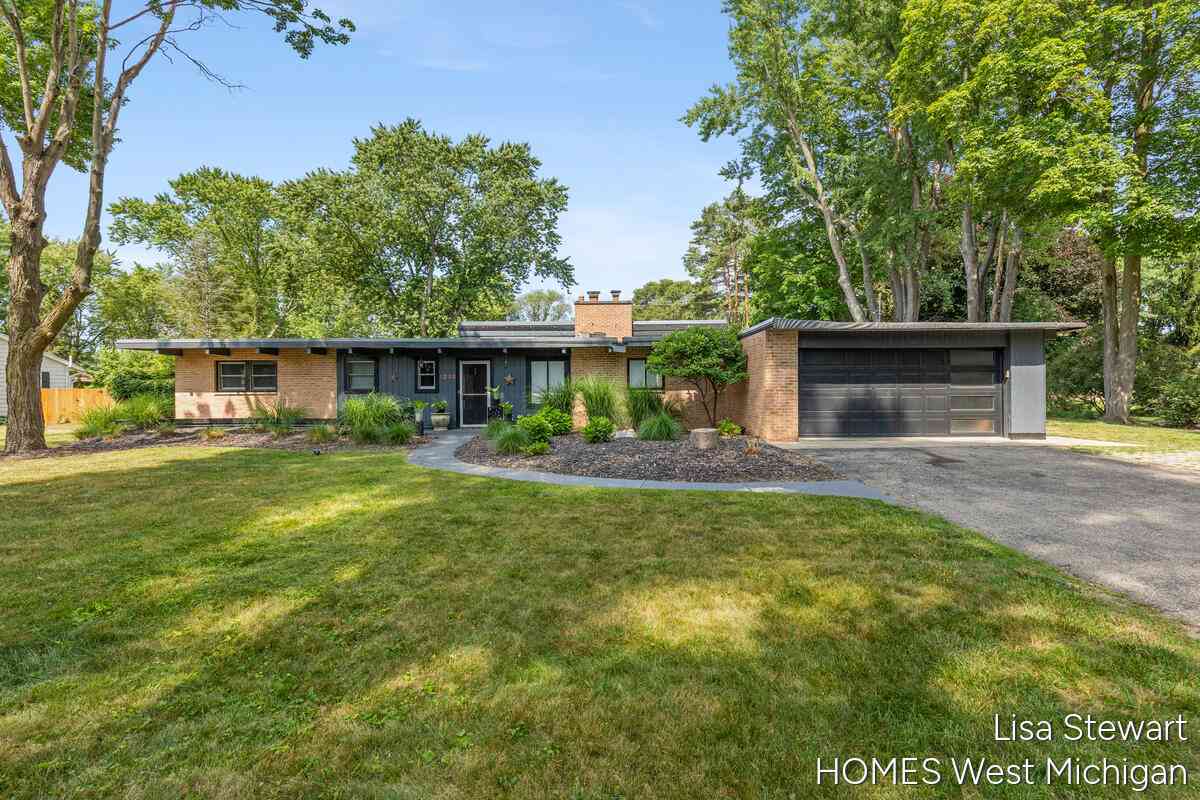
1235 Thornapple River Drive
Ada, MI 49301

 4
4
Bed
 3
3
Bath
 2,140
2,140Sqft
 0.47
0.47Acre(Lot)
Rarely does a home blend timeless Mid-Century Modern sleek design with today's lifestyle so effortlessly. Sitting on almost a half-acre in Ada and within the top-rated Forest Hills School District, this distinctive 4 bed, 2.5 bath brick ranch is a true retreat. Step inside to discover a light-filled living room where a soaring wall of windows crowned with transoms frames the back yard and floods the space with natural light. Warm exposed brick and hardwood beams, a cozy fireplace and clean architectural lines create an atmosphere that is both chic and inviting. The updated kitchen offers modern style and functionality while fitting with the home's authentic Mid-Mod character. Outside, your private backyard Oasis awaits! Spend Summer days lounging beside the sparking in-ground pool, en

 Property Details
 Map
Map
 Map
Map
What's Nearby
Nearby Areas
 Features
-
Bedroom Information
Total Bedrooms: 4Bathroom Information
Total Baths: 3 Full Baths: 2 Half Baths: 1Water/Sewer
Sewer: Septic TankRoom Information
Other Rooms: 10 -
Interior Features
Eat-in Kitchen Appliances: Dishwasher, Disposal, Dryer, Microwave, Range, Refrigerator, Washer, Water Softener Rented Laundry Features: Laundry Closet, Main Level -
Heating & Cooling
Heating: Forced Air Cooling: Central Air WaterSource: Well -
Fireplace
Fireplace: Yes Number of Fireplaces: 1 Fireplace Features: 1
-
Building Information
Year Built: 1954 Construction Materials: Brick, Wood Siding Basement: Slab -
Exterior Features
Porch: Covered, Patio -
Pool Information
In Ground -
Fencing
Fenced Back -
Pool Features
In GroundLaundry Features
Laundry Closet, Main LevelPatio And Porch
Covered, PatioFencing
Fenced Back
-
Lot Information
Lot Dimensions: 132x171x120x195 Lot Size Area: 0.47 Acres Lot Square Feet: 20,473 Stories: 1 Main Square Feet: 2140Property Information
Property Type: Residential Sub Type: Single Family Residence Style: Mid-Century Modern, Ranch SQ ft (Living Area): 2,140 Construction Materials: Brick, Wood Siding Property Age: 72
-
Listing Price Information
Listing Id: 26034383 ist Price: $599,000 List Price Tot SqFt: $280 Listing Terms Cash, VA Loan, Conventional -
Listing Information
Possession: Negotiable, See Remarks
-
Tax Information
Parcel Number: 41-19-04-226-008 Annual Tax: $4,453 Tax Year: 2026 Taxes: LOT 1 RIVERBEND HOMESITES ALSO THAT PT NW 1/4 SEC 3 T6N R10W COM 64.1 FT S OF NE COR SD LOT 1 TH N 64.1 FT TH N 89D 05M E 15 FT TO W LINE OF HWY TH SLY ALONG HWY LINE TO BEG *
-
Virtual Tour
Parking Information
# of Garage Spaces: 2 Has Garage: Yes Attached Garage: Yes Garage Faces Front, Attached
-
School Information
Senior High School: Forest Hills Central High SchoolSenior High School District: Forest Hills -
Location Information
Direction: From Cascade road head North on Thornapple River Drive. Home is on the left immediately before Thornapple Valley Community Park.
How much is this property worth?
Curious about this home's true market value? Use our free Home Evaluation Tool to instantly get a personalized Comparative Market Analysis (CMA) report. Make smarter, data-driven decisions before you buy.

Nearby Home Value
| Address | Estimate | Bed | Bath | Sq. Ft | Lot Size |
|---|---|---|---|---|---|
| 9310 Clear Meadow Drive, Ada, MI, 49301 | $549,900 | 5 | 4 | 3,185 | 3,185 SqFt |
| 3099 Pickford Drive, Ada, MI, 49301 | $1,425,000 | 5 | 5 | 6,564 | 6,564 SqFt |
| 989 Mccabe Avenue, Ada, MI, 49301 | $530,000 | 3 | 4 | 2,648 | 2,648 SqFt |
| 9171 Conservancy Drive, Ada, MI, 49301 | $849,900 | 4 | 4 | 4,618 | 4,618 SqFt |
| 8945 Vergennes Street, Ada, MI, 49301 | $450,000 | 4 | 3 | 2,065 | 2,065 SqFt |
| 5044 Hickory Pointe Woods, Ada, MI, 49301 | $2,000,000 | 4 | 3 | 3,882 | 3,882 SqFt |
| 8977 2 Mile Road, Ada, MI, 49301 | $649,900 | 5 | 3 | 3,787 | 3,787 SqFt |
| 8655 Conservation Street, Ada, MI, 49301 | $1,150,000 | 4 | 4 | 3,666 | 3,666 SqFt |
| 8234 Cascade Road, Ada, MI, 49301 | $1,150,000 | 4 | 3 | 2,837 | 2,837 SqFt |
| 1800 Sterling Oaks Boul.., Ada, MI, 49301 | $1,195,000 | 4 | 6 | 4,478 | 4,478 SqFt |
Similar Homes To 1235 Thornapple River Drive
Nearby For Sale



ByOwner last updated this listing 07/12/2026 @ 06:09
More Cities with for Sale by Owner Homes
- Ada Homes For Sale By Owner
- East Grand Rapids Homes For Sale By Owner
- Lowell Homes For Sale By Owner
- Grand Rapids Homes For Sale By Owner
- Alto Homes For Sale By Owner
- Wyoming Homes For Sale By Owner
- Kentwood Homes For Sale By Owner
- Belmont Homes For Sale By Owner
- Rockford Homes For Sale By Owner
- Comstock Park Homes For Sale By Owner
- Caledonia Homes For Sale By Owner
- Wyoming Homes For Sale By Owner
- Saranac Homes For Sale By Owner
- Clarksville Homes For Sale By Owner
- Belding Homes For Sale By Owner
- Grandville Homes For Sale By Owner
- Byron Center Homes For Sale By Owner
- Freeport Homes For Sale By Owner
- Sparta Homes For Sale By Owner
- Jenison Homes For Sale By Owner
Homes around $599,000





Verify Your Email
Please enter the 6-digit verification code
sent to your email address.