
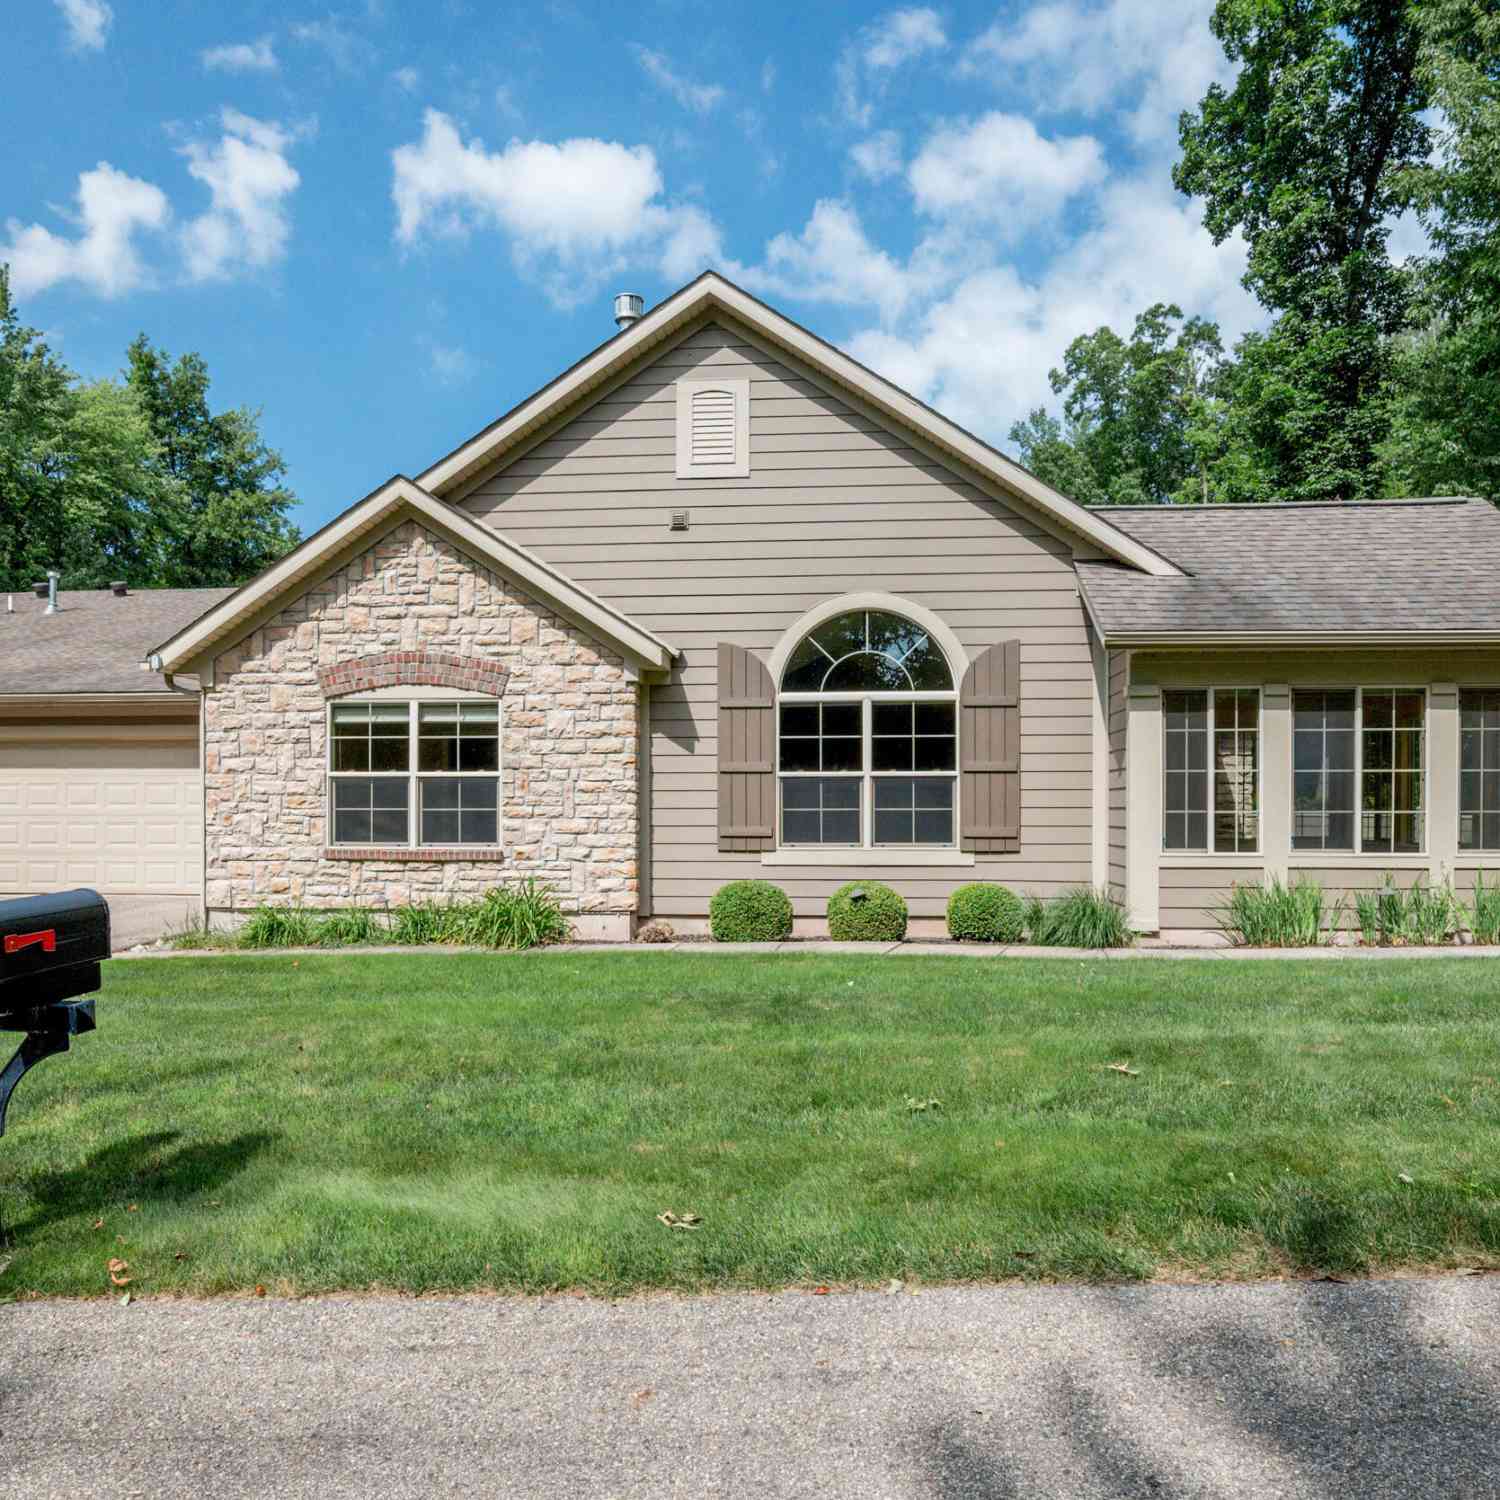
1055 Bridge Crest Drive #11
Ada, MI 49301

 2
2
Bed
 2
2
Bath
 1,863
1,863Sqft
 33.43
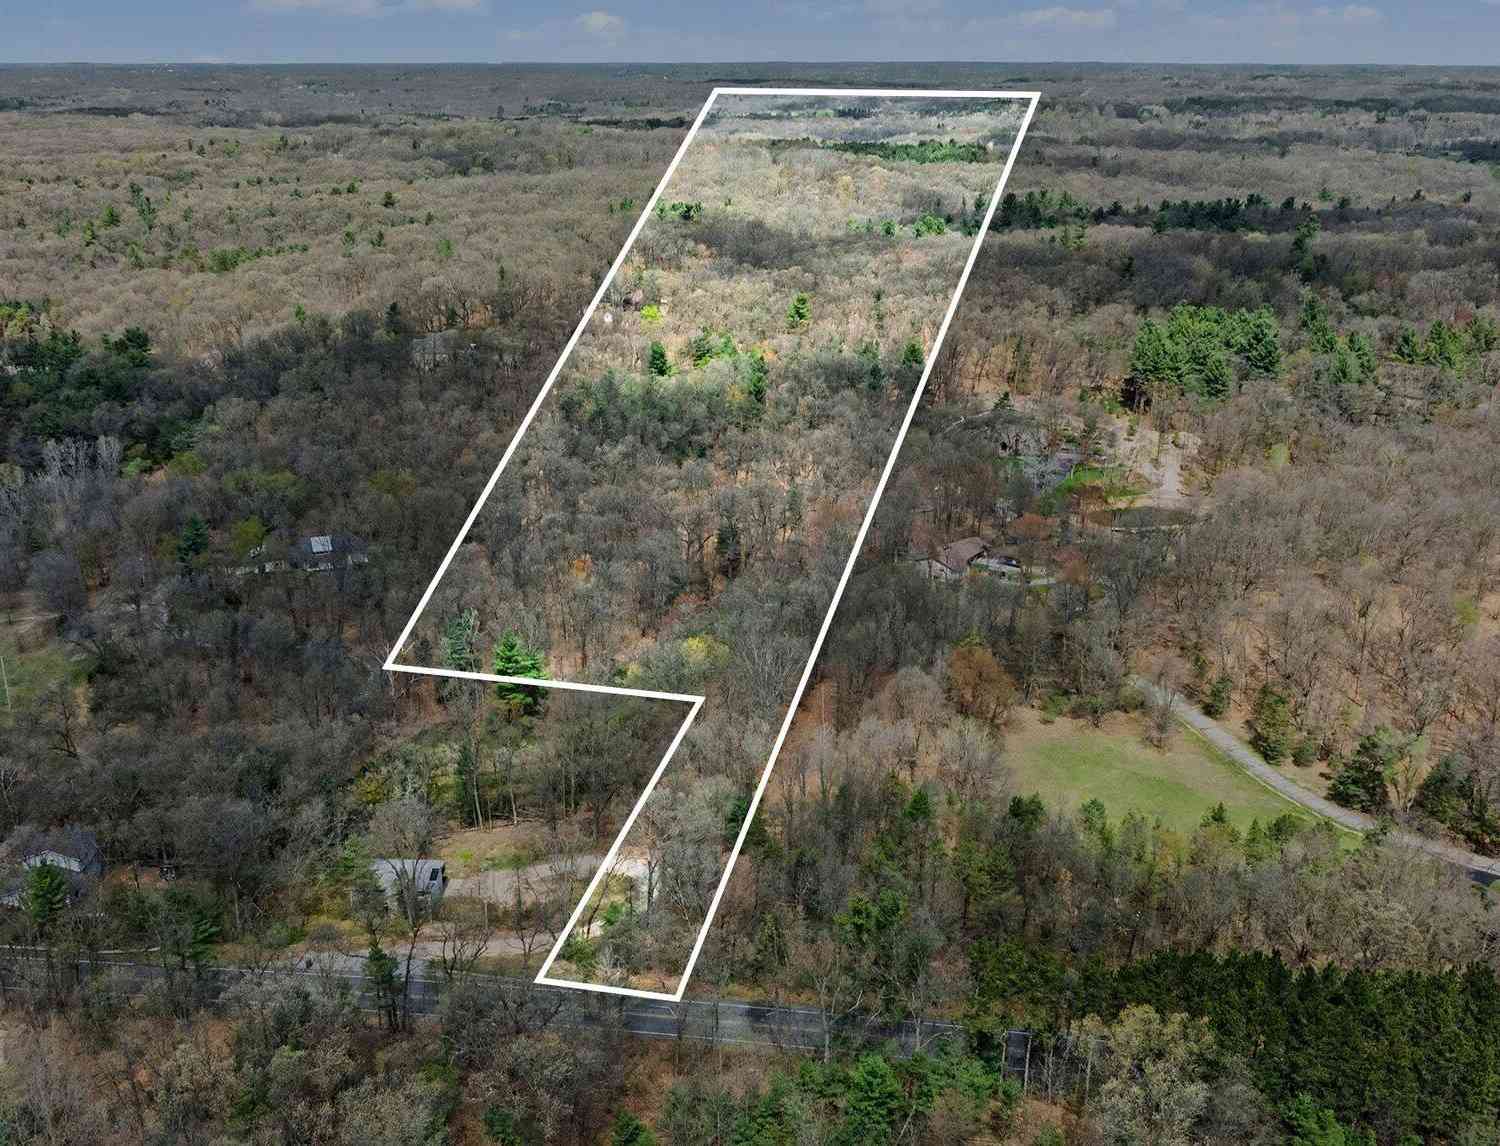
33.43Acres(Lot)
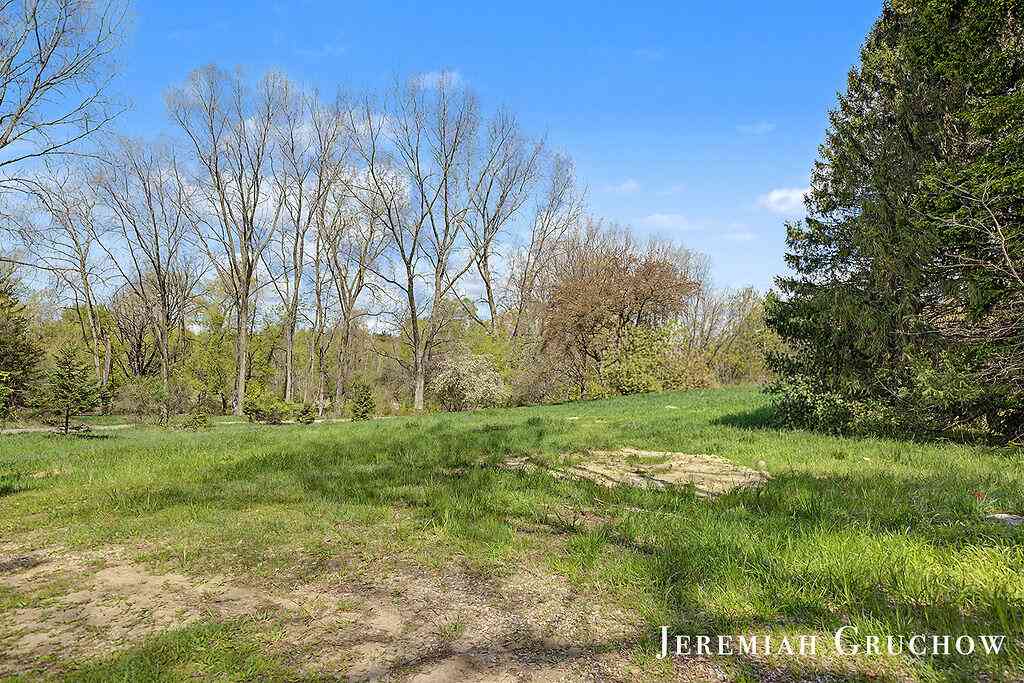
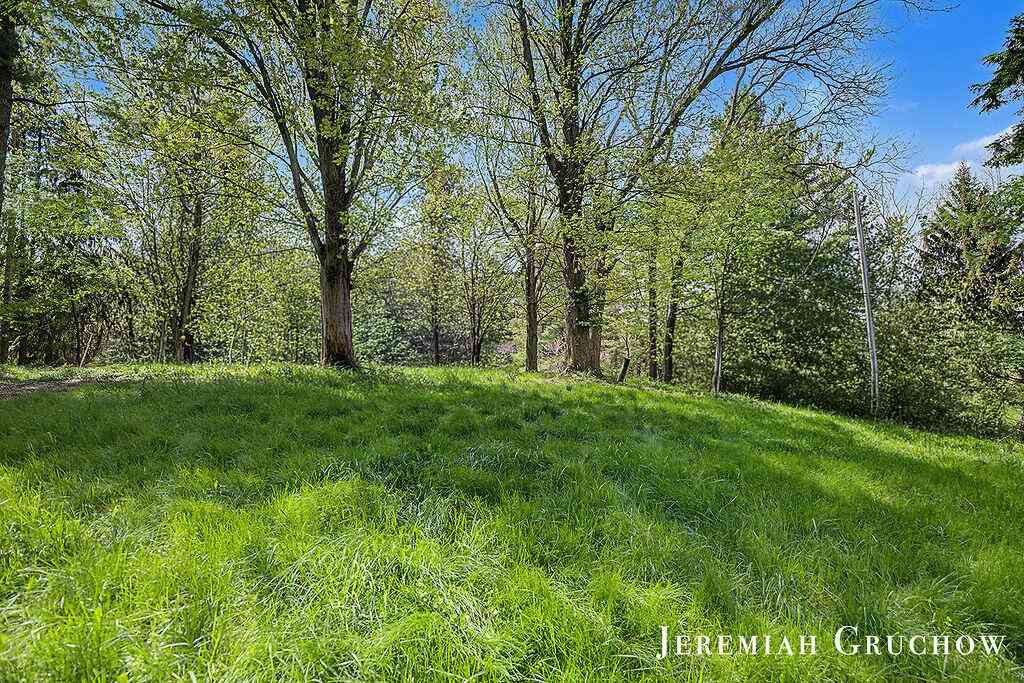
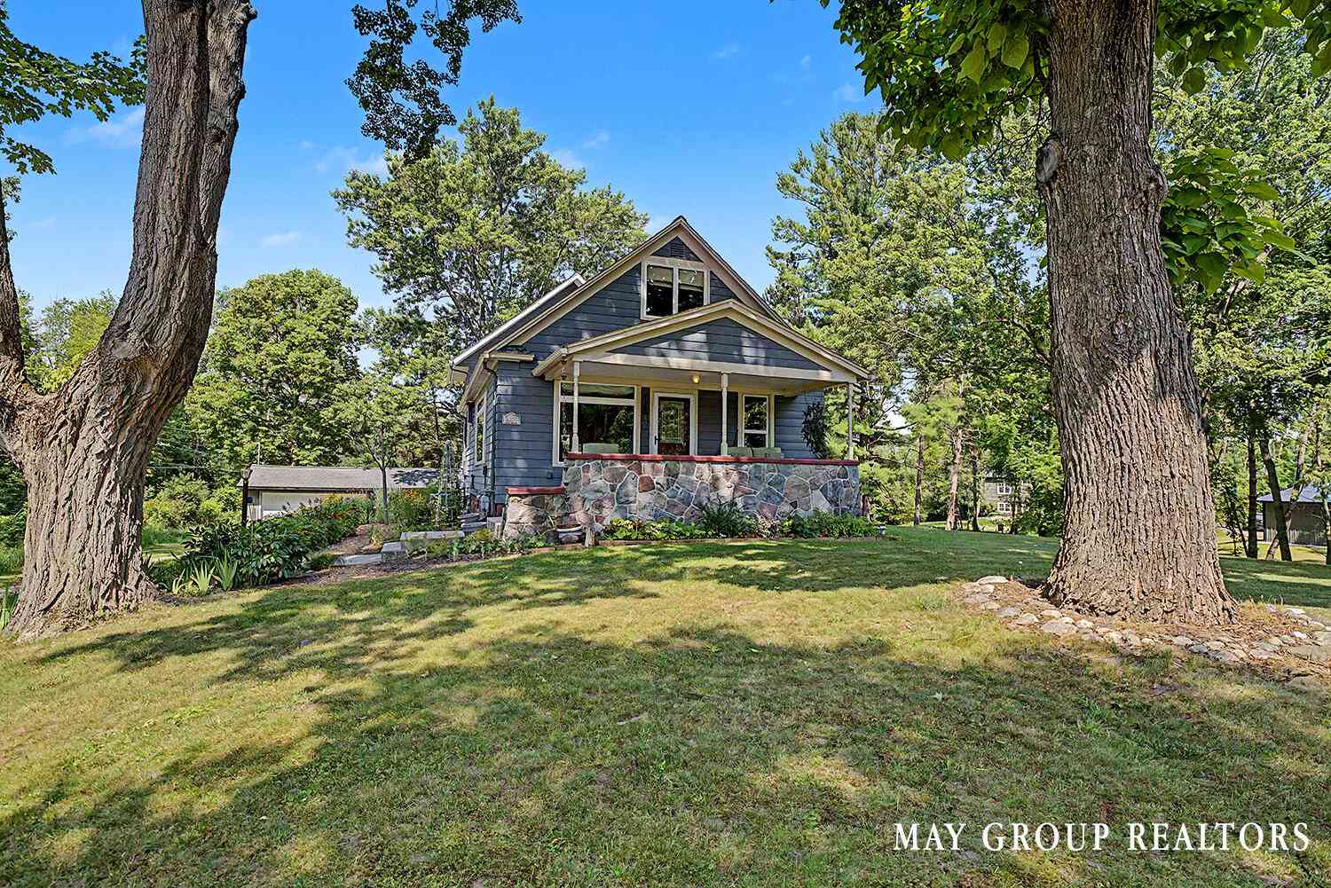
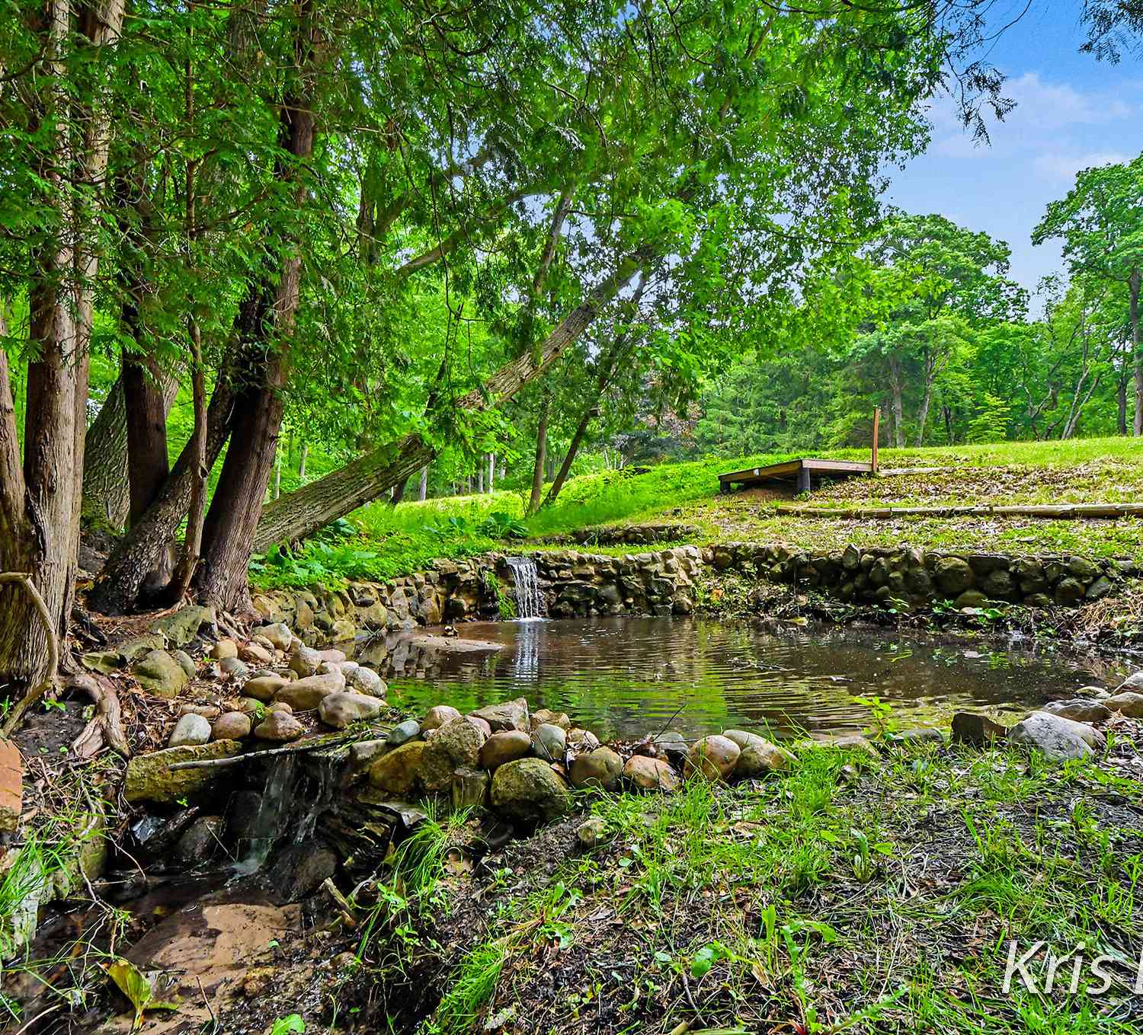
Nearly 2000 sq ft of living with sun room, fireplace and office. Glorious views located just down from covered bridge with woods across with lots of privacy. Enjoy maintenance free life with loads of amenities like pool, clubhouse and fitness center. All located on bike path with Ada just minutes away. Highly popular, active and welcoming community
 Property Details
 Map
Map
 Map
Map
What's Nearby
Nearby Areas
 Features
-
Bedroom Information
Total Bedrooms: 2 Window Feature: Insulated Windows, Window TreatmentsBathroom Information
Total Baths: 2 Full Baths: 2Water/Sewer
Sewer: PublicRoom Information
Other Rooms: 8 -
Flooring Information
Carpet, Ceramic Tile, Laminate -
Roofing Information
Composition -
Interior Features
Ceiling Fan(s), Garage Door Opener Roof: Composition Appliances: Dishwasher, Disposal, Dryer, Microwave, Range, Refrigerator, Washer Laundry Features: Main Level -
Heating & Cooling
Heating: Forced Air Cooling: Central Air WaterSource: Public -
Fireplace
Fireplace: Yes Number of Fireplaces: 1 Fireplace Features: 1
-
Building Information
Year Built: 2009 Construction Materials: HardiPlank Type, Stone Security System: Smoke Detector(s) Basement: Slab Roof: Composition -
Exterior Features
OtherPorch: Patio -
Road Types
Private Road -
Laundry Features
Main LevelPatio And Porch
Patio
-
Lot Information
Lot Size Area: 33.43 Acres Lot Square Feet: 1,456,312 Stories: 1 Main Square Feet: 1863Property Information
Property Type: Residential Sub Type: Condominium Style: Ranch SQ ft (Living Area): 1,863 Subdivision: Villas of Ada Source Neighborhood: Villas of Ada Construction Materials: HardiPlank Type, Stone Property Age: 17
-
Listing Price Information
Listing Id: 26034714 ist Price: $525,000 List Price Tot SqFt: $282 Listing Terms Cash, Conventional -
Listing Information
Possession: Close Of Escrow
-
Tax Information
Parcel Number: 41-15-31-429-056 Annual Tax: $6,302 Tax Year: 2026 Taxes: 411531429056 UNIT 56 BLDG 15 * THE VILLAS OF ADA KENT COUNTY CONDOMINIUM SUBDIVISION PLAN NO.922 INSTRUMENT NO.20081020-0092420 AS AMENDED BY REPLAT NO.1 INSTRUMENT NO.20110721-0058492 & AS AMENDED BY REPLAT NO.2 INSTRUMENT NO.20120216-0015044 SPLIT ON 11/04/2008 FROM 41-15-31-476-008, 41-15-31-476-009, 41-15-31-476-010, 41-15-31-426-032;
-
Parking Information
# of Garage Spaces: 2 Has Garage: Yes Attached Garage: Yes Garage Faces Front, AttachedHomeowners Association Information
Association YN: Yes Included Fees: Water, Trash, Snow Removal, Sewer, Lawn/Yard Care Included Amenities: Clubhouse, Fitness Center, Meeting Room, Pets Allowed, Pool HOA: $550.00 Monthly Association Fee Frequency: Monthly
-
School Information
Senior High School District: Forest Hills -
Utility Information
Natural Gas Connected, High-Speed Internet -
Location Information
Direction: Ada Drive to Bridge Crest Dr.
How much is this property worth?
Curious about this home's true market value? Use our free Home Evaluation Tool to instantly get a personalized Comparative Market Analysis (CMA) report. Make smarter, data-driven decisions before you buy.

ByOwner last updated this listing 07/12/2026 @ 04:44
More Cities with for Sale by Owner Homes
- Ada Homes For Sale By Owner
- East Grand Rapids Homes For Sale By Owner
- Lowell Homes For Sale By Owner
- Grand Rapids Homes For Sale By Owner
- Alto Homes For Sale By Owner
- Wyoming Homes For Sale By Owner
- Kentwood Homes For Sale By Owner
- Belmont Homes For Sale By Owner
- Rockford Homes For Sale By Owner
- Comstock Park Homes For Sale By Owner
- Caledonia Homes For Sale By Owner
- Wyoming Homes For Sale By Owner
- Saranac Homes For Sale By Owner
- Clarksville Homes For Sale By Owner
- Belding Homes For Sale By Owner
- Grandville Homes For Sale By Owner
- Byron Center Homes For Sale By Owner
- Freeport Homes For Sale By Owner
- Sparta Homes For Sale By Owner
- Jenison Homes For Sale By Owner
Homes around $525,000




Verify Your Email
Please enter the 6-digit verification code
sent to your email address.