
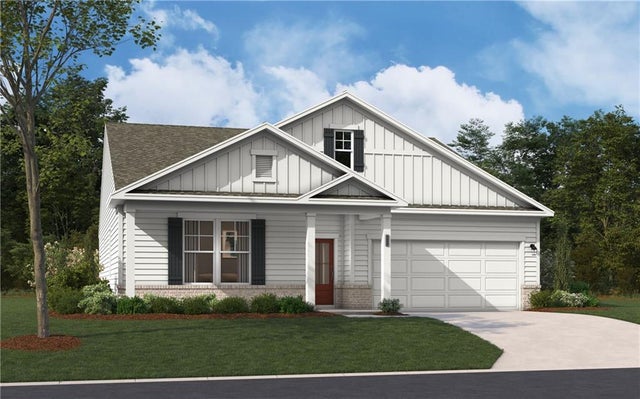
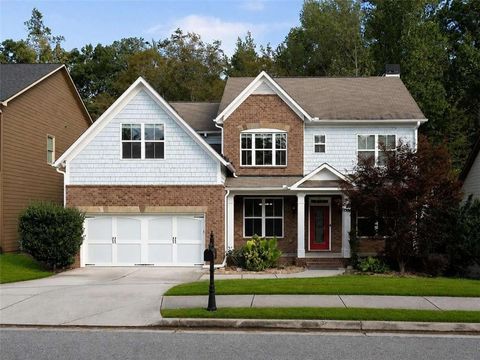
745 Coventry Cove Way
Acworth, GA 30102

 4
4
Bed
 3
3
Bath
 2,690
2,690Sqft
 0.16
0.16Acre(Lot)
MOVE-IN-READY! Lot #89 Welcome to Madison at Buice Lake in Acworth! The EASTON is a thoughtfully designed 1.5-story home that perfectly balances comfort, style, and functionality. The open-concept main level connects the kitchen, dining area, and spacious family room, creating an inviting space for everyday living and entertaining. The main level features a private primary suite with a large walk-in closet and spa-inspired en-suite bath, along with two additional bedrooms and a full guest bath. Just off the kitchen, a pocket office provides a convenient dedicated workspace, while the mudroom adds everyday functionality and organization. Upstairs, a fourth bedroom with a full bath and oversized flex space creates an incredibly versatile retreat. Use it as a guest suite, home office

 Property Details
 Open House
- 09/04 11 AM-4 PM
- 09/05 11 AM-4 PM
- 09/07 11 AM-4 PM
- 09/08 11 AM-4 PM
- 09/09 1 PM-4 PM
- 09/10 11 AM-4 PM
- 09/11 11 AM-5 PM
- 09/12 11 AM-4 PM
- 09/13 1 PM-4 PM
 Map
Map
 Map
Map
What's Nearby
Nearby Areas
Features
-
Bedroom Information
Total beds: 4Bathroom Information
Total Baths: 3 Full Baths: 3Room Information
Basement: None -
Flooring Information
Carpet, Ceramic Tile, Hardwood -
Roofing Information
Shingle -
Interior Features
Eat-in Kitchen, Pantry, Kitchen Island, Walk-In Closet(s) Roof: Shingle Appliances: Dishwasher, Electric Cooktop, Electric Oven, Electric Range, Electric Water Heater, ENERGY STAR Qualified Appliances, Microwave, Range Hood Laundry Features: Electric Dryer Hookup, Laundry Room, Main Level -
Heating & Cooling
Has Heating: Yes Heating: Central, Electric Has Cooling: Yes Cooling: Central Air
-
Building Information
Year Built: 2026 Building Area Total: 2690 Construction Materials: Other Patio And Porch Features: Front Porch, Patio, Rear Porch Pool Features: None Private Pool: No View: Other Association Fee Frequency: Monthly -
Exterior Features
Exterior Features: Other
-
Lot Information
Lot Size Acres: 0.16 Lot Size Source: Builder Lot Description: Front Yard, Landscaped, LevelProperty Information
Subdivision: Madison at Buice Lake Source Property Type: Residential Property SubType: Single Family Residence Levels: One and One Half Property Age: 0
-
Listing Price Information
Listing Price: $524990
-
Tax Information
Parcel Number: 21N11N 220 Tax Lot: 89 Tax Block: 0 Tax Year: 2024 Tax Legal Desc: NA
-
Parking Information
Parking Total: 2 Driveway, Garage Door Opener, Garage Faces FrontGarage Information
Has Garage: YesHomeowners Association InformationHas Association: Yes Included Fees: Maintenance Grounds, Trash HOA: $100.00 Community Features: None
-
School Information
Elementary School: Clark CreekJunior High School: E.T. BoothSenior High School: Etowah -
Utility Information
None -
Location Information
Direction: 425 Madison Lakeview Dr, Acworth, GA 30102 WaterSource: Public
How much is this property worth?
Curious about this home's true market value? Use our free Home Evaluation Tool to instantly get a personalized Comparative Market Analysis (CMA) report. Make smarter, data-driven decisions before you buy.

Nearby Home Value
| Address | Estimate | Bed | Bath | Sq. Ft | Lot Size |
|---|---|---|---|---|---|
| 4822 Thornwood Drive NW, Acworth, GA, 30102 | $455,000 | 5 | 2 | 2,837 | 1.28 Acres |
| 4903 Thornwood Knoll, Acworth, GA, 30102 | $465,000 | 5 | 3 | -- | 0.29 Acre |
| 4903 Thornwood Knoll NW, Acworth, GA, 30102 | $465,000 | 5 | 2 | 2,764 | 0.29 Acre |
| 4822 Thornwood Drive, Acworth, GA, 30102 | $455,000 | 5 | 4 | 2,837 | 1.28 Acres |
| 4962 Thornwood Trace NW, Acworth, GA, 30102 | $539,900 | 5 | 2 | 3,636 | 0.38 Acre |
| 4962 Thornwood Trace, Acworth, GA, 30102 | $539,900 | 5 | 3 | 3,636 | 0.38 Acre |
| 4805 Thornwood Drive Dr.., Acworth, GA, 30102 | $575,000 | 4 | 3 | 3,235 | 0.34 Acre |
| 4805 Thornwood Drive Dr.., Acworth, GA, 30102 | $575,000 | 4 | 2 | 3,235 | 0.34 Acre |
| 4817 Ridgewood Creek Dr.., Acworth, GA, 30102 | $444,900 | 5 | 4 | -- | 0.33 Acre |
| 4817 Ridgewood Creek Dr.., Acworth, GA, 30102 | $444,900 | 5 | 3 | 2,864 | 0.33 Acre |
Similar Homes To 745 Coventry Cove Way
Nearby For Sale


Listings on this website come from the FMLS IDX Compilation and may be held by brokerage firms other than the owner of this website. The listing brokerage is identified in any listing details. Information is deemed reliable but is not guaranteed. If you believe any FMLS listing contains material that infringes your copyrighted work, please (https://www.fmls.com/dmca.htm) to review our DMCA policy and learn how to submit a takedown request. © 2026 FMLS.
ByOwner last updated this listing 09/04/2026 @ 10:57
More Cities with for Sale by Owner Homes
- Acworth Homes For Sale By Owner
- Emerson Homes For Sale By Owner
- Kennesaw Homes For Sale By Owner
- Dallas Homes For Sale By Owner
- Powder Springs Homes For Sale By Owner
- Marietta Homes For Sale By Owner
- Hiram Homes For Sale By Owner
- Cartersville Homes For Sale By Owner
- Austell Homes For Sale By Owner
- Holly Springs Homes For Sale By Owner
- Woodstock Homes For Sale By Owner
- White Homes For Sale By Owner
- Smyrna Homes For Sale By Owner
- Taylorsville Homes For Sale By Owner
- Clarkdale Homes For Sale By Owner
- Mableton Homes For Sale By Owner
- Canton Homes For Sale By Owner
- Lithia Springs Homes For Sale By Owner
- Roswell Homes For Sale By Owner
- Rockmart Homes For Sale By Owner
Homes around $524,990











Verify Your Email
Please enter the 6-digit verification code
sent to your email address.
Verify Your Phone Number
Please enter the 6-digit verification code
sent to your mobile phone.