

641 Phlox Way NW
Acworth, GA 30102

 6
6
Bed
 4
4
Bath
 4,100
4,100Sqft
 0.39
0.39Acre(Lot)
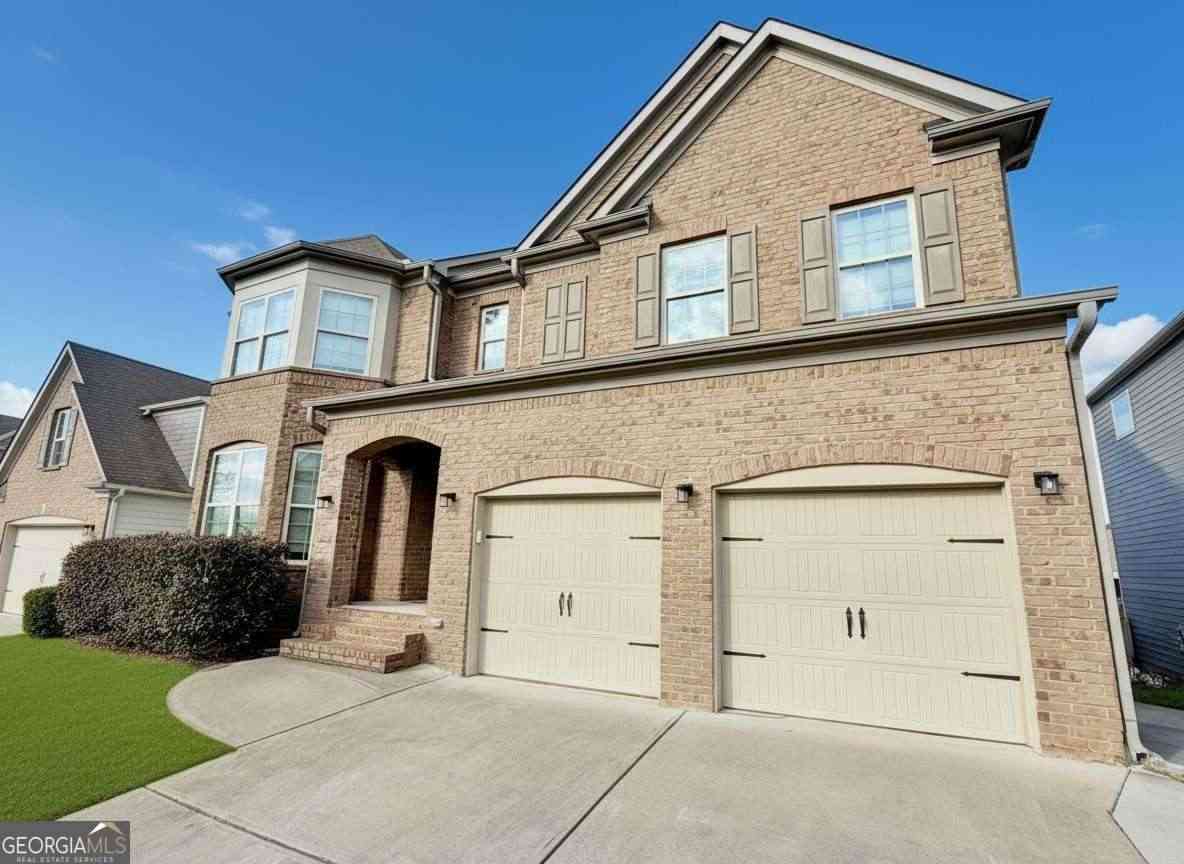
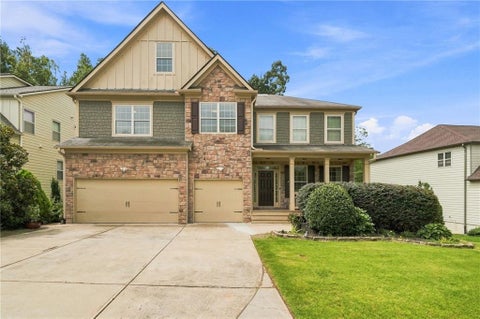
Welcome to lakefront living in Chestnut Hill, one of Cobb County's most desirable neighborhoods! This move-in-ready, 6-bedroom, 4-bathroom traditional home with a brick front sits quietly in a peaceful cul-de-sac and features 93 feet of direct, private water frontage. Enjoy breathtaking sunrise views, lakeside fire pits, and year-round water scenery right from your own backyard. Inside, the home boasts brand-new flooring, new carpet, fresh interior paint throughout, and an updated primary bath. A dramatic two-story foyer welcomes you into an open-concept layout anchored by a spacious kitchen with a breakfast bar that opens directly to the main family room. A convenient main-level bedroom and full bathroom provide the ideal setup for a quiet home office or guest suite. Upstairs, the overs

 Property Details
 Map
Map
 Map
Map
What's Nearby
Nearby Areas
 Features
-
Bedroom Information
Total Bedrooms: 6 Bedrooms On Upper Level: 4 Bedrooms On Lower Level: 1 Main Bedrooms: 1 Room Type: Laundry Window Features: Window TreatmentsBathroom Information
Total Baths: 4 Full Baths: 4 Half Baths: 0 Full Baths Main: 1 Baths Full Lower: 1 Baths Full Upper: 2Water/Sewer
Water Source: Public Water BodyName: NONE Sewer: Public Sewer -
Kitchen Information
Kitchen: Breakfast Area,Breakfast Bar,Pantry Dining Room: Open ConceptInterior Features
Double Vanity,High Ceilings,Pulldown Attic Stairs,Tray Ceiling(s),Vaulted Ceiling(s),Walk-In Closet(s),Wet Bar Flooring: Carpet,Hardwood,TileAppliances
Dishwasher,Disposal,Microwave,RefrigeratorUtilities
Cable Available,Electricity Available,High Speed Internet,Natural Gas Available,Phone Available,Sewer Available,Underground Utilities,Water Available -
Cooling Features
Central AirHeating Source
CentralFireplace
Number of Fireplaces: 1 Fireplace Features: Gas Starter
-
Building Information
Built Year: 2000 Roof Type: Composition Basement: Daylight,Finished,Full Common Walls: No Common Walls Levels: Three Or More Property Age: 26 -
Exterior Features
Fire Pit,LightingSecurity Features
Smoke Detector(s) -
Laundry Features
Upper LevelPatio And Porch
PatioConstruction Materials
BrickProperty Condition
Resale
-
Lot Information
Lot Size (Acr): 0.392 Lot Size Source: Public Records Lot Features: Cul-De-Sac,Sloped -
Property Information
Property Type: Residential Property Sub Type: Single Family Residence Structure Type: House Subdivision: Chestnut Hill City: Acworth State: GA Directions: 75 NORTH Exit Wade Green (Right) travel about 1.5 miles turn (R) on Midland (R) on Reeding (L) on Day Lily Way (R) on to Phlox 575 North Exit Bells Ferry (Left) travel about 1.5 miles turn (L) on the Larkspur-main entrance- stay straight then turn (L) on to Lupine (R) on Mistflower (L) on Day Lily Property Status: Active Under Contract
-
Listing Price Information
Original List Price: $649,000
-
Tax Information
Annual Tax: $1692 Tax Year: 2025 -
Home Warranty
Home Warranty Paid: No
-
Virtual Tour
Parking Information
Parking: 2 Parking Features: Attached,Garage,Kitchen Level -
Homeowners Association Information
Association: Yes Annual Association Fee: 675 Calculated Total Monthly Association Fees: 675 Association Fee Includes: Management Fee,Swimming,Tennis Community Features: Clubhouse,Lake,Park,Pickleball Court(s),Playground,Pool,Street Lights,Swim Team,Tennis Court(s),Walk To Shopping
-
School Information
Elementary School: Chalker High School: Kell High School Bus: Yes Middle School: Palmer Middle School Bus: Yes Source Neighborhood: Chestnut Hill
How much is this property worth?
Curious about this home's true market value? Use our free Home Evaluation Tool to instantly get a personalized Comparative Market Analysis (CMA) report. Make smarter, data-driven decisions before you buy.

Nearby Home Value
| Address | Estimate | Bed | Bath | Sq. Ft | Lot Size |
|---|---|---|---|---|---|
| 4822 Thornwood Drive NW, Acworth, GA, 30102 | $455,000 | 5 | 2 | 2,837 | 1.28 Acres |
| 4903 Thornwood Knoll, Acworth, GA, 30102 | $465,000 | 5 | 3 | -- | 0.29 Acre |
| 4903 Thornwood Knoll NW, Acworth, GA, 30102 | $465,000 | 5 | 2 | 2,764 | 0.29 Acre |
| 4822 Thornwood Drive, Acworth, GA, 30102 | $455,000 | 5 | 4 | 2,837 | 1.28 Acres |
| 4962 Thornwood Trace NW, Acworth, GA, 30102 | $539,900 | 5 | 2 | 3,636 | 0.38 Acre |
| 4962 Thornwood Trace, Acworth, GA, 30102 | $539,900 | 5 | 3 | 3,636 | 0.38 Acre |
| 4961 Thornwood Trace NW, Acworth, GA, 30102 | $485,000 | 5 | 2 | 3,006 | 0.35 Acre |
| 4961 Thornwood Trace, Acworth, GA, 30102 | $485,000 | 5 | 3 | 3,006 | 0.35 Acre |
| 4805 Thornwood Drive Dr.., Acworth, GA, 30102 | $575,000 | 4 | 3 | 3,235 | 0.34 Acre |
| 4805 Thornwood Drive Dr.., Acworth, GA, 30102 | $575,000 | 4 | 2 | 3,235 | 0.34 Acre |
Similar Homes To 641 Phlox Way NW
Nearby For Sale



The data relating to real estate for sale on this web site comes in part from the Broker Reciprocity Program of Georgia MLS. Real estate listings held by brokerage firms other than Byowner are marked with the Broker Reciprocity logo and detailed information about them includes the name of the listing brokers. Information deemed reliable but not guaranteed. Copyright 2026 Georgia MLS. All rights reserved.
ByOwner last updated this listing 09/05/2026 @ 11:03
More Cities with for Sale by Owner Homes
- Acworth Homes For Sale By Owner
- Emerson Homes For Sale By Owner
- Kennesaw Homes For Sale By Owner
- Dallas Homes For Sale By Owner
- Powder Springs Homes For Sale By Owner
- Marietta Homes For Sale By Owner
- Hiram Homes For Sale By Owner
- Cartersville Homes For Sale By Owner
- Austell Homes For Sale By Owner
- Holly Springs Homes For Sale By Owner
- Woodstock Homes For Sale By Owner
- White Homes For Sale By Owner
- Smyrna Homes For Sale By Owner
- Taylorsville Homes For Sale By Owner
- Clarkdale Homes For Sale By Owner
- Mableton Homes For Sale By Owner
- Canton Homes For Sale By Owner
- Lithia Springs Homes For Sale By Owner
- Roswell Homes For Sale By Owner
- Rockmart Homes For Sale By Owner
Homes around $649,000










Verify Your Email
Please enter the 6-digit verification code
sent to your email address.
Verify Your Phone Number
Please enter the 6-digit verification code
sent to your mobile phone.