

4224 Brandy Ann Drive
Acworth, GA 30101

 3
3
Bed
 2
2
Bath
 1,242
1,242Sqft
 0.17
0.17Acre(Lot)
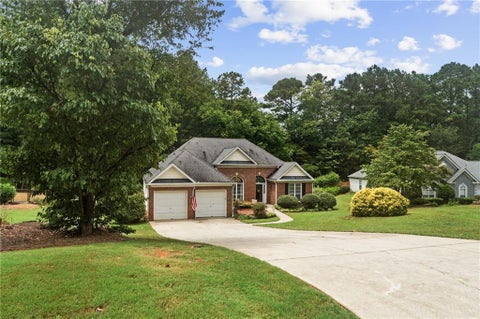
Welcome home to 4224 Brandy Ann Dr- a beautifully updated 3-bedroom, 2-bath ranch in the heart of Acworth! Thoughtfully renovated with today's buyer in mind, this move-in ready home combines modern finishes with the ease of one-level living. Step inside to discover all-new interior paint, stylish luxury vinyl plank flooring throughout the main living areas, and new carpet in all bedrooms for added comfort. The kitchen has been refreshed with gorgeous granite countertops, brand-new stainless steel appliances including a gas range, microwave, and dishwasher, making it both functional and inviting. Both bathrooms have also been updated with matching granite countertops, while new matte black lighting and plumbing fixtures throughout the home add a contemporary designer touch. The exterior shi

 Property Details
 Map
Map
 Map
Map
What's Nearby
Nearby Areas
 Features
-
Bedroom Information
Total beds: 3Bathroom Information
Total Baths: 2 Full Baths: 2Room Information
Basement: None -
Flooring Information
Carpet -
Roofing Information
Composition, Shingle -
Interior Features
Pantry, Cathedral Ceiling(s), High Speed Internet, Vaulted Ceiling(s), Walk-In Closet(s), Master Downstairs Roof: Composition, Shingle Appliances: Dishwasher, Disposal, Gas Range, Gas Water Heater, Microwave Laundry Features: In Kitchen, Laundry Closet, Main Level Window Features: Double Pane Windows -
Heating & Cooling
Has Heating: Yes Heating: Central, Forced Air, Natural Gas Has Cooling: Yes Cooling: Ceiling Fan(s), Central Air, Electric
-
Building Information
Year Built: 1991 Building Area Total: 1242 Construction Materials: Brick, Cement Siding Patio And Porch Features: Patio Pool Features: None Private Pool: No View: Neighborhood -
Exterior Features
Exterior Features: Private Entrance, Private Yard
-
Lot Information
Lot Dimensions: x Lot Size Acres: 0.1692 Lot Size Source: Public Records Lot Description: Back Yard, Front Yard, LevelProperty Information
Subdivision: Logan Trace Source Property Type: Residential Postal Code Plus 4: 7314 Property SubType: Single Family Residence Levels: One Property Age: 35
-
Listing Price Information
Listing Price: $345000 Original Price: $360000 Cash, Conventional, VA Loan
-
Tax Information
Parcel Number: 20000801770 Tax Lot: 26 Tax Year: 2025 Annual Tax: $3831 Tax Legal Desc: LAND LOT 8, 20TH DISTRICT, 2ND SECTION, LOGAN TRACE LOT 26, PLAT BOOK 133, PAGE 43.
-
Parking Information
Attached, Garage, Garage Door Opener, Garage Faces Front, Kitchen Level, DrivewayGarage Information
Has Garage: Yes Has Attached Garage: Yes Garage Space: 2
-
School Information
Elementary School: McCall Primary/Acworth IntermediateJunior High School: BarberSenior High School: North Cobb -
Utility Information
Cable Available, Electricity Available, Natural Gas Available, Phone Available, Sewer Available, Water Available -
Location Information
Direction: I-75 north, left on Hwy 92, right at McDonalds continuing on Hwy 92, left on Logan Road, left on Brandy Ann Drive, house is down on the left. WaterSource: Public Security Features: Smoke Detector(s)
How much is this property worth?
Curious about this home's true market value? Use our free Home Evaluation Tool to instantly get a personalized Comparative Market Analysis (CMA) report. Make smarter, data-driven decisions before you buy.

Nearby Home Value
| Address | Estimate | Bed | Bath | Sq. Ft | Lot Size |
|---|---|---|---|---|---|
| 3097 Tirian Place, Acworth, GA, 30101 | $589,900 | 4 | 3 | 2,525 | -- |
| 4180 Miraz Court, Acworth, GA, 30101 | $569,900 | 3 | 3 | 1,922 | -- |
| 3101 Tirian Place, Acworth, GA, 30101 | $580,500 | 3 | 3 | 1,922 | -- |
| 3089 Tirian Place, Acworth, GA, 30101 | $606,250 | 4 | 3 | 2,646 | -- |
| 4433 Black Hills Drive, Acworth, GA, 30101 | $339,000 | 4 | 2 | -- | 0.18 Acre |
| 4546 Rainier Way NW, Acworth, GA, 30101 | $424,900 | 4 | 2 | 2,380 | 0.21 Acre |
| 4546 Rainier Way, Acworth, GA, 30101 | $424,900 | 4 | 3 | 2,380 | 0.21 Acre |
| 2103 Clearvista Drive, Acworth, GA, 30101 | $369,900 | 3 | 3 | -- | 0.33 Acre |
| 4271 Clearvista Court, Acworth, GA, 30101 | $389,900 | 3 | 2 | -- | 0.13 Acre |
| 4320 Sugar Maple, Acworth, GA, 30101 | $399,900 | 4 | 3 | -- | 0.16 Acre |
Similar Homes To 4224 Brandy Ann Drive
Nearby For Sale


Listings on this website come from the FMLS IDX Compilation and may be held by brokerage firms other than the owner of this website. The listing brokerage is identified in any listing details. Information is deemed reliable but is not guaranteed. If you believe any FMLS listing contains material that infringes your copyrighted work, please (https://www.fmls.com/dmca.htm) to review our DMCA policy and learn how to submit a takedown request. © 2026 FMLS.
ByOwner last updated this listing 09/15/2026 @ 12:22
More Cities with for Sale by Owner Homes
- Acworth Homes For Sale By Owner
- Emerson Homes For Sale By Owner
- Kennesaw Homes For Sale By Owner
- Dallas Homes For Sale By Owner
- Powder Springs Homes For Sale By Owner
- Marietta Homes For Sale By Owner
- Hiram Homes For Sale By Owner
- Cartersville Homes For Sale By Owner
- Austell Homes For Sale By Owner
- Holly Springs Homes For Sale By Owner
- Woodstock Homes For Sale By Owner
- White Homes For Sale By Owner
- Smyrna Homes For Sale By Owner
- Taylorsville Homes For Sale By Owner
- Clarkdale Homes For Sale By Owner
- Mableton Homes For Sale By Owner
- Canton Homes For Sale By Owner
- Lithia Springs Homes For Sale By Owner
- Roswell Homes For Sale By Owner
- Rockmart Homes For Sale By Owner
Homes around $345,000










Verify Your Email
Please enter the 6-digit verification code
sent to your email address.
Verify Your Phone Number
Please enter the 6-digit verification code
sent to your mobile phone.