New

2622 Kellogg Creek Road

Acworth, GA 30102
Mark as Favorite
Bed 3

Bed

Bath 3

Bath

SqFt1,952

Sqft

Acres0.53

Acre(Lot)

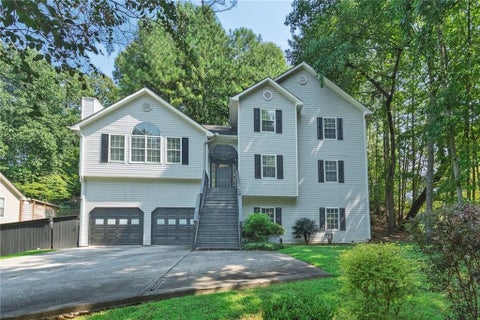
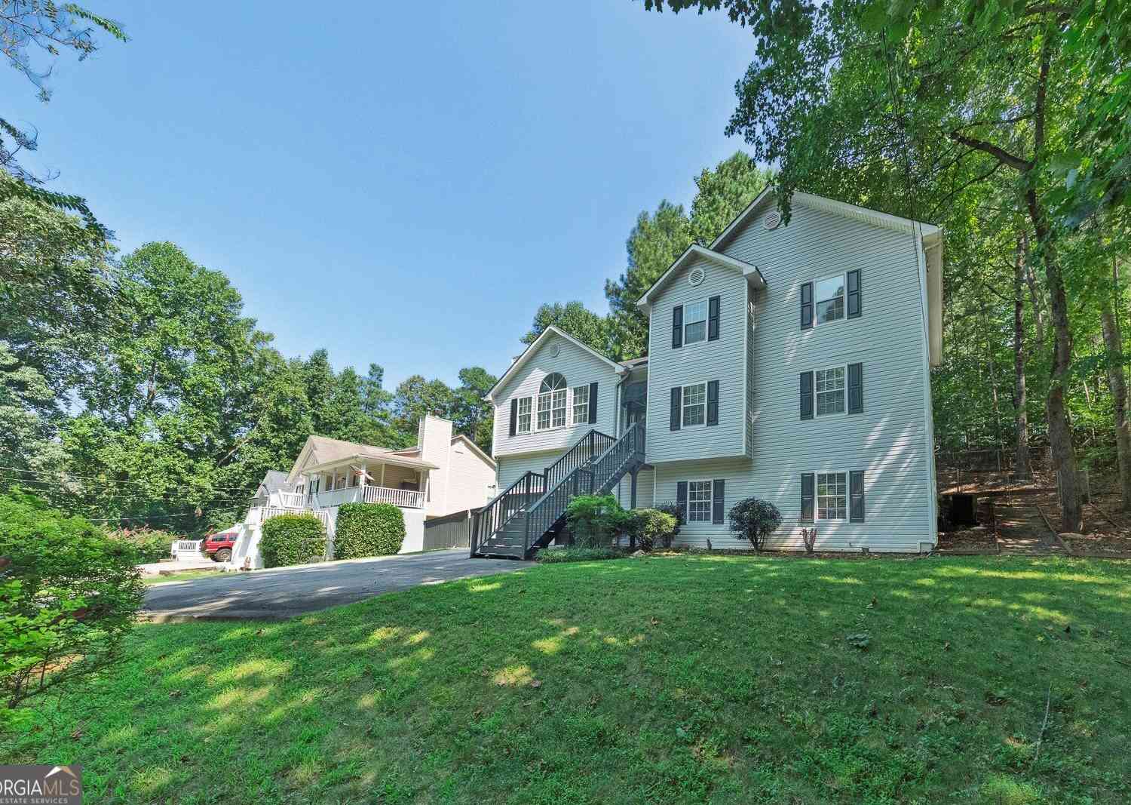
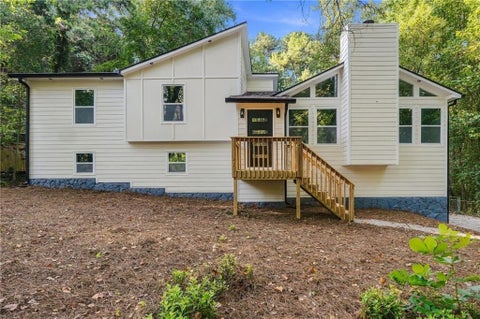
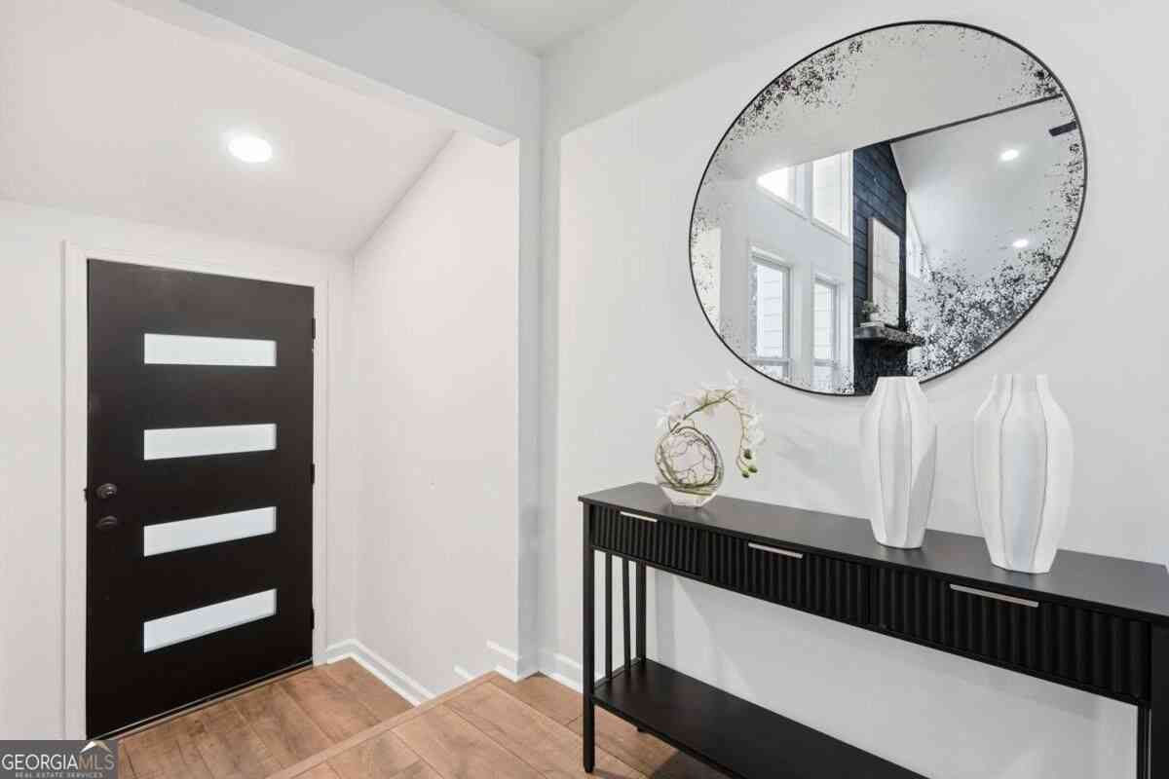
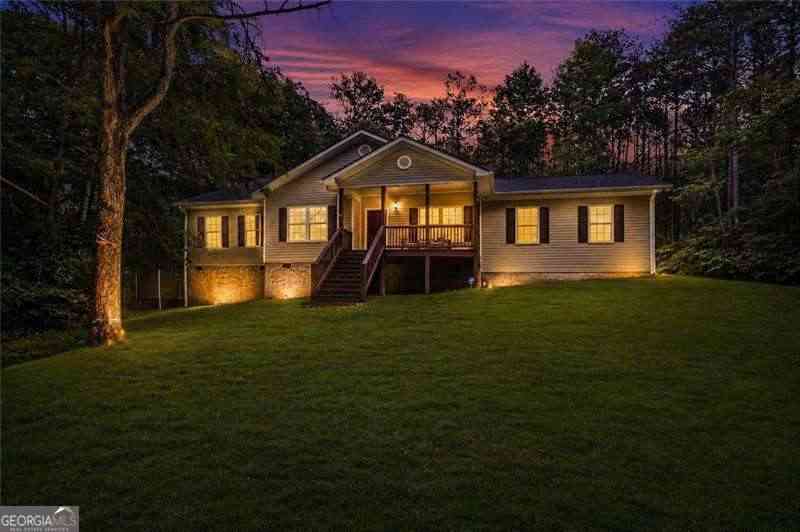
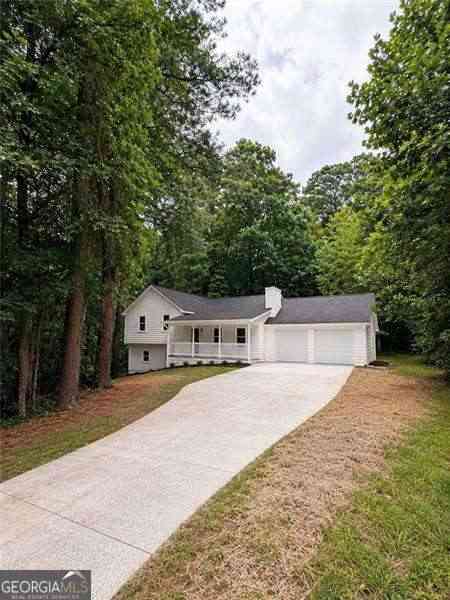
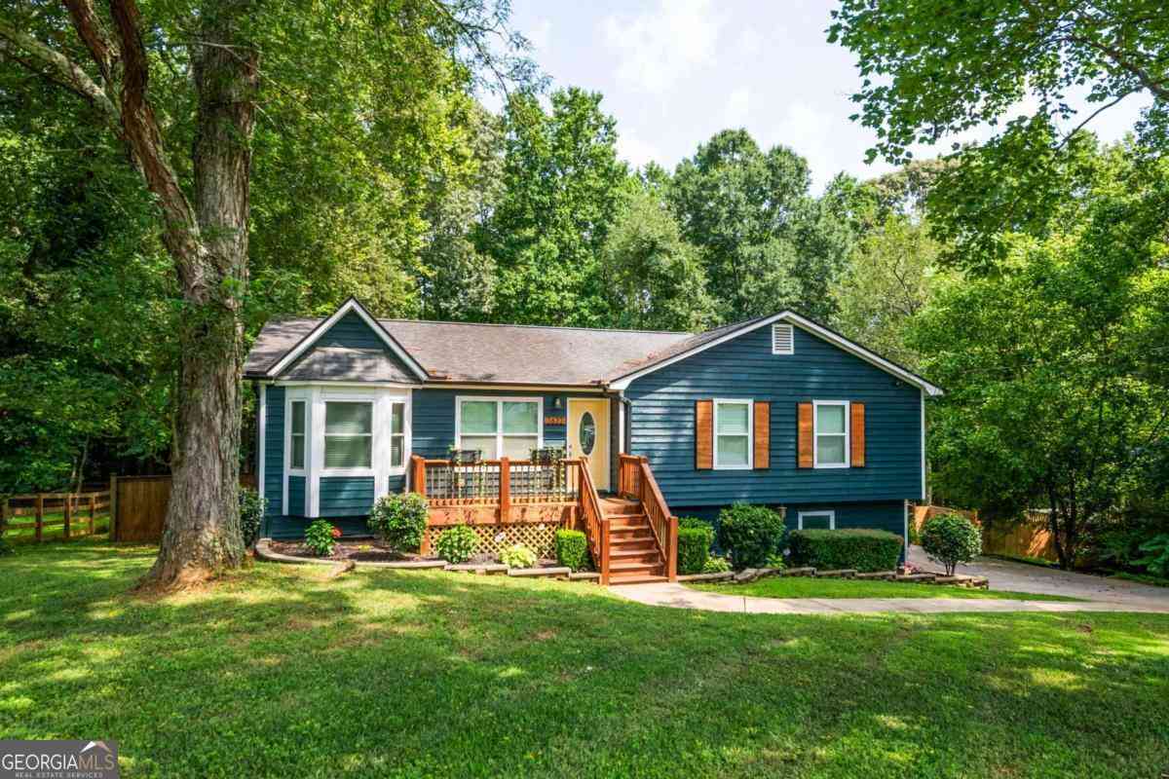
Step inside this beautifully remodeled 3-bedroom, 3-bath home on a private, fenced half-acre lot with a double gate and no HOA. Sought-after Cherokee County. Lake Allatoona area! This beautifully updated home boasts many upgrades throughout! Meticulously maintained inside and out, this impressive home features an oversized great room with hardwood floors and a stacked-stone fireplace with gas logs. Very open floor plan, perfect for family gatherings & entertaining. The open & bright gourmet kitchen offers a double pantry, stainless steel gas oven/stove, designer tile backsplash, microwave, dishwasher, painted solid wood cabinets, granite countertops, and a large island with breakfast-bar seating and pendant lighting. A separate open dining room features hardwood floors. Stunning remodele d Primary bedroom features a beadboard ceiling, ceiling fan, & hardwood floors. Fabulous Primary bathroom features framed mirrors, shiplap wall, beadboard ceiling, tile flooring, double vanities with granite countertops & walk-in shower. Office/sitting room features a closet shelving system. 2nd bedroom & full bath featuring a tile floor & tub surround, decorative vanity with a granite countertop & shiplap. Lower level (possible in-law suite) features an oversized bedroom, bonus room, and a full bath with a decorative vanity, granite countertops & shiplap on the wall. This amazing home features all the upgrades you've dreamed of in a home! Hardwood floors throughout! New larger back porch designed for maximum privacy overlooks the huge backyard! Front & back porches recently stained! You will love the backyard! Enjoy cool nights around the amazing fire pit in the huge, landscaped backyard featuring a 6 ft. cedar privacy fence. Minutes to the quaint towns of downtown Woodstock and downtown Acworth, parks & shopping! Minutes to Lake Allatoona (.7miles) & boat launch! Short walk to Lake Allatoona! Award-winning Etowah High School District! Great Location, on the border of Cherokee & Cobb counties! Call now for an appointment to tour this Cherokee County Gem! It will sell quickly! 2023 NEW insulated windows, Hardi plank on the chimney, painted interior, painted exterior doors & garage, electric car charger installed. 2022: Back porch privacy wall, decorative molding in 2nd bedroom, shiplap wall added in master & guest bedroom. 2021: Septic tank serviced. 2020: New larger back porch, 18 ft fire pit & front garden wall built. 2018: Upgraded interior doors to office, Primary & guest bedroom on main level, Decorative molding in several rooms. Cedar 6 ft fence, hardwood floors throughout main level, LVP in downstairs level, added new pantry, additional exterior door from garage, finished the garage with drywall & paint, garage door openers, new HVAC, new water heater, sump pump, new concrete driveway, new appliances, granite countertops & massive island, all bathrooms upgraded, new front porch. 2017: new roof!

Read More Expand

Detail Ic Property Details

Property Type : Residential

Price : $425,000

AD Id : 89029684

MLS Id : 10818198

Beds : 3

Lot Size : 0.53 Acre

Living Area Size : 1,952

Year Built : 1985

Garage : 2

County : Cherokee

Subdivision: Ashford Creek

  • Map Map

Map

Map What's Nearby

Map Nearby Areas

Feature Features

  • Bedroom Information

    Total Bedrooms: 3 Bedrooms On Upper Level: 0 Bedrooms On Lower Level: 1 Main Bedrooms: 2 Room Type: Bonus Room Window Features: Double Pane Windows

    Bathroom Information

    Total Baths: 3 Full Baths: 3 Half Baths: 0 Full Baths Main: 2 Baths Full Lower: 1 Baths Full Upper: 0

    Water/Sewer

    Water Source: Public Water BodyName: NONE Sewer: Septic Tank
  • Kitchen Information

    Kitchen: Breakfast Bar,Kitchen Island,Pantry,Solid Surface Counters Dining Room: Seats 12+

    Interior Features

    Double Vanity,In-Law Floorplan,Master On Main Level,Pulldown Attic Stairs,Walk-In Closet(s) Flooring: Hardwood,Laminate,Tile

    Appliances

    Dishwasher,Gas Water Heater,Microwave,Oven/Range (Combo),Refrigerator

    Utilities

    Cable Available,Electricity Available,High Speed Internet,Natural Gas Available,Phone Available,Water Available
  • Cooling Features

    Ceiling Fan(s),Central Air,Electric

    Heating Source

    Central,Forced Air,Natural Gas

    Fireplace

    Number of Fireplaces: 1 Fireplace Features: Factory Built,Family Room,Gas Log,Gas Starter

  • Building Information

    Built Year: 1985 Roof Type: Composition Basement: Bath Finished,Daylight,Exterior Entry,Finished,Interior Entry Common Walls: No Common Walls Levels: Two Property Age: 41
  • Exterior Features

    Fire Pit

    Foundation

    Block
  • Laundry Features

    Laundry Closet

    Patio And Porch

    Deck

    Fencing

    Back Yard,Fenced,Privacy,Wood

    Construction Materials

    Concrete,Rough-Sawn Lumber

    Property Condition

    Resale

  • Lot Information

    Lot Size (Acr): 0.531 Land Lot: 890 Lot Size Source: Public Records Lot Features: Level,Private
  • Property Information

    Property Type: Residential Property Sub Type: Single Family Residence Structure Type: House Subdivision: West Kellogg Creek City: Acworth State: GA Directions: 575N to exit 8, Town Lake Parkway go left, veer right on Eagle Drive, right onto Bells Ferry Road, left on Kellogg Creek Road, cross over Lake Allatoona, house 1/4 mile on right Property Status: New

  • Listing Price Information

    Original List Price: $425,000

  • Tax Information

    Annual Tax: $1046 Tax Year: 2025 Tax Lot: 63
  • Home Warranty

    Home Warranty Paid: No

  • Parking Information

    Parking: 2 Parking Features: Attached,Electric Vehicle Charging Station(s),Garage,Garage Door Opener,Side/Rear Entrance
  • Homeowners Association Information

    Association: No Annual Association Fee: 0 Calculated Total Monthly Association Fees: 0 Association Fee Includes: None Community Features: Lake,None,Street Lights

  • School Information

    Elementary School: Clark Creek High School: Etowah High School Bus: Yes Middle School: Booth Middle School Bus: Yes Source Neighborhood: West Kellogg Creek
Sell a home like this and save $25,001 Find out How

How much is this property worth?

Curious about this home's true market value? Use our free Home Evaluation Tool to instantly get a personalized Comparative Market Analysis (CMA) report. Make smarter, data-driven decisions before you buy.

Images
Loading, please wait...

Nearby Home Value

Address Estimate Bed Bath Sq. Ft Lot Size
4822 Thornwood Drive NW, Acworth, GA, 30102 $475,000 5 2 2,837 2,837 SqFt
4903 Thornwood Knoll, Acworth, GA, 30102 $465,000 5 3 --
4903 Thornwood Knoll NW, Acworth, GA, 30102 $465,000 5 2 2,764 2,764 SqFt
4822 Thornwood Drive, Acworth, GA, 30102 $475,000 5 4 2,837 2,837 SqFt
4802 Thornwood Drive, Acworth, GA, 30102 $465,000 5 3 2,500 2,500 SqFt
4802 Thornwood Drive, Acworth, GA, 30102 $465,000 5 2 2,500 2,500 SqFt
4817 Ridgewood Creek Dr.., Acworth, GA, 30102 $449,900 5 4 --
4817 Ridgewood Creek Dr.., Acworth, GA, 30102 $449,900 5 2 --
401 Wetona Way, Acworth, GA, 30102 $525,000 4 3 --
401 Wetona Way, Acworth, GA, 30102 $525,000 4 4 --
MLS Logo

The data relating to real estate for sale on this web site comes in part from the Broker Reciprocity Program of Georgia MLS. Real estate listings held by brokerage firms other than Byowner are marked with the Broker Reciprocity logo and detailed information about them includes the name of the listing brokers. Information deemed reliable but not guaranteed. Copyright 2026 Georgia MLS. All rights reserved.

ByOwner last updated this listing 08/04/2026 @ 01:27

MLS: 10818198 LISTED BY: Joyce Fahl, RE/MAX Town & Country 770-345-8211 SOURCE: Georgia MLS

Homes around $425,000
Selling? Save $25,001 when you sell a home like this

Tour with a ByOwner Agent