

2346 Westland Way
Acworth, GA 30102

 3
3
Bed
 2
2
Bath
 1,351
1,351Sqft
 0.69
0.69Acre(Lot)
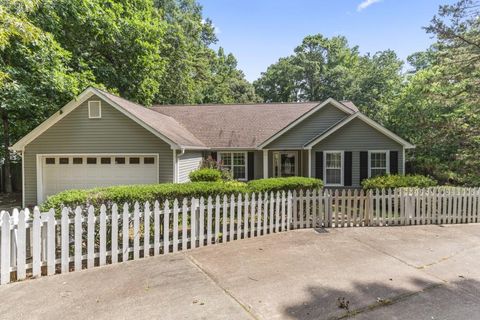
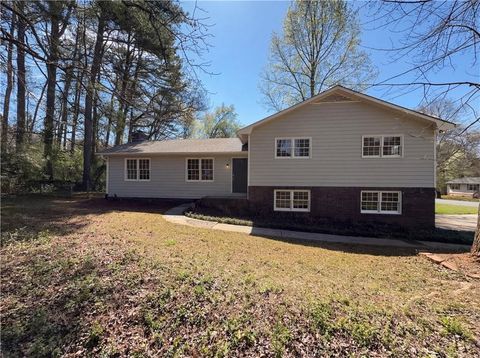
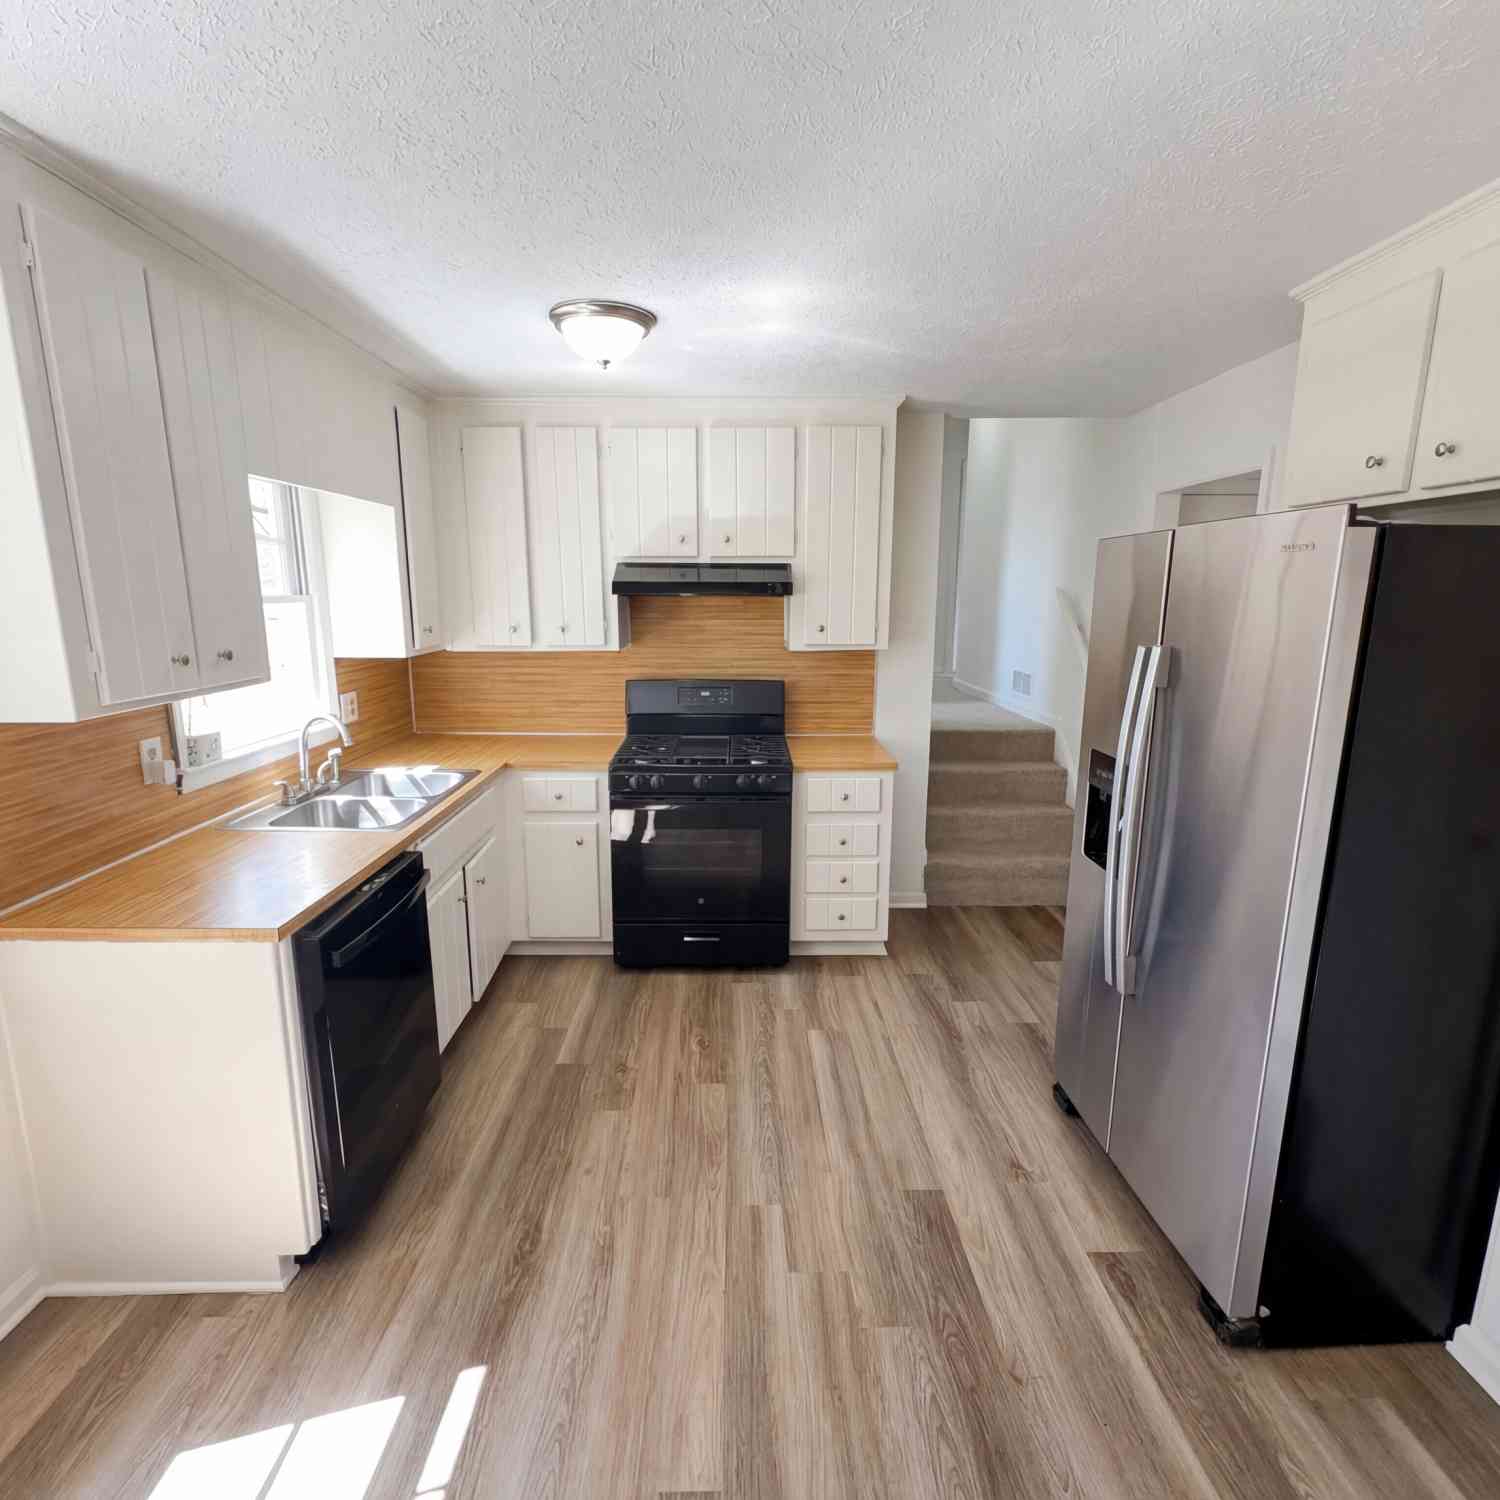
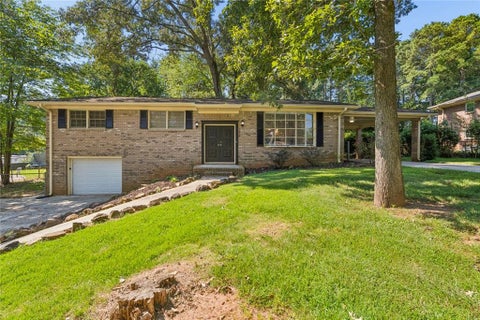
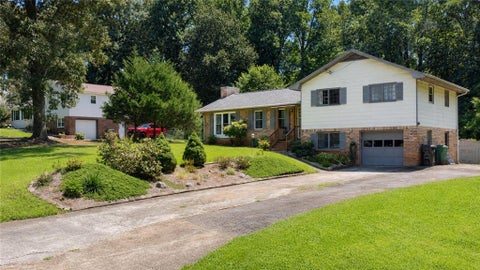
Welcome home to this charming 3-bedroom, 2-bath raised ranch in the desirable Westland Mill neighborhood! Situated on a large lot with a private, fenced backyard, this home offers the perfect blend of comfort and functionality. The primary suite features elegant tray ceilings, a walk-in closet, and an en-suite bath complete with a separate soaking tub and shower. The cozy family room provides a warm and inviting space to relax, while the kitchen boasts newer luxury vinyl plank (LVP) flooring, abundant cabinet space, and easy access to the separate dining room-ideal for everyday living and entertaining. Additional highlights include a large drive-under garage with a partial basement offering extra storage or workshop space, an additional covered carport, a newer roof, and a newer water hea

 Property Details
 Map
Map
 Map
Map
What's Nearby
Nearby Areas
 Features
-
Bedroom Information
Total Bedrooms: 3 Bedrooms On Upper Level: 0 Bedrooms On Lower Level: 0 Main Bedrooms: 3 Room Type: Foyer Window Features: Insulated WindowsBathroom Information
Total Baths: 2 Full Baths: 2 Half Baths: 0 Full Baths Main: 2 Baths Full Lower: 0 Baths Full Upper: 0Water/Sewer
Water Source: Public Water BodyName: NONE Sewer: Septic Tank -
Kitchen Information
Kitchen: Breakfast Area Dining Room: Open ConceptInterior Features
Master On Main Level,Tray Ceiling(s),Walk-In Closet(s) Flooring: CarpetAppliances
Dishwasher,Gas Water Heater,Microwave,RefrigeratorUtilities
Cable Available,Electricity Available,High Speed Internet,Natural Gas Available,Phone Available,Sewer Available,Underground Utilities,Water Available -
Cooling Features
Ceiling Fan(s),Central Air,ElectricEnergy
Electric: 220 VoltsHeating Source
Central,Forced Air,Natural GasFireplace
Number of Fireplaces: 1 Fireplace Features: Family Room,Gas Starter
-
Building Information
Built Year: 1993 Roof Type: Composition Basement: Exterior Entry,Interior Entry,Partial,Unfinished Common Walls: No Common Walls Levels: One Property Age: 33 -
Foundation
BlockSecurity Features
Smoke Detector(s) -
Laundry Features
In HallPatio And Porch
DeckFencing
Back Yard,Fenced,Privacy,WoodConstruction Materials
Aluminum Siding,Vinyl SidingProperty Condition
Resale
-
Lot Information
Lot Size (Acr): 0.69 Land Lot: 981 Lot Size Source: Public Records Lot Features: Sloped -
Property Information
Property Type: Residential Property Sub Type: Single Family Residence Structure Type: House Subdivision: Westland Mill City: Acworth State: GA Directions: From Hwy 92, Turn on James Dupree Lane, turn right on Will Dupree Lane, turn right on New Mill Trail, turn right on New Mill Way, turn right on Westland Way, follow Westland Mill Way around and home will be on your left. Property Status: Under Contract
-
Listing Price Information
Original List Price: $325,000
-
Tax Information
Annual Tax: $2920 Tax Year: 2025 Tax Lot: 276 -
Home Warranty
Home Warranty Paid: No
-
Parking Information
Parking: 2 Parking Features: Attached,Basement,Garage,Garage Door Opener -
Homeowners Association Information
Association: No Annual Association Fee: 0 Calculated Total Monthly Association Fees: 0 Association Fee Includes: None Community Features: Walk To Schools,Walk To Shopping
-
School Information
Elementary School: Oak Grove High School: Etowah High School Bus: Yes Middle School: Booth Middle School Bus: Yes Source Neighborhood: Westland Mill
How much is this property worth?
Curious about this home's true market value? Use our free Home Evaluation Tool to instantly get a personalized Comparative Market Analysis (CMA) report. Make smarter, data-driven decisions before you buy.

Nearby Home Value
| Address | Estimate | Bed | Bath | Sq. Ft | Lot Size |
|---|---|---|---|---|---|
| 4822 Thornwood Drive NW, Acworth, GA, 30102 | $455,000 | 5 | 2 | 2,837 | 1.28 Acres |
| 4903 Thornwood Knoll, Acworth, GA, 30102 | $465,000 | 5 | 3 | -- | 0.29 Acre |
| 4903 Thornwood Knoll NW, Acworth, GA, 30102 | $465,000 | 5 | 2 | 2,764 | 0.29 Acre |
| 4822 Thornwood Drive, Acworth, GA, 30102 | $455,000 | 5 | 4 | 2,837 | 1.28 Acres |
| 4962 Thornwood Trace NW, Acworth, GA, 30102 | $539,900 | 5 | 2 | 3,636 | 0.38 Acre |
| 4962 Thornwood Trace, Acworth, GA, 30102 | $539,900 | 5 | 3 | 3,636 | 0.38 Acre |
| 4961 Thornwood Trace NW, Acworth, GA, 30102 | $485,000 | 5 | 2 | 3,006 | 0.35 Acre |
| 4961 Thornwood Trace, Acworth, GA, 30102 | $485,000 | 5 | 3 | 3,006 | 0.35 Acre |
| 4805 Thornwood Drive Dr.., Acworth, GA, 30102 | $575,000 | 4 | 3 | 3,235 | 0.34 Acre |
| 4805 Thornwood Drive NW, Acworth, GA, 30102 | $575,000 | 4 | 2 | 3,235 | 0.34 Acre |
Similar Homes To 2346 Westland Way
Nearby For Sale



The data relating to real estate for sale on this web site comes in part from the Broker Reciprocity Program of Georgia MLS. Real estate listings held by brokerage firms other than Byowner are marked with the Broker Reciprocity logo and detailed information about them includes the name of the listing brokers. Information deemed reliable but not guaranteed. Copyright 2026 Georgia MLS. All rights reserved.
ByOwner last updated this listing 09/10/2026 @ 05:33
More Cities with for Sale by Owner Homes
- Acworth Homes For Sale By Owner
- Emerson Homes For Sale By Owner
- Kennesaw Homes For Sale By Owner
- Dallas Homes For Sale By Owner
- Powder Springs Homes For Sale By Owner
- Marietta Homes For Sale By Owner
- Hiram Homes For Sale By Owner
- Cartersville Homes For Sale By Owner
- Austell Homes For Sale By Owner
- Holly Springs Homes For Sale By Owner
- Woodstock Homes For Sale By Owner
- White Homes For Sale By Owner
- Smyrna Homes For Sale By Owner
- Taylorsville Homes For Sale By Owner
- Clarkdale Homes For Sale By Owner
- Mableton Homes For Sale By Owner
- Canton Homes For Sale By Owner
- Lithia Springs Homes For Sale By Owner
- Roswell Homes For Sale By Owner
- Rockmart Homes For Sale By Owner
Homes around $325,000










Verify Your Email
Please enter the 6-digit verification code
sent to your email address.
Verify Your Phone Number
Please enter the 6-digit verification code
sent to your mobile phone.