
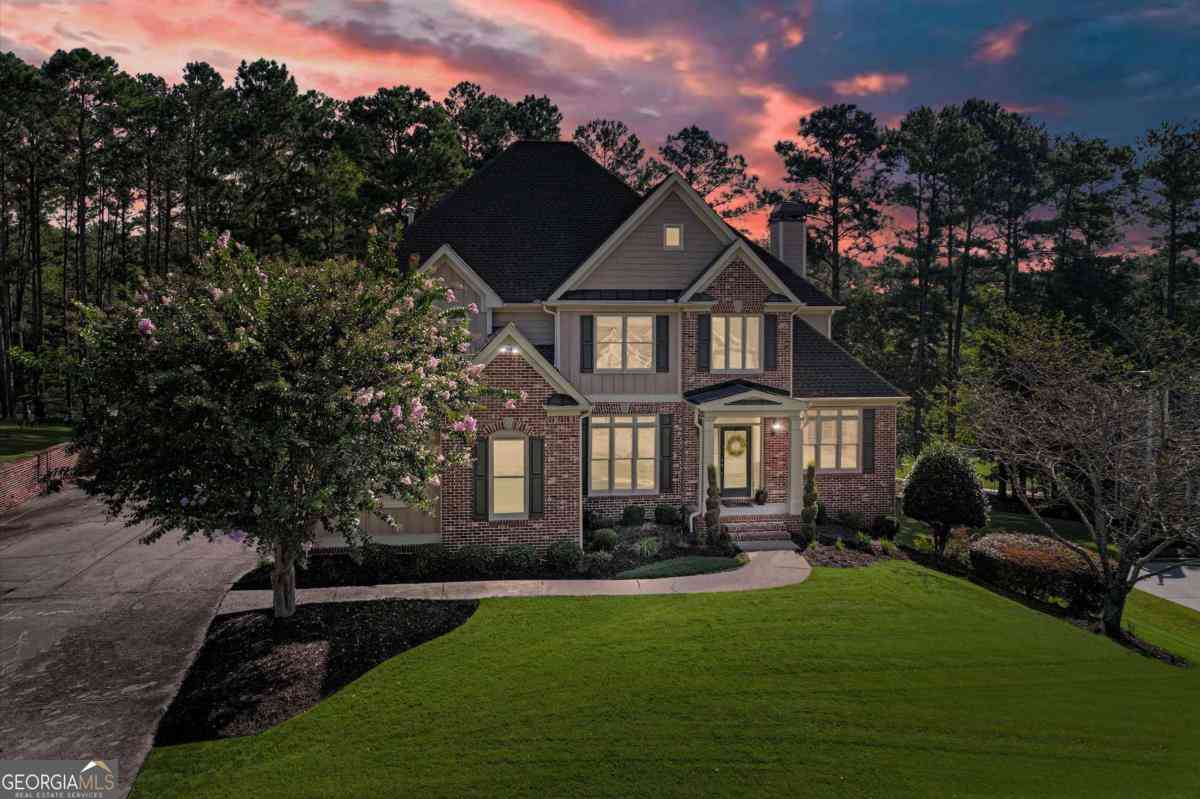
231 Golf Crest Drive
Acworth, GA 30101

 5
5
Bed
 4
4
Bath
 5,363
5,363Sqft
 0.52
0.52Acre(Lot)
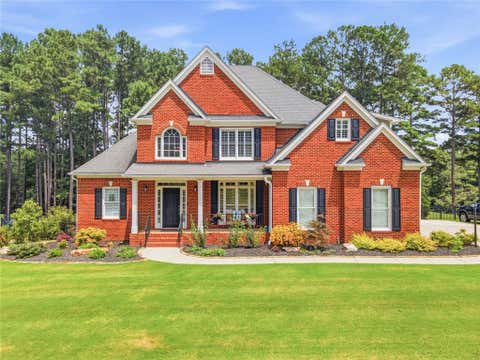
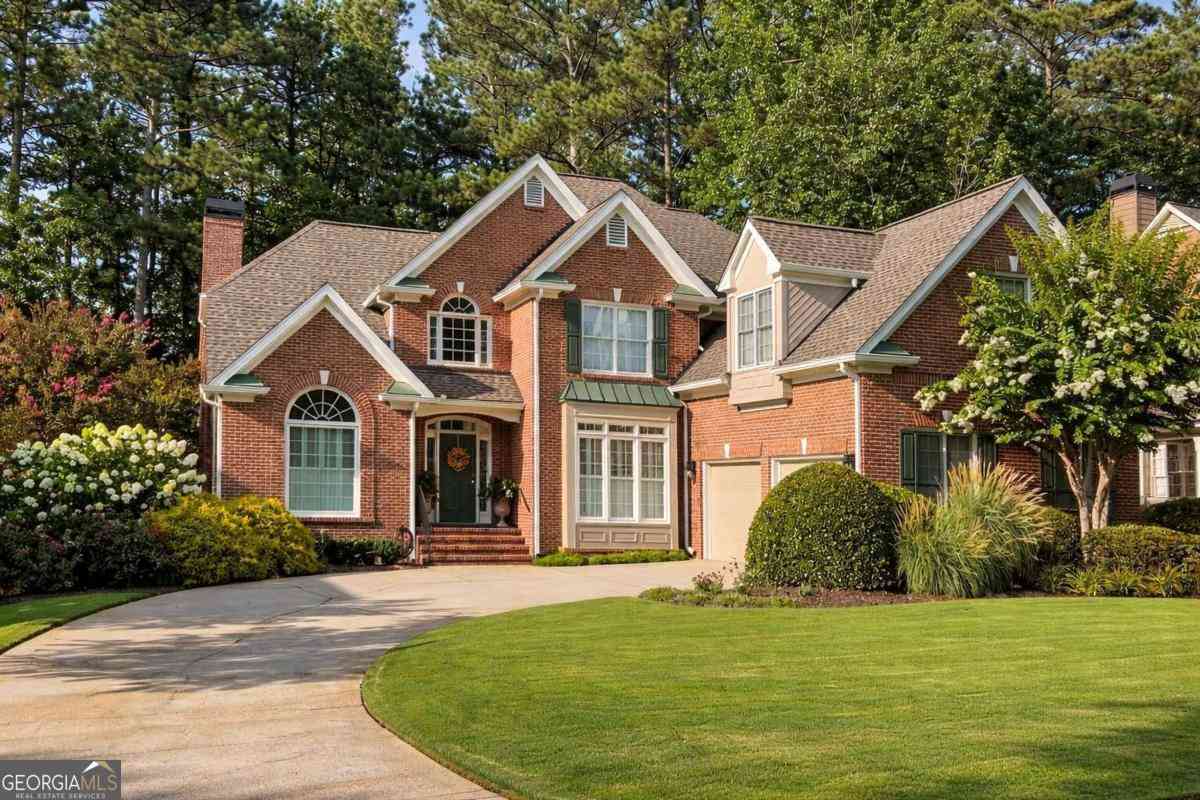
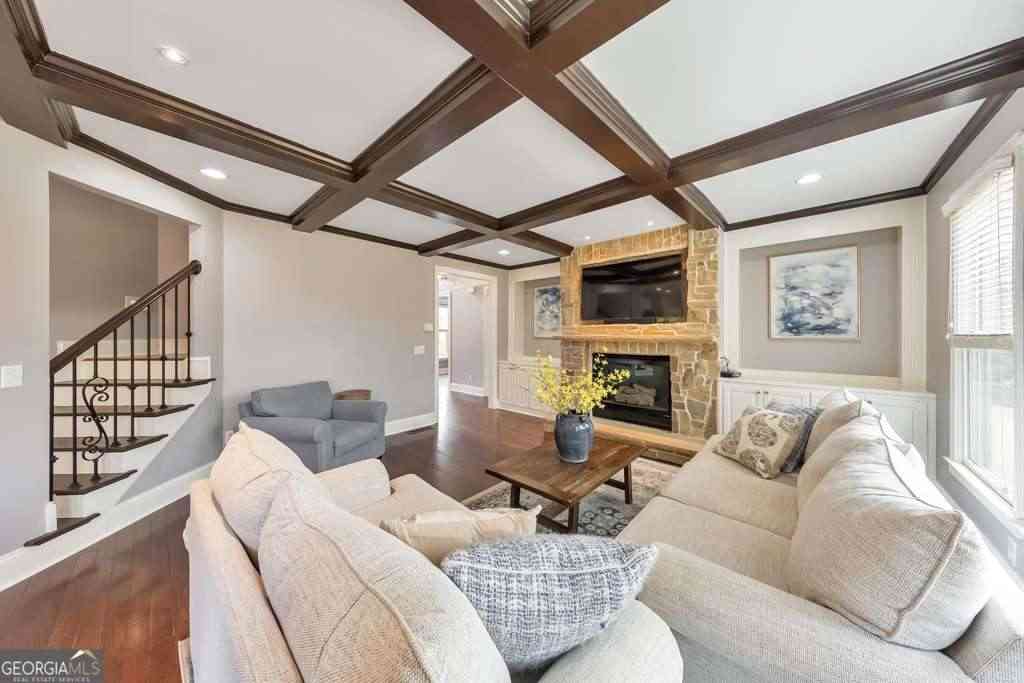
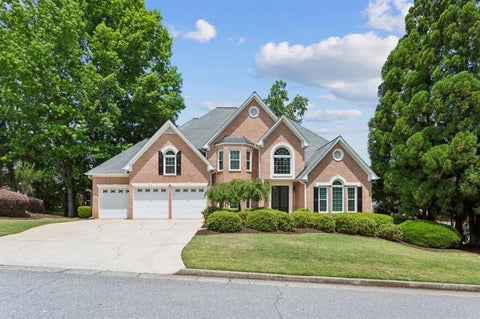
Enjoy beautiful golf course views from this impressive executive home overlooking Bentwater's 10th fairway. Located in one of the community's most desirable sections, this three-and-a-half-side brick residence offers a three-car garage and three finished levels of spacious living. The hardwood-covered main level features a dramatic two-story family room with a marble fireplace and a magnificent wall of windows framing the course. The recently updated kitchen includes granite countertops, newer stainless steel appliances, double ovens, abundant cabinetry, a walk-in pantry, and a breakfast bar. A guest bedroom and full bath complete the main level. Upstairs, the oversized primary suite offers a sitting area, beautiful fairway views, separate vanities, a jetted tub, tiled shower, and sp

 Property Details
 Map
Map
 Map
Map
What's Nearby
Nearby Areas
 Features
-
Bedroom Information
Total Bedrooms: 5 Bedrooms On Upper Level: 3 Bedrooms On Lower Level: 1 Main Bedrooms: 1 Room Type: Bonus Room,Exercise Room,Family Room,Foyer,Game Room,Laundry,Media Room,Office Window Features: Double Pane WindowsBathroom Information
Total Baths: 4 Full Baths: 4 Half Baths: 0 Full Baths Main: 1 Baths Full Lower: 1 Baths Full Upper: 2Water/Sewer
Water Source: Public Water BodyName: NONE Sewer: Public Sewer -
Kitchen Information
Kitchen: Breakfast Bar,Solid Surface Counters,Walk-in Pantry Dining Room: Seats 12+,Separate RoomInterior Features
Bookcases,Double Vanity,Pulldown Attic Stairs,Rear Stairs,Tray Ceiling(s),Walk-In Closet(s) Flooring: Carpet,HardwoodAppliances
Dishwasher,Disposal,Double Oven,MicrowaveUtilities
Cable Available,Electricity Available,Natural Gas Available,Sewer Available,Underground Utilities,Water Available -
Cooling Features
Central Air,Heat PumpEnergy
Green Energy: AppliancesHeating Source
Electric,Heat PumpFireplace
Number of Fireplaces: 1 Fireplace Features: Family Room
-
Building Information
Built Year: 2003 Roof Type: Composition Basement: Bath Finished,Daylight,Exterior Entry,Finished,Full,Interior Entry Common Walls: No Common Walls Levels: Three Or More Property Age: 23 -
Exterior Features
OtherSecurity Features
Smoke Detector(s) -
Accessibility Features
Accessible Full BathLaundry Features
OtherPatio And Porch
DeckConstruction Materials
Brick,OtherProperty Condition
Resale
-
Lot Information
Lot Size (Acr): 0.52 Lot Size Source: Public Records Lot Features: Other -
Property Information
Property Type: Residential Property Sub Type: Single Family Residence Structure Type: House Subdivision: Bentwater City: Acworth State: GA Directions: GPS friendly. Property Status: Active
-
Listing Price Information
Original List Price: $800,000
-
Tax Information
Annual Tax: $7627 Tax Year: 2025 -
Home Warranty
Home Warranty Paid: No
-
Virtual Tour
Parking Information
Parking: 3 Parking Features: Attached,Garage,Garage Door Opener,Side/Rear Entrance -
Homeowners Association Information
Association: Yes Annual Association Fee: 900 Calculated Total Monthly Association Fees: 900 Association Fee Includes: Swimming,Tennis Community Features: Golf,Park,Pool,Street Lights,Swim Team,Tennis Court(s),Walk To Schools,Walk To Shopping
-
School Information
Elementary School: Shelton High School: North Paulding Middle School: McClure Source Neighborhood: Bentwater
How much is this property worth?
Curious about this home's true market value? Use our free Home Evaluation Tool to instantly get a personalized Comparative Market Analysis (CMA) report. Make smarter, data-driven decisions before you buy.

Nearby Home Value
| Address | Estimate | Bed | Bath | Sq. Ft | Lot Size |
|---|---|---|---|---|---|
| 4180 Miraz Court, Acworth, GA, 30101 | $569,900 | 3 | 3 | 1,922 | -- |
| 002 Amber Glow Lane, Acworth, GA, 30101 | $1,087,200 | 4 | 5 | 3,475 | 0.69 Acre |
| 5101 Gwendolyn Court, Acworth, GA, 30101 | $899,000 | 4 | 4 | 2,890 | 1.27 Acres |
| 3089 Tirian Place, Acworth, GA, 30101 | $606,893 | 4 | 3 | 2,658 | -- |
| 3097 Tirian Place, Acworth, GA, 30101 | $595,210 | 4 | 3 | 2,525 | -- |
| 3101 Tirian Place, Acworth, GA, 30101 | $582,159 | 3 | 3 | 1,922 | -- |
| 4546 Rainier Way NW, Acworth, GA, 30101 | $419,900 | 4 | 2 | 2,380 | 0.21 Acre |
| 4546 Rainier Way, Acworth, GA, 30101 | $419,900 | 4 | 3 | 2,380 | 0.21 Acre |
| 4363 Lippencott Lane, Acworth, GA, 30101 | $450,000 | 5 | 3 | 2,780 | 0.25 Acre |
| 2103 Clearvista Drive, Acworth, GA, 30101 | $369,900 | 3 | 3 | -- | 0.33 Acre |
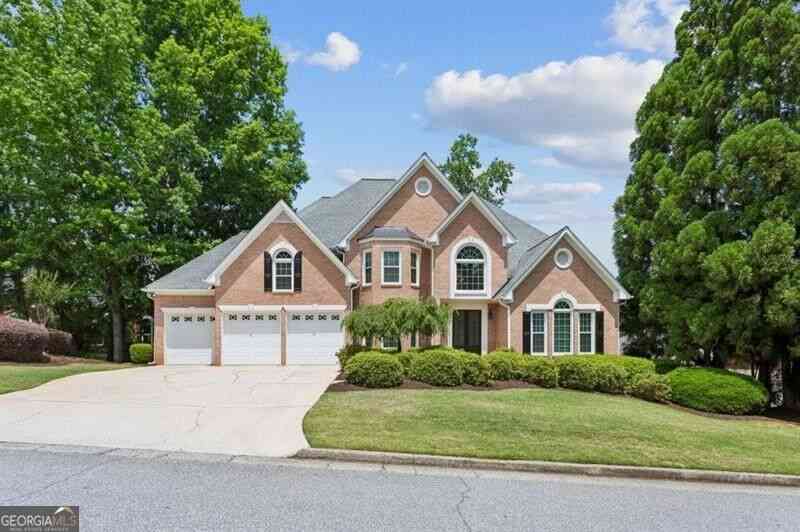
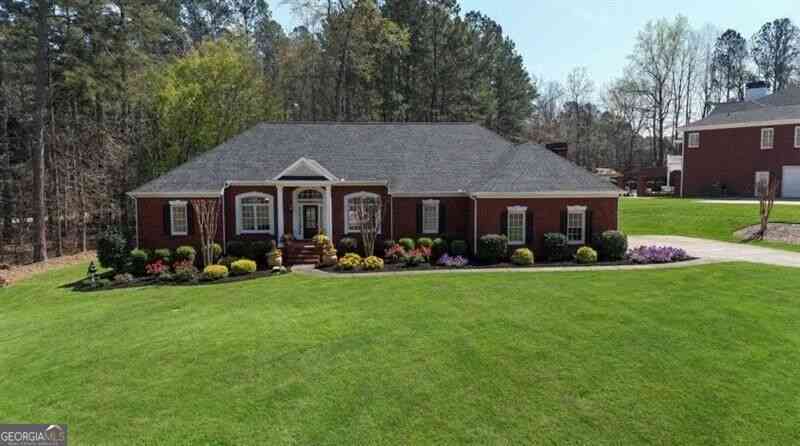
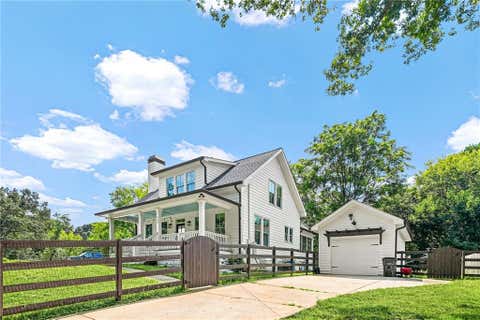
Similar Homes To 231 Golf Crest Drive
Nearby For Sale



The data relating to real estate for sale on this web site comes in part from the Broker Reciprocity Program of Georgia MLS. Real estate listings held by brokerage firms other than Byowner are marked with the Broker Reciprocity logo and detailed information about them includes the name of the listing brokers. Information deemed reliable but not guaranteed. Copyright 2026 Georgia MLS. All rights reserved.
ByOwner last updated this listing 10/08/2026 @ 13:43
More Cities with for Sale by Owner Homes
- Acworth Homes For Sale By Owner
- Emerson Homes For Sale By Owner
- Kennesaw Homes For Sale By Owner
- Dallas Homes For Sale By Owner
- Powder Springs Homes For Sale By Owner
- Marietta Homes For Sale By Owner
- Hiram Homes For Sale By Owner
- Cartersville Homes For Sale By Owner
- Austell Homes For Sale By Owner
- Holly Springs Homes For Sale By Owner
- Woodstock Homes For Sale By Owner
- White Homes For Sale By Owner
- Smyrna Homes For Sale By Owner
- Taylorsville Homes For Sale By Owner
- Mableton Homes For Sale By Owner
- Canton Homes For Sale By Owner
- Lithia Springs Homes For Sale By Owner
- Roswell Homes For Sale By Owner
- Rockmart Homes For Sale By Owner
- Milton Homes For Sale By Owner
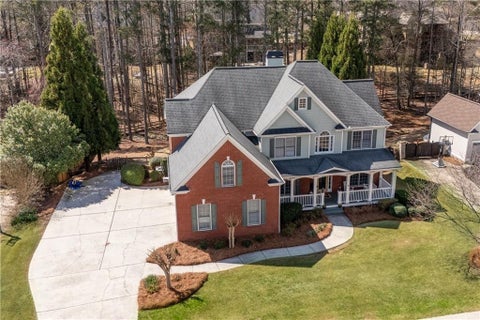
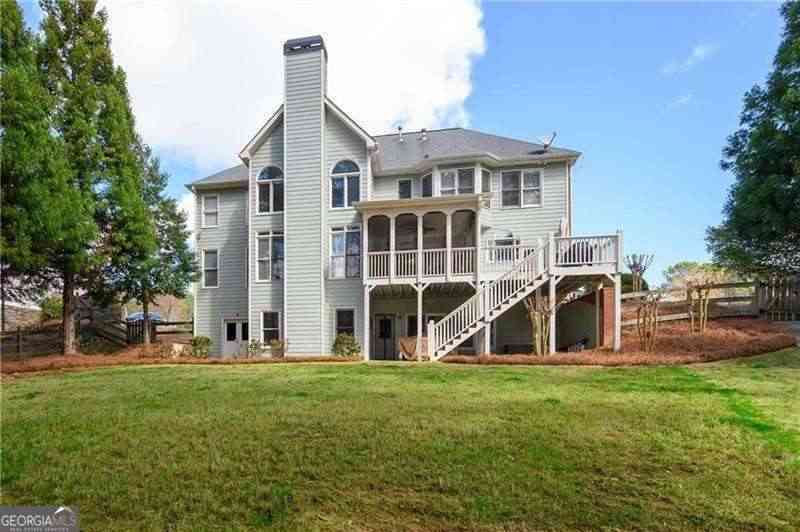
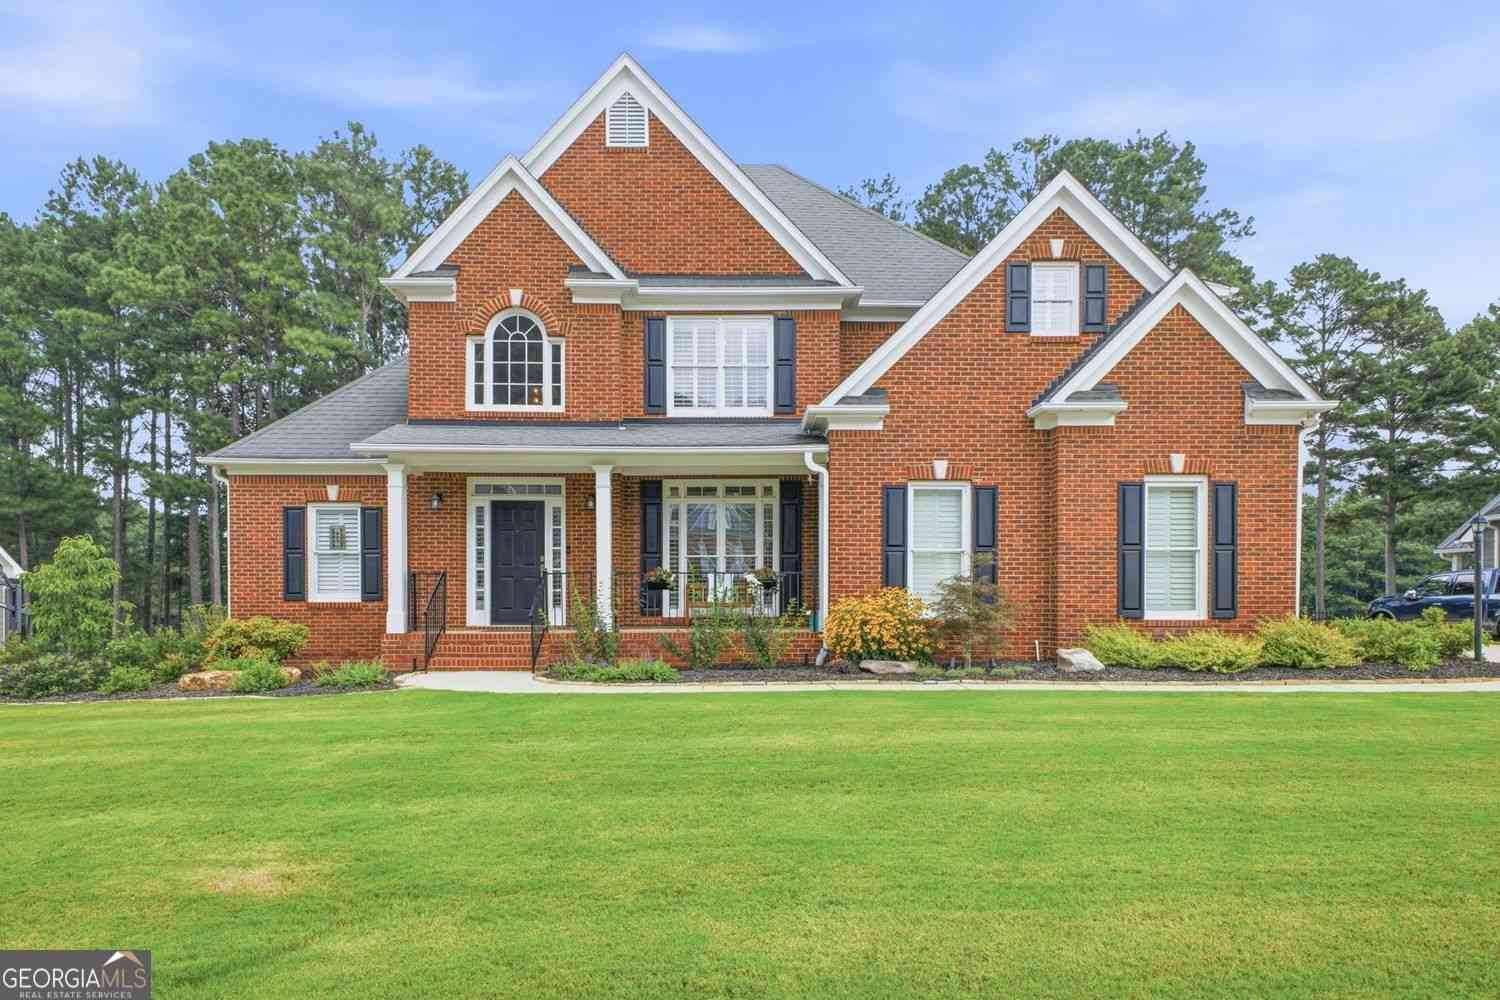
Homes around $800,000







Verify Your Email
Please enter the 6-digit verification code
sent to your email address.
Verify Your Phone Number
Please enter the 6-digit verification code
sent to your mobile phone.