

204 Oakleaf Drive
Acworth, GA 30102

 2
2
Bed
 2
2
Bath
 1,763
1,763Sqft
 0.04
0.04Acre(Lot)
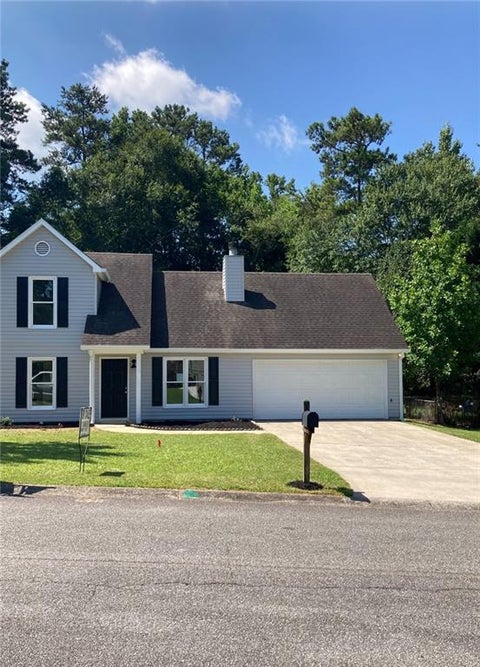
This inviting two-bedroom, two-bathroom residence at 204 Oakleaf Drive offers the perfect balance of comfort and flexibility in a peaceful Acworth neighborhood. Spanning 1,763 square feet, the home welcomes you with an open floor plan that creates a natural flow between living spaces, making everyday living feel effortless and connected. Sunlight pours through the generous windows of the bright sunroom, a serene extension of the main living area where morning coffee tastes better and quiet evenings stretch a little longer. Just beyond, the thoughtfully designed courtyard provides a private outdoor retreat, ideal for relaxing with a book, entertaining friends, or simply enjoying the gentle rhythm of neighborhood life. What truly sets this home apart is how it feels. Spacious yet intimate, i

 Property Details
 Map
Map
 Map
Map
What's Nearby
Nearby Areas
 Features
-
Bedroom Information
Total Bedrooms: 2 Bedrooms On Upper Level: 0 Bedrooms On Lower Level: 0 Main Bedrooms: 2 Room Type: Bonus Room,Foyer,Laundry,Office,Sun Room Window Features: Double Pane WindowsBathroom Information
Total Baths: 2 Full Baths: 2 Half Baths: 0 Full Baths Main: 2 Baths Full Lower: 0 Baths Full Upper: 0Water/Sewer
Water Source: Public Water BodyName: NONE Sewer: Public Sewer -
Kitchen Information
Kitchen: Breakfast Bar Dining Room: Open ConceptInterior Features
Double Vanity,Master On Main Level,Split Bedroom Plan,Vaulted Ceiling(s),Walk-In Closet(s) Flooring: Carpet,HardwoodAppliances
Dishwasher,Disposal,Dryer,Microwave,Refrigerator,WasherUtilities
Cable Available,Electricity Available,Natural Gas Available,Underground Utilities,Water Available -
Cooling Features
Ceiling Fan(s),Central AirEnergy
Green Energy: Thermostat Electric: 220 VoltsHeating Source
Forced AirFireplace
Number of Fireplaces: 1 Fireplace Features: Factory Built,Family Room
-
Building Information
Built Year: 2006 Roof Type: Composition Green Construction: ENERGY STAR Certified Homes Basement: None Common Walls: No Common Walls Levels: One Property Age: 20 -
Foundation
SlabSecurity Features
Smoke Detector(s) -
Laundry Features
In HallPatio And Porch
PatioConstruction Materials
ConcreteProperty Condition
Resale
-
Lot Information
Lot Size (Acr): 0.04 Lot Size Source: Public Records Lot Features: Level,Private -
Property Information
Property Type: Residential Property Sub Type: Single Family Residence Structure Type: House Subdivision: Tyson Woods City: Acworth State: GA Directions: Use GPS Property Status: Active
-
Listing Price Information
Original List Price: $330,000
-
Tax Information
Annual Tax: $667 Tax Year: 2025 Tax Lot: 129 -
Home Warranty
Home Warranty Paid: No
-
Virtual Tour
Parking Information
Parking: 2 Parking Features: Attached,Garage,Garage Door Opener -
Homeowners Association Information
Association: Yes Annual Association Fee: 1908 Calculated Total Monthly Association Fees: 1908 Association Fee Includes: Maintenance Grounds,Trash Community Features: Gated,Sidewalks,Street Lights
-
School Information
Elementary School: Carmel High School: Woodstock Middle School: Woodstock Source Neighborhood: Tyson Woods
How much is this property worth?
Curious about this home's true market value? Use our free Home Evaluation Tool to instantly get a personalized Comparative Market Analysis (CMA) report. Make smarter, data-driven decisions before you buy.

Nearby Home Value
| Address | Estimate | Bed | Bath | Sq. Ft | Lot Size |
|---|---|---|---|---|---|
| 4822 Thornwood Drive NW, Acworth, GA, 30102 | $461,000 | 5 | 2 | 2,837 | 2,837 SqFt |
| 4903 Thornwood Knoll, Acworth, GA, 30102 | $465,000 | 5 | 3 | -- | |
| 4903 Thornwood Knoll NW, Acworth, GA, 30102 | $465,000 | 5 | 2 | 2,764 | 2,764 SqFt |
| 4822 Thornwood Drive, Acworth, GA, 30102 | $461,000 | 5 | 4 | 2,837 | 2,837 SqFt |
| 4802 Thornwood Drive, Acworth, GA, 30102 | $465,000 | 5 | 3 | 2,500 | 2,500 SqFt |
| 4802 Thornwood Drive, Acworth, GA, 30102 | $465,000 | 5 | 2 | 2,500 | 2,500 SqFt |
| 4817 Ridgewood Creek Dr.., Acworth, GA, 30102 | $444,900 | 5 | 4 | -- | |
| 4817 Ridgewood Creek Dr.., Acworth, GA, 30102 | $444,900 | 5 | 3 | 2,864 | 2,864 SqFt |
| 401 Wetona Way, Acworth, GA, 30102 | $520,000 | 4 | 3 | -- | |
| 401 Wetona Way, Acworth, GA, 30102 | $520,000 | 4 | 4 | -- |
Similar Homes To 204 Oakleaf Drive
Nearby For Sale



The data relating to real estate for sale on this web site comes in part from the Broker Reciprocity Program of Georgia MLS. Real estate listings held by brokerage firms other than Byowner are marked with the Broker Reciprocity logo and detailed information about them includes the name of the listing brokers. Information deemed reliable but not guaranteed. Copyright 2026 Georgia MLS. All rights reserved.
ByOwner last updated this listing 08/25/2026 @ 09:36
More Cities with for Sale by Owner Homes
- Acworth Homes For Sale By Owner
- Emerson Homes For Sale By Owner
- Kennesaw Homes For Sale By Owner
- Dallas Homes For Sale By Owner
- Powder Springs Homes For Sale By Owner
- Marietta Homes For Sale By Owner
- Hiram Homes For Sale By Owner
- Cartersville Homes For Sale By Owner
- Austell Homes For Sale By Owner
- Holly Springs Homes For Sale By Owner
- Woodstock Homes For Sale By Owner
- White Homes For Sale By Owner
- Smyrna Homes For Sale By Owner
- Taylorsville Homes For Sale By Owner
- Clarkdale Homes For Sale By Owner
- Mableton Homes For Sale By Owner
- Canton Homes For Sale By Owner
- Lithia Springs Homes For Sale By Owner
- Roswell Homes For Sale By Owner
- Rockmart Homes For Sale By Owner
Homes around $330,000








Verify Your Email
Please enter the 6-digit verification code
sent to your email address.