Coming Soon Open Saturday 08/15 11 AM-1 PM

1502 Downington Run NW

Acworth, GA 30101
Mark as Favorite
Bed 3

Bed

Bath 2

Bath

SqFt3,841

Sqft

Acres0.55

Acre(Lot)

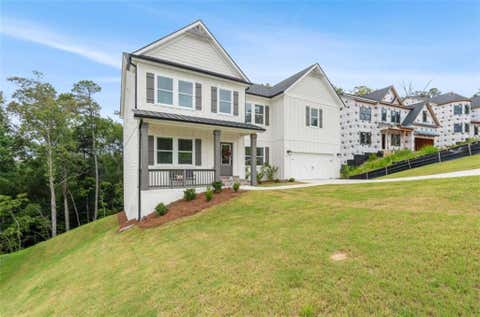
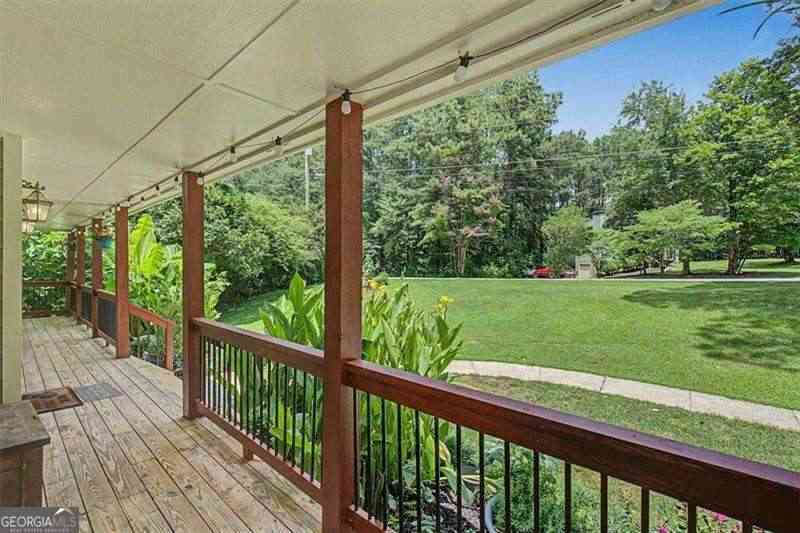
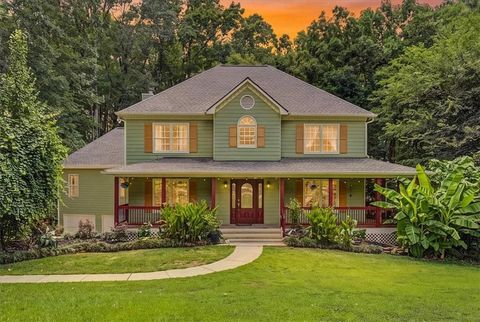
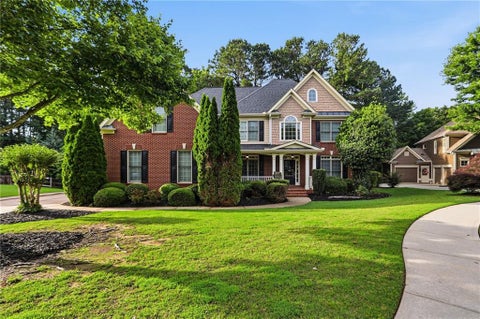
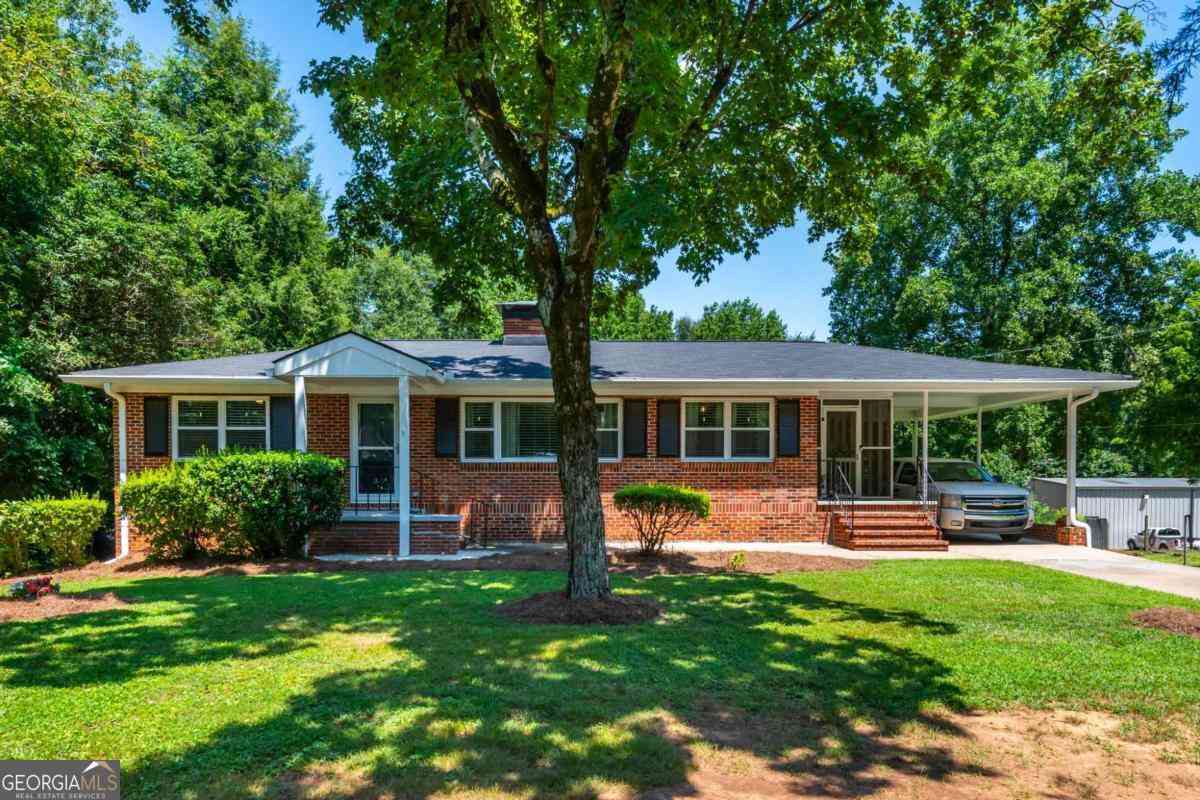
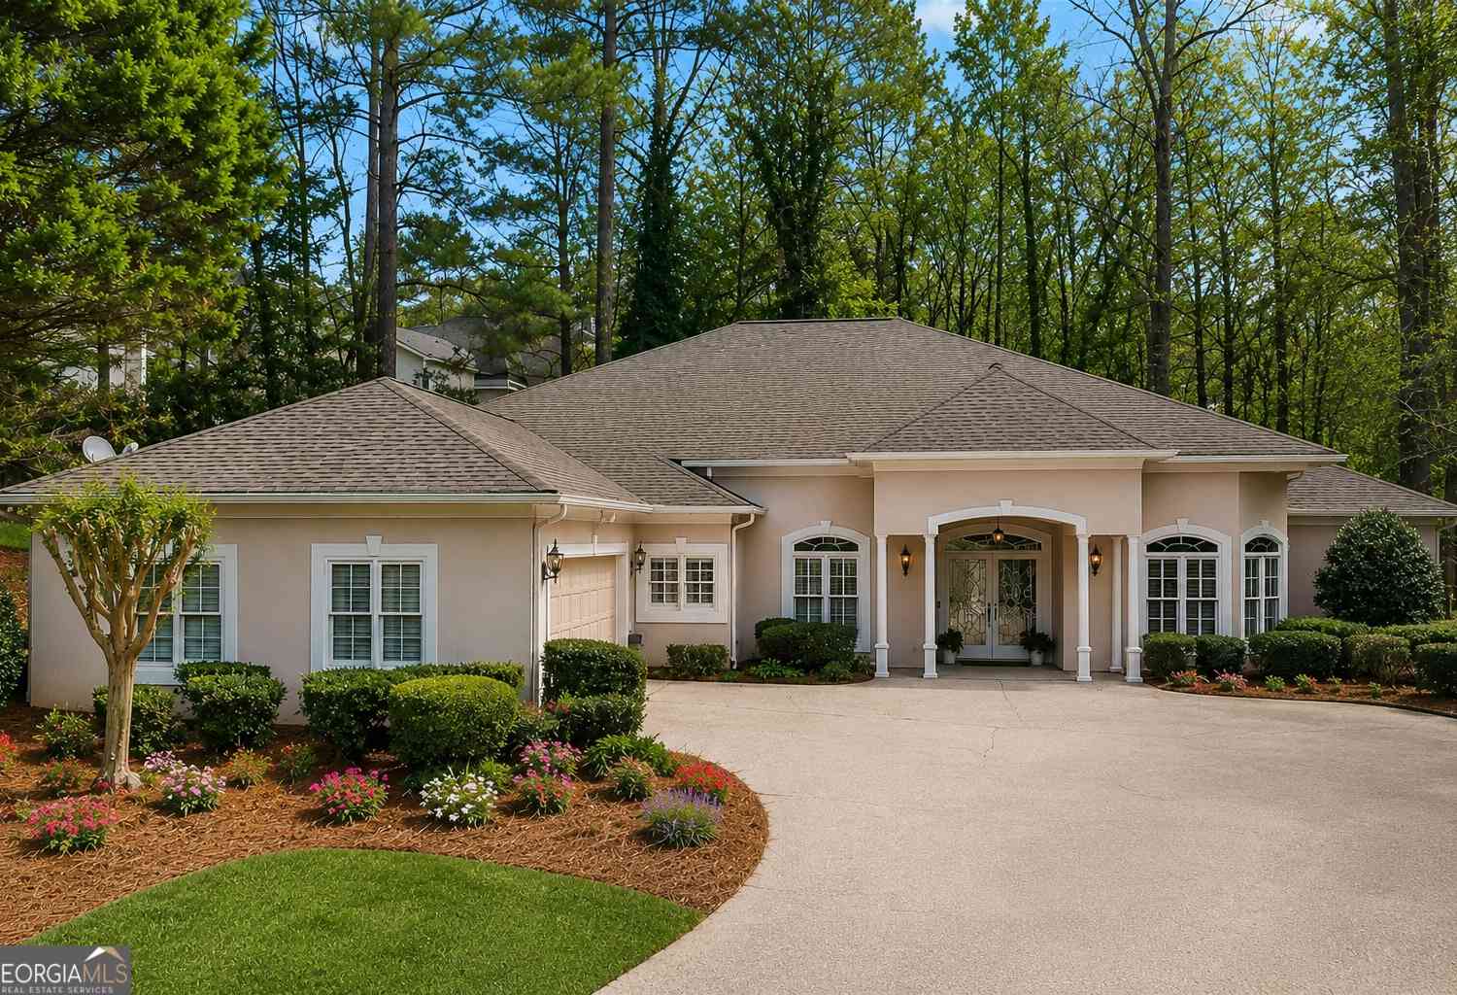
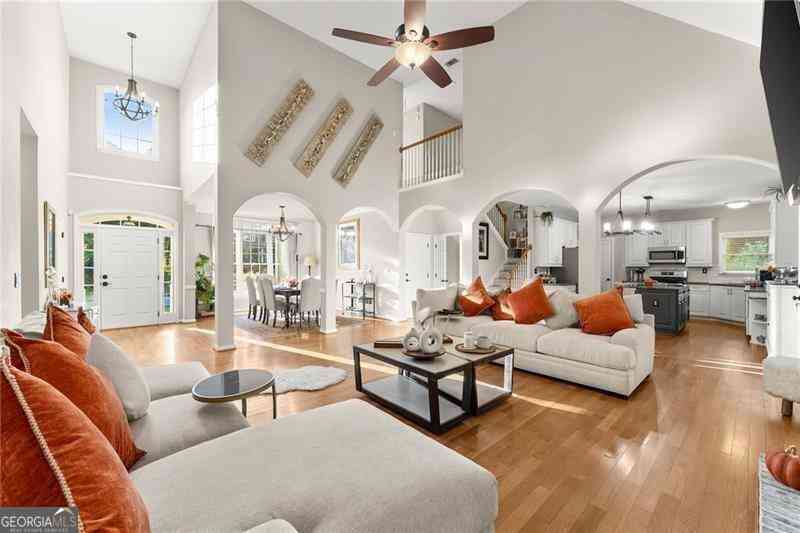
A Fresh Opportunity in Brookstone. Thoughtfully repositioned to align with today's market, this rare ranch offers over 3,800 square feet of primarily main-level living with a layout that simply makes sense. Designed for both separation and flexibility, expansive living areas, widened hallways and doorways, and a natural flow support everyday living without sacrificing functionality. The private primary suite is positioned apart from the secondary bedrooms, while the upstairs bonus room and walk-in attic provide flexible space for guests, a home office, hobbies, or storage. An oversized enclosed sunroom with a clear-panel roof overlooks the private backyard, extending the living space and bringing in natural light year-round. Situated on a quiet cul-de-sac with a flat driveway in Brookstone , this Acworth ranch offers the combination of space, flexibility, and long-term livability that is increasingly difficult to find.

Read More Expand

Detail Ic Property Details

Property Type : Residential

Price : $640,000

AD Id : 88875848

MLS Id : 10816469

Beds : 3

Lot Size : 0.55 Acre

Living Area Size : 3,841

Year Built : 1993

Garage : 2

County : Cobb

Subdivision: Brookstone

Open House Open House

  • 08/15 11 AM-1 PM
  • Map Map

Map

Map What's Nearby

Map Nearby Areas

Feature Features

  • Bedroom Information

    Total Bedrooms: 3 Bedrooms On Upper Level: 0 Bedrooms On Lower Level: 0 Main Bedrooms: 3 Room Type: Bonus Room,Foyer,Laundry,Other,Sun Room Window Features: Insulated Windows

    Bathroom Information

    Total Baths: 2 Full Baths: 2 Half Baths: 1 Full Baths Main: 2 Baths Full Lower: 0 Baths Full Upper: 0

    Water/Sewer

    Water Source: Public Sewer: Public Sewer
  • Kitchen Information

    Kitchen: Breakfast Area,Breakfast Bar,Breakfast Room,Kitchen Island,Pantry,Solid Surface Counters Dining Room: Seats 12+,Separate Room

    Interior Features

    High Ceilings,Master On Main Level,Roommate Plan,Tray Ceiling(s),Walk-In Closet(s) Flooring: Carpet,Hardwood,Tile

    Appliances

    Cooktop,Dishwasher,Disposal,Double Oven,Dryer,Gas Water Heater,Microwave,Refrigerator,Washer

    Utilities

    Cable Available,Electricity Available,Sewer Available,Underground Utilities,Water Available
  • Cooling Features

    Attic Fan,Ceiling Fan(s),Gas

    Heating Source

    Natural Gas

    Fireplace

    Number of Fireplaces: 1 Fireplace Features: Gas Log,Gas Starter,Other

  • Building Information

    Built Year: 1993 Roof Type: Composition Basement: None Levels: One and One Half Property Age: 33
  • Exterior Features

    Sprinkler System

    Foundation

    Slab

    Security Features

    Carbon Monoxide Detector(s),Security System
  • Accessibility Features

    Accessible Doors,Accessible Full Bath,Accessible Hallway(s),Accessible Kitchen

    Laundry Features

    Common Area

    Patio And Porch

    Patio,Porch

    Construction Materials

    Stucco

    Property Condition

    Resale

  • Lot Information

    Lot Size (Acr): 0.549 Lot Size Source: Public Records Lot Features: Cul-De-Sac,Level,Private
  • Property Information

    Property Type: Residential Property Sub Type: Single Family Residence Structure Type: House Subdivision: Brookstone City: Acworth State: GA Directions: GPS Friendly Property Status: Coming Soon

  • Listing Price Information

    Original List Price: $640,000

  • Tax Information

    Annual Tax: $1423 Tax Year: 2025
  • Home Warranty

    Home Warranty Paid: No

  • Parking Information

    Parking: 2 Parking Features: Garage,Garage Door Opener,Kitchen Level,Side/Rear Entrance
  • Homeowners Association Information

    Association: Yes Annual Association Fee: 400 Calculated Total Monthly Association Fees: 400 Association Fee Includes: Other Community Features: Clubhouse,Golf,Pool,Street Lights,Tennis Court(s)

  • School Information

    Elementary School: Mary Ford High School: Harrison High School Bus: Yes Middle School: Durham Middle School Bus: Yes Source Neighborhood: Brookstone
Sell a home like this and save $37,901 Find out How

How much is this property worth?

Curious about this home's true market value? Use our free Home Evaluation Tool to instantly get a personalized Comparative Market Analysis (CMA) report. Make smarter, data-driven decisions before you buy.

Images
Loading, please wait...

Nearby Home Value

Address Estimate Bed Bath Sq. Ft Lot Size
4 Tirian Place, Acworth, GA, 30101 $580,500 3 3 1,922 1,922 SqFt
1 Tirian Place, Acworth, GA, 30101 $606,250 4 3 2,646 2,646 SqFt
3 Tirian Place, Acworth, GA, 30101 $589,900 4 3 2,525 2,525 SqFt
002 Knob Creek Court, Acworth, GA, 30101 $1,008,600 4 4 3,298 3,298 SqFt
4433 Black Hills Drive, Acworth, GA, 30101 $349,990 4 2 --
4433 Black Hills Drive, Acworth, GA, 30101 $349,990 4 3 --
4546 Rainier Way NW, Acworth, GA, 30101 $429,900 4 2 2,380 2,380 SqFt
4546 Rainier Way, Acworth, GA, 30101 $429,900 4 3 2,380 2,380 SqFt
4130 Glenaire Way, Acworth, GA, 30101 $450,000 4 2 2,709 2,709 SqFt
4387 Lippencott Lane, Acworth, GA, 30101 $520,000 5 3 3,386 3,386 SqFt
MLS Logo

The data relating to real estate for sale on this web site comes in part from the Broker Reciprocity Program of Georgia MLS. Real estate listings held by brokerage firms other than Byowner are marked with the Broker Reciprocity logo and detailed information about them includes the name of the listing brokers. Information deemed reliable but not guaranteed. Copyright 2026 Georgia MLS. All rights reserved.

ByOwner last updated this listing 08/01/2026 @ 23:51

MLS: 10816469 LISTED BY: Maria VanVurst, Keller Williams Realty 678-631-1700 SOURCE: Georgia MLS

Homes around $640,000
Selling? Save $37,901 when you sell a home like this

Tour with a ByOwner Agent