
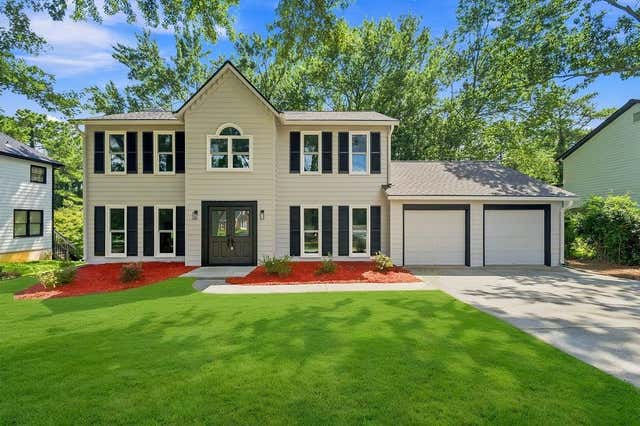
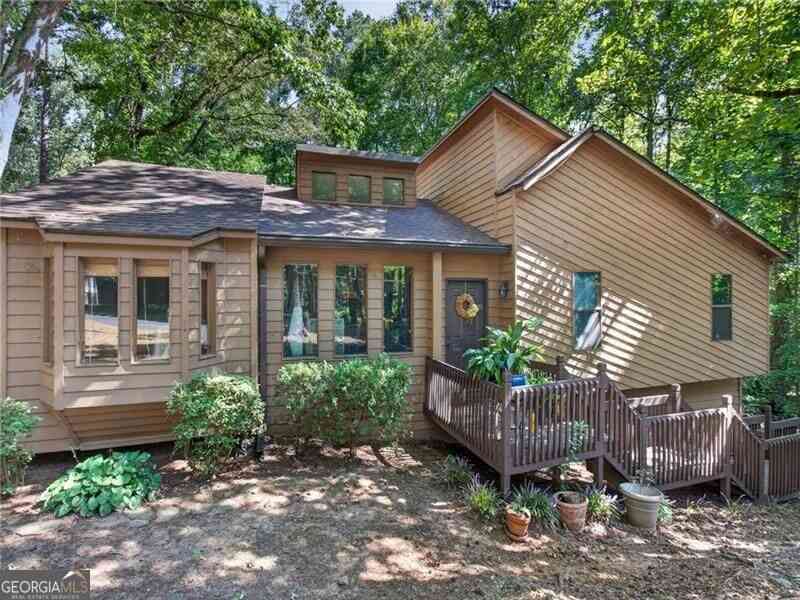
1359 Summit Lane
Acworth, GA 30102

 3
3
Bed
 3
3
Bath
 0.33
0.33Acre(Lot)
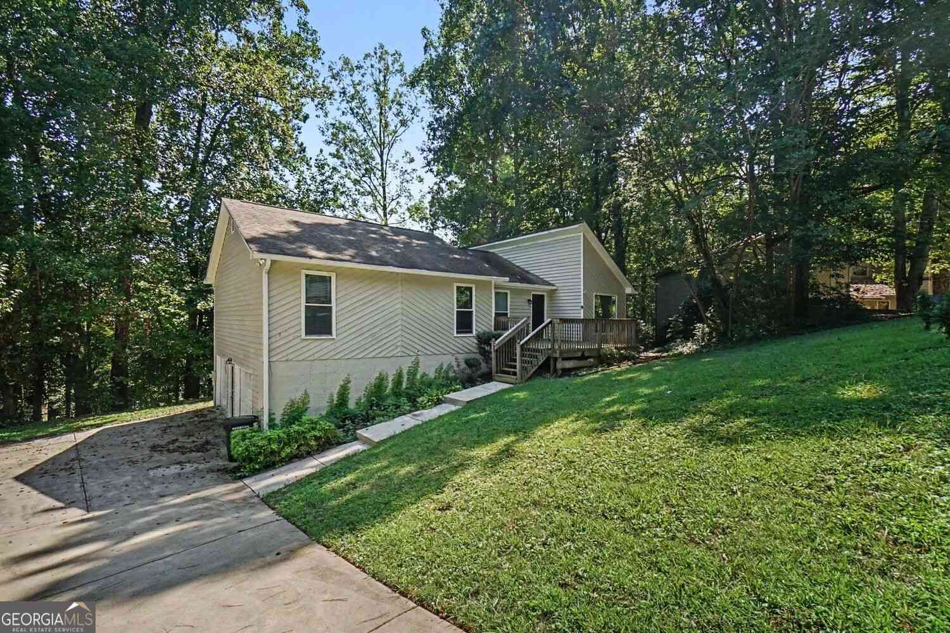
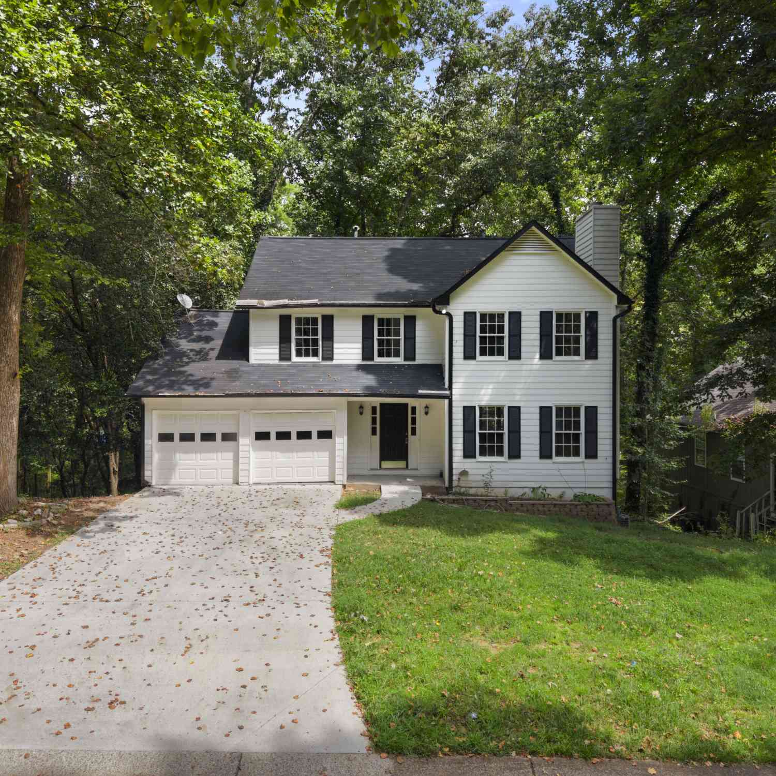
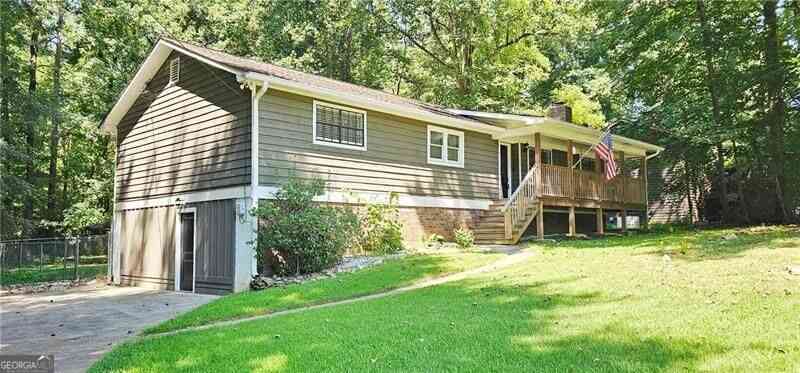
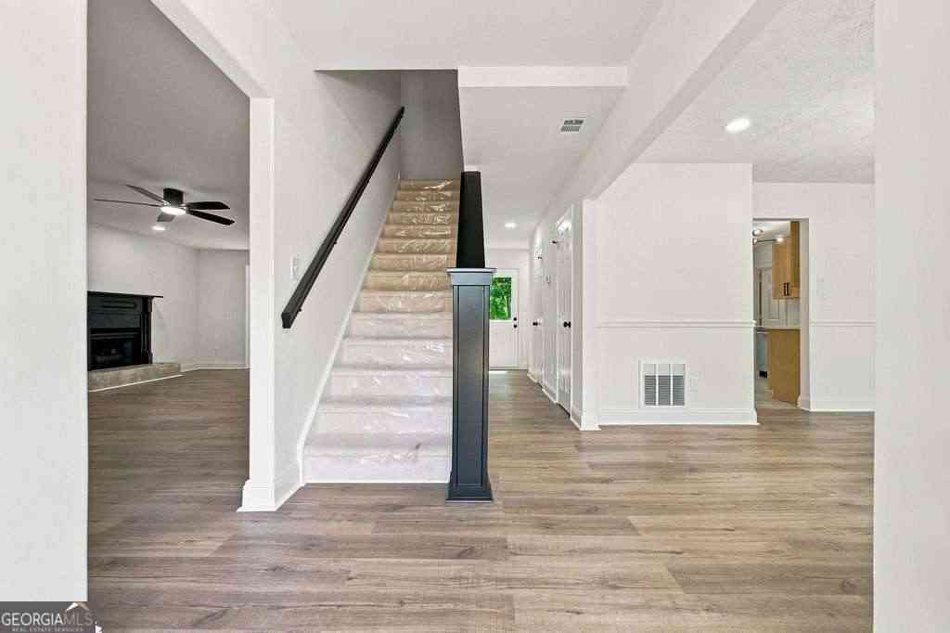
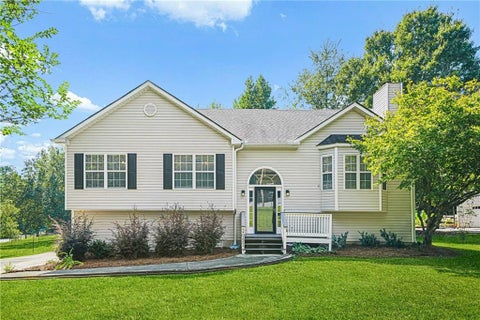
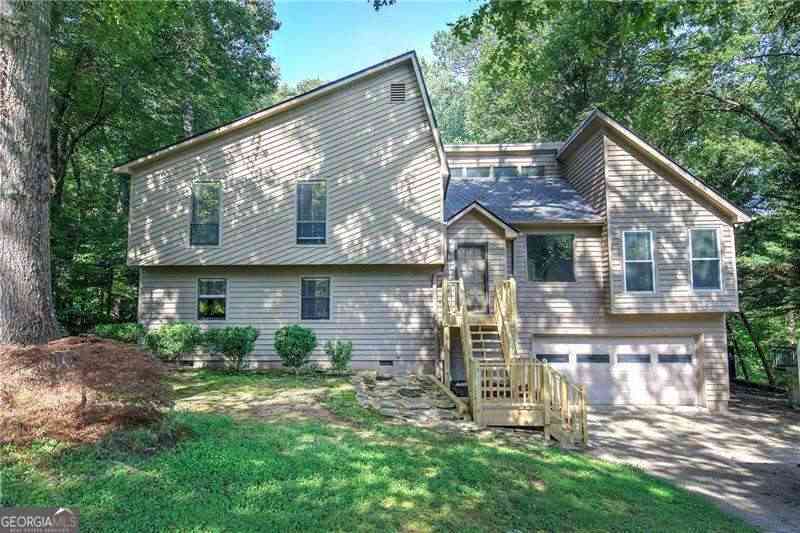
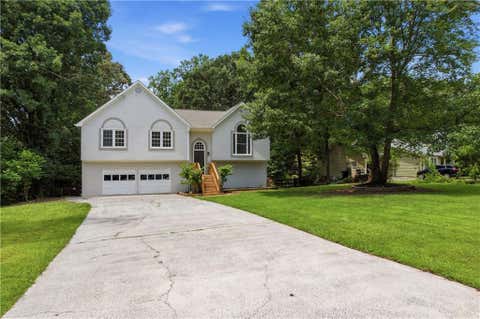
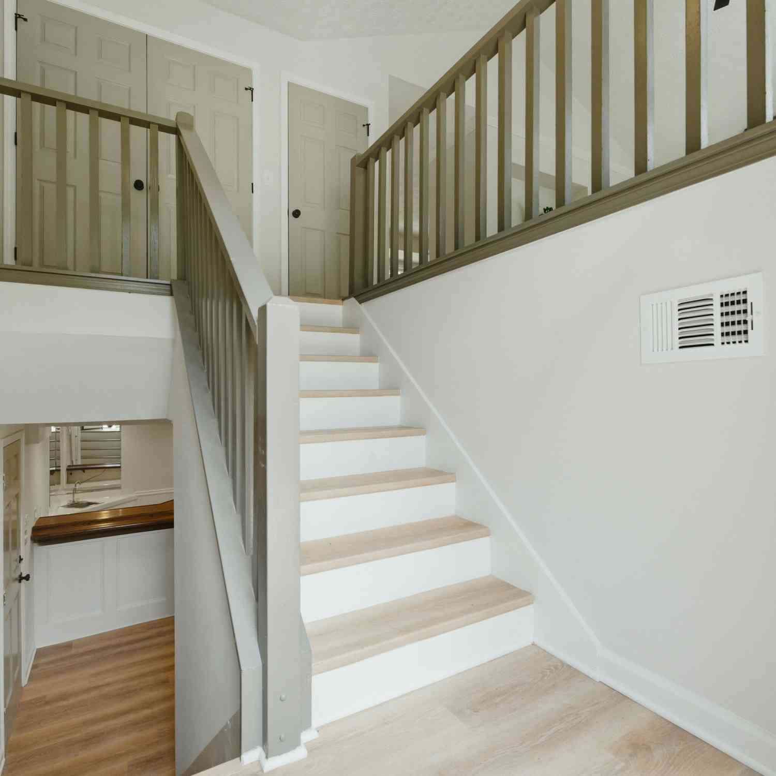
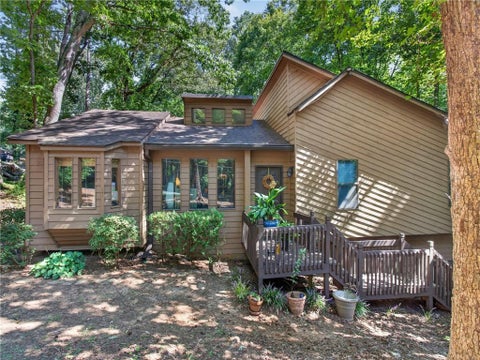
Step inside this beautifully reimagined, move-in-ready home where modern style, thoughtful updates, and everyday functionality come together effortlessly. A bright, refreshed interior welcomes you with fresh paint and luxury vinyl plank flooring flowing seamlessly throughout, creating a clean and cohesive feel from room to room. At the heart of the home, the beautifully redesigned kitchen makes a statement with natural-stained cabinetry, luxurious quartz countertops, updated fixtures, and a warm, contemporary aesthetic. Open to the dining area, the space is perfectly suited for everything from casual everyday living to entertaining family and friends. Both bathrooms have been thoughtfully renovated with stylish modern finishes, while the primary suite offers a relaxing retreat highlighted

 Property Details
 Map
Map
 Map
Map
What's Nearby
Nearby Areas
 Features
-
Bedroom Information
Total beds: 3Bathroom Information
Total Baths: 3 Full Baths: 2 Half Baths: 1Room Information
Basement: None -
Flooring Information
Carpet, Tile -
Roofing Information
Shingle -
Interior Features
High Speed Internet, Low Flow Plumbing Fixtures, Recessed Lighting Roof: Shingle Appliances: Dishwasher, Gas Range, Gas Water Heater, Range Hood, Refrigerator Laundry Features: Other -
Heating & Cooling
Has Heating: Yes Heating: Central Has Cooling: Yes Cooling: Ceiling Fan(s), Central Air
-
Building Information
Year Built: 1988 Building Area Total: 1912 Construction Materials: Other Patio And Porch Features: Patio Pool Features: None Private Pool: No View: Neighborhood, Trees/Woods -
Exterior Features
Exterior Features: Private Yard, Rain Gutters
-
Lot Information
Lot Dimensions: x Lot Size Acres: 0.3308 Lot Size Source: Public Records Lot Description: Back Yard, Front YardProperty Information
Subdivision: CAMBRI HILLS Source Property Type: Residential Postal Code Plus 4: 6372 Property SubType: Single Family Residence Levels: Two Property Age: 38
-
Listing Price Information
Listing Price: $394999 Original Price: $419999
-
Tax Information
Parcel Number: 20001801900 Tax Year: 2025 Annual Tax: $785 Tax Legal Desc: CAMBRIA HILLS LOT 31
-
Parking Information
Driveway, GarageGarage Information
Has Garage: Yes Garage Space: 2
-
School Information
Elementary School: PitnerJunior High School: PalmerSenior High School: Kell -
Utility Information
Cable Available, Electricity Available, Natural Gas Available, Sewer Available, Water Available -
Location Information
Direction: Please use GPS WaterSource: Public Security Features: Smoke Detector(s)
How much is this property worth?
Curious about this home's true market value? Use our free Home Evaluation Tool to instantly get a personalized Comparative Market Analysis (CMA) report. Make smarter, data-driven decisions before you buy.

Nearby Home Value
| Address | Estimate | Bed | Bath | Sq. Ft | Lot Size |
|---|---|---|---|---|---|
| 350 Parc Crossing, Acworth, GA, 30102 | $529,000 | 4 | 4 | 2,909 | 0.18 Acre |
| 4822 Thornwood Drive NW, Acworth, GA, 30102 | $435,000 | 5 | 2 | 2,837 | 1.28 Acres |
| 4903 Thornwood Knoll, Acworth, GA, 30102 | $445,000 | 5 | 3 | -- | 0.29 Acre |
| 4903 Thornwood Knoll NW, Acworth, GA, 30102 | $445,000 | 5 | 2 | 2,764 | 0.29 Acre |
| 4822 Thornwood Drive, Acworth, GA, 30102 | $435,000 | 5 | 4 | 2,837 | 1.28 Acres |
| 4962 Thornwood Trace NW, Acworth, GA, 30102 | $539,900 | 7 | 4 | 3,636 | 0.38 Acre |
| 4962 Thornwood Trace, Acworth, GA, 30102 | $539,900 | 7 | 5 | 3,636 | 0.38 Acre |
| 4961 Thornwood Trace NW, Acworth, GA, 30102 | $485,000 | 5 | 2 | 3,006 | 0.35 Acre |
| 4961 Thornwood Trace, Acworth, GA, 30102 | $485,000 | 5 | 3 | 3,006 | 0.35 Acre |
| 4805 Thornwood Drive Dr.., Acworth, GA, 30102 | $575,000 | 4 | 3 | 3,235 | 0.34 Acre |
Similar Homes To 1359 Summit Lane
Nearby For Sale


Listings on this website come from the FMLS IDX Compilation and may be held by brokerage firms other than the owner of this website. The listing brokerage is identified in any listing details. Information is deemed reliable but is not guaranteed. If you believe any FMLS listing contains material that infringes your copyrighted work, please (https://www.fmls.com/dmca.htm) to review our DMCA policy and learn how to submit a takedown request. © 2026 FMLS.
ByOwner last updated this listing 10/05/2026 @ 22:19
More Cities with for Sale by Owner Homes
- Acworth Homes For Sale By Owner
- Emerson Homes For Sale By Owner
- Kennesaw Homes For Sale By Owner
- Dallas Homes For Sale By Owner
- Powder Springs Homes For Sale By Owner
- Marietta Homes For Sale By Owner
- Hiram Homes For Sale By Owner
- Cartersville Homes For Sale By Owner
- Austell Homes For Sale By Owner
- Holly Springs Homes For Sale By Owner
- Woodstock Homes For Sale By Owner
- White Homes For Sale By Owner
- Smyrna Homes For Sale By Owner
- Taylorsville Homes For Sale By Owner
- Mableton Homes For Sale By Owner
- Canton Homes For Sale By Owner
- Lithia Springs Homes For Sale By Owner
- Roswell Homes For Sale By Owner
- Rockmart Homes For Sale By Owner
- Milton Homes For Sale By Owner
Homes around $394,999





Verify Your Email
Please enter the 6-digit verification code
sent to your email address.
Verify Your Phone Number
Please enter the 6-digit verification code
sent to your mobile phone.