
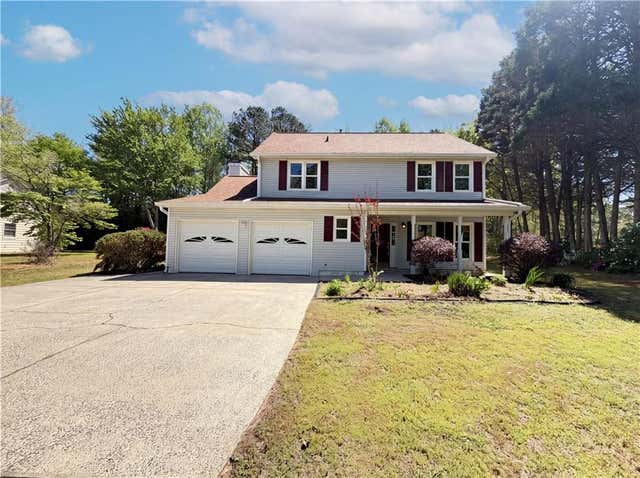
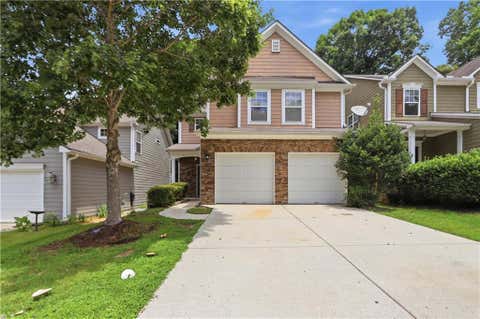
1197 Parkwood Chase
Acworth, GA 30102

 3
3
Bed
 3
3
Bath
 1,956
1,956Sqft
 0.63
0.63Acre(Lot)
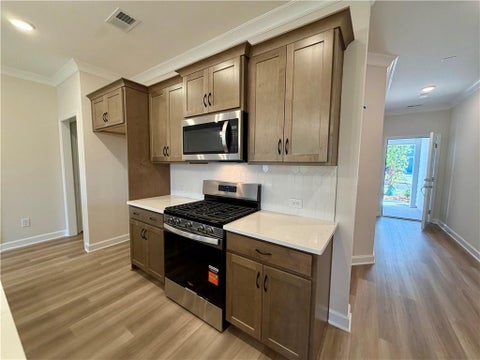
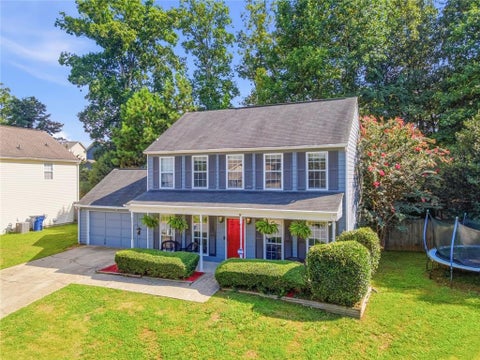
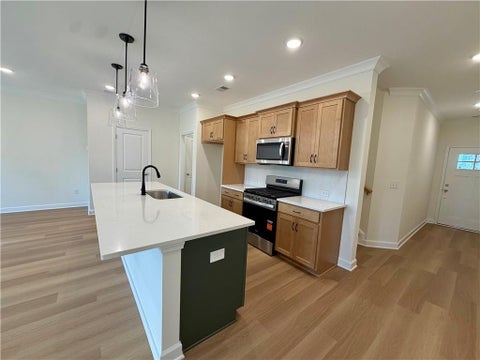
INCREDIBLE BUYER INCENTIVES: $5,000 MORTGAGE CONCESSION. Opendoor Home Loans will contribute up to $5,000 towards a permanent interest rate buy-down if you finance with Opendoor Home Loans LLC. Introducing 1197 Parkwood Chase NW, recently updated with fresh interior paint and partial flooring replacement throughout. The kitchen features all stainless steel appliances and an accent backsplash. A fireplace complements interior spaces. The primary bedroom includes a walk in closet, and its bathroom contains double sinks with a separate tub and shower. A deck extends the living area. A separate storage shed provides additional utility. This updated residence provides style and comfort; a must-see for effortless living.. Included 100-Day Home Warranty with buyer activation
 Property Details
 Map
Map
 Map
Map
What's Nearby
Nearby Areas
 Features
-
Bedroom Information
Total beds: 3Bathroom Information
Total Baths: 3 Full Baths: 2 Half Baths: 1Room Information
Basement: None -
Flooring Information
Carpet, Ceramic Tile, Laminate -
Roofing Information
Composition -
Interior Features
Other Roof: Composition Appliances: Dishwasher, Electric Range, Range Hood Laundry Features: In Kitchen, Other -
Heating & Cooling
Has Heating: Yes Heating: Electric, Heat Pump Has Cooling: Yes Cooling: Heat Pump
-
Building Information
Year Built: 1989 Building Area Total: 1956 Construction Materials: Vinyl Siding Patio And Porch Features: None Pool Features: None Private Pool: No View: Other -
Exterior Features
Exterior Features: Other
-
Lot Information
Lot Dimensions: x Lot Size Acres: 0.6253 Lot Size Source: Owner Lot Description: OtherProperty Information
Subdivision: Parkwood Commons Was Bridgewater Trace Source Property Type: Residential Postal Code Plus 4: 6399 Property SubType: Single Family Residence Levels: Two Property Age: 37
-
Listing Price Information
Listing Price: $357000 Original Price: $406000 Cash, Conventional, FHA, VA Loan
-
Tax Information
Parcel Number: 20005700280 Tax Lot: 145 Tax Block: B Tax Year: 2025 Annual Tax: $4297 Tax Legal Desc: PARKWOOD COMMONS LOT 145 UNIT 4
-
Parking Information
Attached, Driveway, GarageGarage Information
Has Garage: Yes Has Attached Garage: Yes Garage Space: 2
-
School Information
Elementary School: PitnerJunior High School: PalmerSenior High School: Kell -
Utility Information
Electricity Available, Natural Gas Available, Sewer Available -
Location Information
Direction: Head toward E Emerald Dr NW Turn right onto Wade Green Rd Turn right onto Parkwood Chase NW WaterSource: Public Security Features: Security System, Security System Owned
How much is this property worth?
Curious about this home's true market value? Use our free Home Evaluation Tool to instantly get a personalized Comparative Market Analysis (CMA) report. Make smarter, data-driven decisions before you buy.

Nearby Home Value
| Address | Estimate | Bed | Bath | Sq. Ft | Lot Size |
|---|---|---|---|---|---|
| 4822 Thornwood Drive NW, Acworth, GA, 30102 | $455,000 | 5 | 2 | 2,837 | 1.28 Acres |
| 4903 Thornwood Knoll, Acworth, GA, 30102 | $465,000 | 5 | 3 | -- | 0.29 Acre |
| 4903 Thornwood Knoll NW, Acworth, GA, 30102 | $465,000 | 5 | 2 | 2,764 | 0.29 Acre |
| 4822 Thornwood Drive, Acworth, GA, 30102 | $455,000 | 5 | 4 | 2,837 | 1.28 Acres |
| 4962 Thornwood Trace NW, Acworth, GA, 30102 | $539,900 | 5 | 2 | 3,636 | 0.38 Acre |
| 4962 Thornwood Trace, Acworth, GA, 30102 | $539,900 | 5 | 3 | 3,636 | 0.38 Acre |
| 4961 Thornwood Trace NW, Acworth, GA, 30102 | $485,000 | 5 | 2 | 3,006 | 0.35 Acre |
| 4961 Thornwood Trace, Acworth, GA, 30102 | $485,000 | 5 | 3 | 3,006 | 0.35 Acre |
| 4805 Thornwood Drive Dr.., Acworth, GA, 30102 | $575,000 | 4 | 3 | 3,235 | 0.34 Acre |
| 4805 Thornwood Drive NW, Acworth, GA, 30102 | $575,000 | 4 | 2 | 3,235 | 0.34 Acre |
Similar Homes To 1197 Parkwood Chase
Nearby For Sale


Listings on this website come from the FMLS IDX Compilation and may be held by brokerage firms other than the owner of this website. The listing brokerage is identified in any listing details. Information is deemed reliable but is not guaranteed. If you believe any FMLS listing contains material that infringes your copyrighted work, please (https://www.fmls.com/dmca.htm) to review our DMCA policy and learn how to submit a takedown request. © 2026 FMLS.
ByOwner last updated this listing 09/19/2026 @ 15:52
More Cities with for Sale by Owner Homes
- Acworth Homes For Sale By Owner
- Emerson Homes For Sale By Owner
- Kennesaw Homes For Sale By Owner
- Dallas Homes For Sale By Owner
- Powder Springs Homes For Sale By Owner
- Marietta Homes For Sale By Owner
- Hiram Homes For Sale By Owner
- Cartersville Homes For Sale By Owner
- Austell Homes For Sale By Owner
- Holly Springs Homes For Sale By Owner
- Woodstock Homes For Sale By Owner
- White Homes For Sale By Owner
- Smyrna Homes For Sale By Owner
- Taylorsville Homes For Sale By Owner
- Mableton Homes For Sale By Owner
- Canton Homes For Sale By Owner
- Lithia Springs Homes For Sale By Owner
- Roswell Homes For Sale By Owner
- Rockmart Homes For Sale By Owner
- Milton Homes For Sale By Owner
Homes around $357,000








Verify Your Email
Please enter the 6-digit verification code
sent to your email address.
Verify Your Phone Number
Please enter the 6-digit verification code
sent to your mobile phone.