
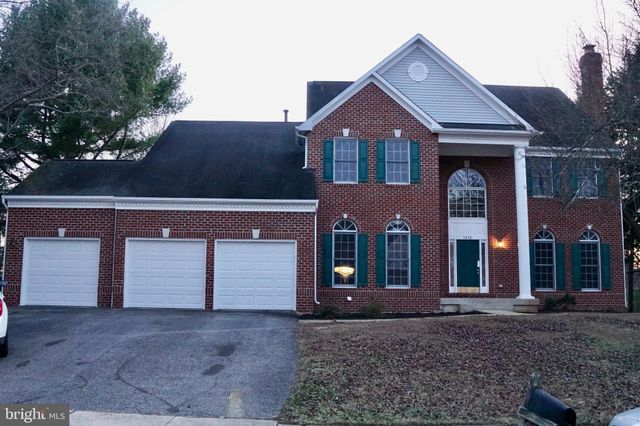
MLS: #MDPG2165706, Listed By: Alfred Paila, Samson Properties, Source:Bright MLS
1208 Accokeek Landing Drive
ACCOKEEK, MD 20607

 7
7
Bed
 5
5
Bath
 6,598
6,598Sqft
 0.46
0.46Acre(Lot)
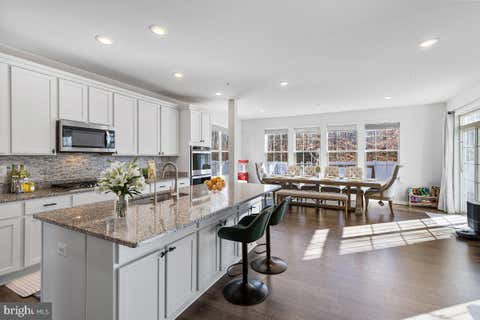
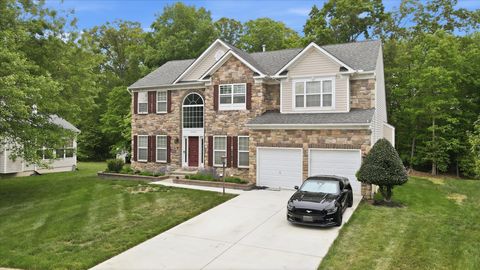
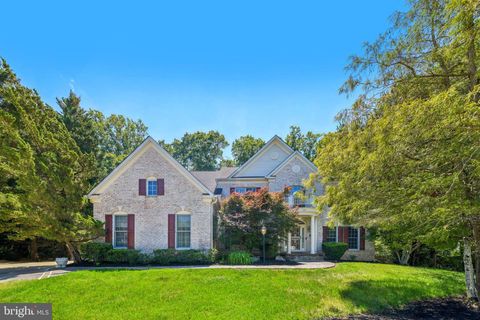
Back on the market, the property delivers one of the best price-per-square-foot values in Accokeek. No HOA association and on half an acre lot. Just minutes to MGM and close to DC and Alexandria. It is located right off Indian Head Highway, "210", in the Hunter's Pointe community. A very quiet and peaceful community. The residence offers over 6000 sqft of elegant living space on almost a half-acre lot. It was designed to impress and for entertainment, featuring soaring cathedral ceilings, three fireplaces for warmth and with character, a massive basement ideal for gatherings, and a huge room that could be converted into a theater, gym, or multi-use living. It has a huge deck perfect for BBQ, and a big level yard for outdoor entertainment. With its size and layout, this home is perfect for

 Property Details
 Map
Map
 Map
Map
What's Nearby
Nearby Areas
 Features
-
Bedroom Information
Total beds: 7Bathroom Information
Total Baths: 5 Full Baths: 5Room Information
Rooms Total: 8 Has Basement: Yes Basement: Finished, Exterior Entry, Walk-Out Access, Full, Sump Pump -
Flooring Information
Carpet, Wood, Hardwood, Ceramic Tile -
Roofing Information
Shingle -
Interior Features
Eat-in Kitchen, Ceiling Fan(s), Pantry, Walk-In Closet(s), Cathedral Ceiling(s), High Ceilings, Open Floorplan Roof: Shingle Appliances: Range, Double Oven, Electric Range, Electric Oven, Cooktop, Electric Water Heater, Washer, Built-In Range, Dishwasher, Disposal, Ice Maker, Microwave, Refrigerator, Stainless Steel Appliance(s), Dryer Window Features: Insulated Windows, Screens -
Heating & Cooling
Has Heating: Yes Heating: Electric, Natural Gas, Central, Forced Air Has Cooling: Yes Cooling: Central Air, Ceiling Fan(s), Electric
-
Building Information
Year Built: 1996 Building Area Total: 6598 Construction Materials: Frame Stories: 3 Patio And Porch Features: Deck Pool Features: None Private Pool: No Water front Features: Pond View: Water, Pond, Trees/Woods, Garden -
Exterior Features
Exterior Features: Lighting, Rain Gutters
-
Lot Information
Lot Size Acres: 0.46 Lot Size Source: Assessor Lot Size Square Feet: 20000 Lot Description: Front Yard, Few Trees, Back YardProperty Information
Subdivision: HUNTERS POINTE Source Property Type: Residential Postal Code Plus 4: 2271 Zoning Description: Residential Property SubType: Single Family Residence Direction Faces: West Levels: Three Or More Property Age: 30
-
Listing Price Information
Listing Price: $750000
-
Tax Information
Parcel Number: 17050391227 Tax Lot: 4 Tax Year: 2024 Annual Tax: $9847
-
Parking Information
Parking Total: 3 Garage Door Opener, Off Street, On Street, Secured, Garage, Driveway, Covered, Inside Entrance, Community Structure, Attached, DetachedGarage Information
Has Garage: Yes Has Attached Garage: Yes Garage Space: 3 Pets Allowed: NoHomeowners Association InformationAssociation Amenities: None, Playground
-
School Information
Elementary School: ACCOKEEK ACADEMYJunior High School: ACCOKEEK ACADEMYSenior High School: GWYNN PARK -
Utility Information
Cable Available, Natural Gas Available, Water Available, Electricity Available -
Location Information
Direction: Coming from Fort Washington on 201, pass the Waldorf exit on your left and make that first right, then first left , go all the WaterSource: Public
How much is this property worth?
Curious about this home's true market value? Use our free Home Evaluation Tool to instantly get a personalized Comparative Market Analysis (CMA) report. Make smarter, data-driven decisions before you buy.

Nearby Home Value
| Address | Estimate | Bed | Bath | Sq. Ft | Lot Size |
|---|---|---|---|---|---|
| 14300 Hardy Tavern Drive, Accokeek, MD, 20607 | $899,000 | 7 | 5 | 4,500 | 4,500 SqFt |
| 14315 Devinger Place, Accokeek, MD, 20607 | $555,000 | 5 | 4 | 2,260 | 2,260 SqFt |
| 13717 Port Commerce Court, Accokeek, MD, 20607 | $550,000 | 4 | 4 | 3,276 | 3,276 SqFt |
| 13708 Port Commerce Court, Accokeek, MD, 20607 | $549,990 | 3 | 4 | 2,880 | 2,880 SqFt |
| 2007 Saint James Road, Accokeek, MD, 20607 | $1,184,999 | 5 | 5 | 4,614 | 4,614 SqFt |
| 2012 Saint James Road, Accokeek, MD, 20607 | $1,174,999 | 5 | 5 | 7,793 | 7,793 SqFt |
| 14305 Lightfoot Street, Accokeek, MD, 20607 | $580,000 | 4 | 4 | 2,960 | 2,960 SqFt |
| 15703 Carlee Court, Accokeek, MD, 20607 | $850,000 | 5 | 5 | 6,549 | 6,549 SqFt |
| 2024 Saint James Road, Accokeek, MD, 20607 | $1,039,999 | 5 | 5 | 4,877 | 4,877 SqFt |
| 2001 Medinah Ridge Road, Accokeek, MD, 20607 | $625,000 | 6 | 5 | 4,800 | 4,800 SqFt |
Similar Homes To 1208 Accokeek Landing Drive
Nearby For Sale


The data relating to real estate for sale on this website appears in part through the BRIGHT Internet Data Exchange program, a voluntary cooperative exchange of property listing data between licensed real estate brokerage firms in which ByOwner participates, and is provided by BRIGHT through a licensing agreement. The information provided by this website is for the personal, non-commercial use of consumers and may not be used for any purpose other than to identify prospective properties consumers may be interested in purchasing. Some properties which appear for sale on this website may no longer be available because they are under contract, have closed or are no longer being offered for sale. Information Deemed Reliable But Not Guaranteed. Copyright © 2026 Bright MLS. All rights reserved.
ByOwner last updated this listing 07/18/2026 @ 05:58
More Cities with for Sale by Owner Homes
- Accokeek Homes For Sale By Owner
- Bryans Road Homes For Sale By Owner
- Fort Washington Homes For Sale By Owner
- Pomfret Homes For Sale By Owner
- White Plains Homes For Sale By Owner
- Waldorf Homes For Sale By Owner
- Clinton Homes For Sale By Owner
- Oxon Hill Homes For Sale By Owner
- Indian Head Homes For Sale By Owner
- Temple Hills Homes For Sale By Owner
- Alexandria Homes For Sale By Owner
- La Plata Homes For Sale By Owner
- Marbury Homes For Sale By Owner
- Brandywine Homes For Sale By Owner
- Springfield Homes For Sale By Owner
- Lorton Homes For Sale By Owner
- Port Tobacco Homes For Sale By Owner
- Cheltenham Homes For Sale By Owner
- Bryantown Homes For Sale By Owner
- Suitland Homes For Sale By Owner
Homes around $750,000








Verify Your Email
Please enter the 6-digit verification code
sent to your email address.