
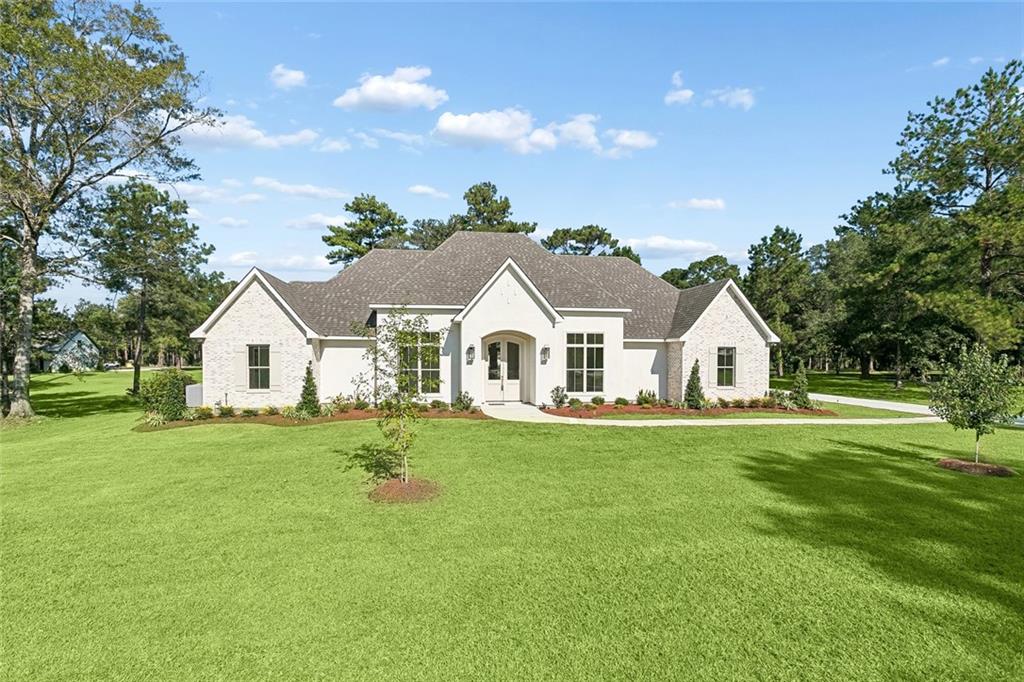
119 Chinawood Drive
Abita Springs, LA 70420

 4
4
Bed
 3
3
Bath
 3,031
3,031Sqft
From the moment you step inside, this home feels intentionally designed. A dramatic barrel ceiling introduces the foyer, while custom trim work, wide plank hardwood floors, designer lighting, and warm wood accents continue throughout the home, creating a look that feels refined without feeling overly formal. The main living space opens beautifully toward the backyard, with cedar beams overhead, a cast stone fireplace, custom built ins, and walls of glass that bring the surrounding landscape into the room. Just beyond, the kitchen becomes a natural gathering place with an oversized wood island, quartz countertops, abundant custom cabinetry, premium appliances, wine refrigeration, and statement lighting that gives the space just the right amount of character. Throughout the home, the d

 Property Details
 Map
Map
 Map
Map
 Features
-
Bedroom Information
Total beds: 4Bathroom Information
Total Baths: 3 Full Baths: 3Room Information
Rooms Total: 9Roofing Information
Shingle -
Interior Features
CeilingFans, GraniteCounters, Pantry, StoneCounters, StainlessSteelAppliancesRoof: ShingleAppliances: Cooktop, DoubleOven, Dishwasher, Disposal, Microwave, Oven, Range, Refrigerator, WineCooler -
Heating & Cooling
Has Heating: Yes Heating: Central Has Cooling: Yes Cooling: CentralAir
-
Building Information
Year Built: 2026Building Area Total: 4157Construction Materials: BrickStories: 1Patio And Porch Features: Covered, Patio, PorchPrivate Pool: NoAssociation Fee Frequency: SemiAnnually -
Exterior Features
Exterior Features: SprinklerIrrigation, OutdoorKitchen, Porch, Patio
-
Lot Information
Lot Dimensions: 160x219 Lot Description: OutsideCityLimits,OversizedLotProperty Information
Subdivision: Money Hill Source Property Type: Residential Property SubType: Detached Levels: One Property Age: 0
-
Listing Price Information
Listing Price: $900000
-
Tax Information
Parcel Number: 0 Tax Lot: 457
-
Virtual Tour
Parking Information
Garage, ThreeOrMoreSpacesGarage Information
Has Garage: YesHomeowners Association Information
Has Association: YesHOA: $900.00Association Amenities: ClubhouseCommunity Features: CommonGroundsArea, Golf, GolfCourseCommunity, Gated
-
Location Information
WaterSource: Public Security Features: GatedCommunity,SmokeDetectors
How much is this property worth?
Curious about this home's true market value? Use our free Home Evaluation Tool to instantly get a personalized Comparative Market Analysis (CMA) report. Make smarter, data-driven decisions before you buy.

Nearby Home Value
| Address | Estimate | Bed | Bath | Sq. Ft | Lot Size |
|---|---|---|---|---|---|
| 23342 Jarrell Road, Abita Springs, LA, 70420 | $260,000 | 3 | 2 | 1,080 | 2.52 Acres |
| 23348 Highway 435 Highway, Abita Springs, LA, 70420 | $499,000 | 5 | 4 | 2,822 | 1.05 Acres |
| 73350 Keen Road, Abita Springs, LA, 70420 | $1,267,000 | 7 | 6 | 6,682 | 23.09 Acres |
| 71160 Caroline Street, Abita Springs, LA, 70420 | $375,000 | 3 | 3 | 1,835 | 0.38 Acre |
| 22081 Prats Road Road, Abita Springs, LA, 70420 | $395,000 | 3 | 2 | 1,786 | 1.37 Acres |
| 202 Yvonne Avenue, Abita Springs, LA, 70420 | $339,000 | 3 | 2 | 1,616 | -- |
| 27609 Ford Drive, Abita Springs, LA, 70420 | $439,000 | 4 | 3 | 2,627 | -- |
| 71275 Porter Drive, Abita Springs, LA, 70420 | $352,890 | 4 | 3 | 2,092 | 0.14 Acre |
| 21333 Clear Creek Road, Abita Springs, LA, 70420 | $1,025,000 | 5 | 5 | 3,604 | 3.39 Acres |
| 206 Lei Lani Avenue, Abita Springs, LA, 70420 | $320,000 | 3 | 2 | 1,577 | 0.27 Acre |
Similar Homes To 119 Chinawood Drive
Nearby For Sale


The information being provided by Miami Association of REALTORS® is for the consumer's personal, non-commercial use. Any information relating to real estate for sale referenced on this web site comes from the Internet Data Exchange (IDX) program of the Miami Association of REALTORS®. The accuracy of all information is deemed reliable but not guaranteed and should be personally verified through personal inspection by and/or with the appropriate professionals. The data contained herein is copyrighted by Miami Association of REALTORS® and is protected by all applicable copyright laws. Any unauthorized dissemination of this information is in violation of copyright laws and is strictly prohibited. Copyright 2026 Miami Association of REALTORS®. All rights reserved.
ByOwner last updated this listing 10/12/2026 @ 22:56
More Cities with for Sale by Owner Homes
- Abita Springs Homes For Sale By Owner
- Bush Homes For Sale By Owner
- Covington Homes For Sale By Owner
- Mandeville Homes For Sale By Owner
- Lacombe Homes For Sale By Owner
- Pearl River Homes For Sale By Owner
- Madisonville Homes For Sale By Owner
- Folsom Homes For Sale By Owner
- Slidell Homes For Sale By Owner
- Picayune Homes For Sale By Owner
- Carriere Homes For Sale By Owner
- Bogalusa Homes For Sale By Owner
- Robert Homes For Sale By Owner
- Akers Homes For Sale By Owner
- Ponchatoula Homes For Sale By Owner
- Pearlington Homes For Sale By Owner
- Franklinton Homes For Sale By Owner
- Kiln Homes For Sale By Owner
- Loranger Homes For Sale By Owner
- Hammond Homes For Sale By Owner
Homes around $900,000






Verify Your Email
Please enter the 6-digit verification code
sent to your email address.
Verify Your Phone Number
Please enter the 6-digit verification code
sent to your mobile phone.