

MLS: #MDHR2058328, Listed By: Joseph McDonnell, Corner House Realty, Source:Bright MLS
306 Aiken Terrace
ABINGDON, MD 21009

 3
3
Bed
 2
2
Bath
 1,686
1,686Sqft
 0.23
0.23Acre(Lot)
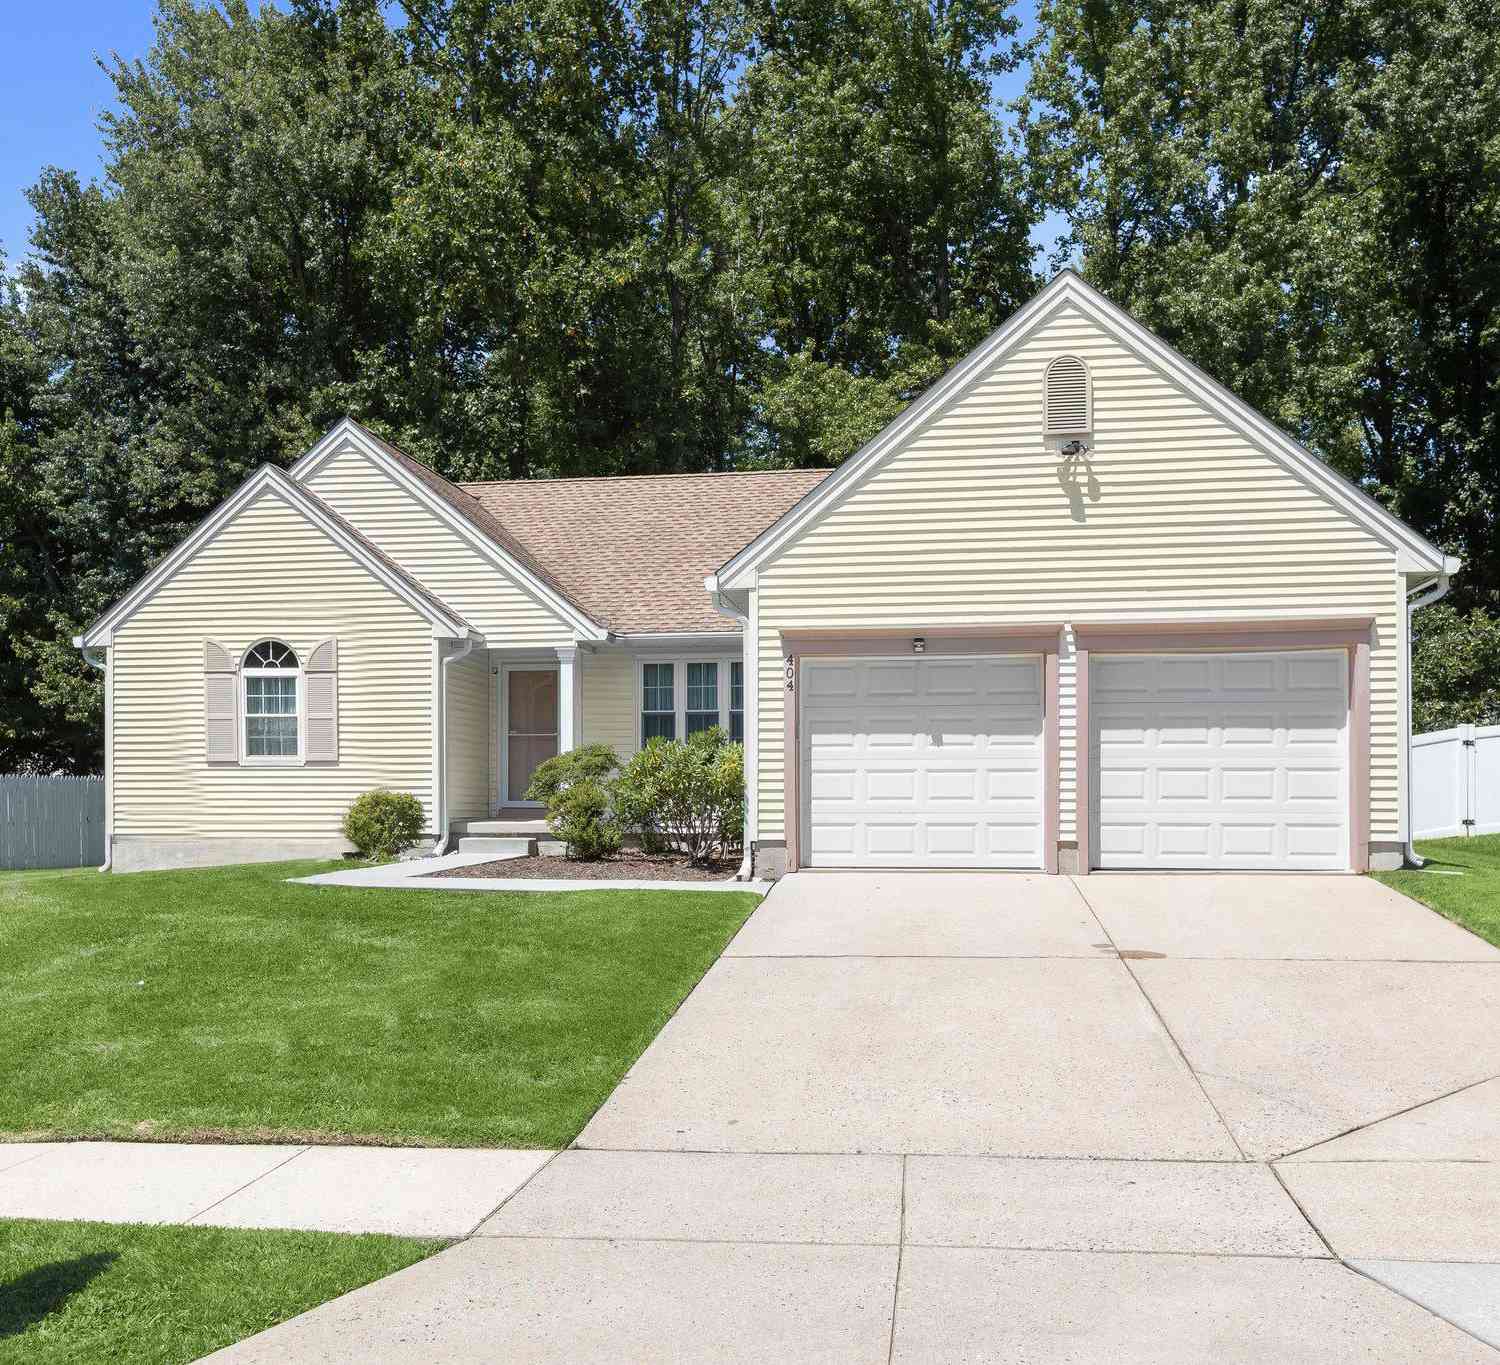
OPEN HOUSE SATURDAY 8/15 12:00-2:00pm! Welcome to 306 Aiken Terrace, a beautifully renovated brick-front rancher nestled on a desirable, sought-after cul-de-sac in Abingdon. Offering 3 bedrooms (potential for 4th), 2 full tastefully renovated baths, and flexible space that could easily serve your needs, this move-in-ready home combines timeless curb appeal with extensive modern updates. The main level features a thoughtfully updated kitchen with granite countertops and a striking mosaic tile backsplash, opening to inviting living spaces highlighted by a brick-surround gas fireplace in the living room/play room/den. The spacious primary suite has been completely refreshed with a fully remodeled private custom bath. The hall bathroom has also been fully renovated with a new shower, tiled tu

 Property Details
 Map
Map
 Map
Map
What's Nearby
Nearby Areas
 Features
-
Bedroom Information
Total beds: 3Bathroom Information
Total Baths: 2 Full Baths: 2 -
Flooring Information
Carpet, Vinyl -
Roofing Information
Shingle -
Interior Features
Eat-in Kitchen, Ceiling Fan(s), Kitchen Island, Recessed Lighting Roof: Shingle Appliances: Range, Oven, Gas Range, Gas Oven, Cooktop, Electric Water Heater, Washer, Dishwasher, Disposal, Dryer, Exhaust Fan, Range Hood, Refrigerator, Built-In Range, Humidifier, Ice Maker, Microwave, Tankless Water Heater Laundry Features: Laundry Room, Main Level Window Features: Window Coverings, Insulated Windows, Window Treatments -
Heating & Cooling
Has Heating: Yes Heating: Exhaust Fan, Natural Gas, Forced Air Has Cooling: Yes Cooling: Central Air, Ceiling Fan(s), Electric
-
Building Information
Year Built: 1987 Building Area Total: 1686 Construction Materials: Brick, Vinyl Siding Patio And Porch Features: Deck, Porch Pool Features: None Private Pool: No View: Street, Garden Association Fee Frequency: Annually -
Exterior Features
Exterior Features: Lighting, Rain Gutters
-
Lot Information
Lot Size Acres: 0.23 Lot Size Source: Assessor Lot Size Square Feet: 9844 Lot Description: Cul-De-Sac, Front Yard, Back YardProperty Information
Subdivision: OAKS OF HARFORD Source Property Type: Residential Postal Code Plus 4: 2034 Zoning Description: Residential Property SubType: Single Family Residence Levels: One Property Age: 39
-
Listing Price Information
Listing Price: $435000
-
Tax Information
Parcel Number: 1301158589 Tax Lot: 11 Tax Year: 2026 Annual Tax: $3256
-
Parking Information
Parking Total: 4 Garage Door Opener, Concrete, Private, Lighted, Garage, Driveway, Inside Entrance, AttachedGarage Information
Has Garage: Yes Has Attached Garage: Yes Garage Space: 2Homeowners Association InformationHas Association: Yes HOA: $100.00 Association Amenities: Playground Community Features: Sidewalks
-
School Information
Elementary School: ABINGDONJunior High School: EDGEWOODSenior High School: EDGEWOOD -
Utility Information
Cable Available, Underground Utilities, Natural Gas Available, Phone Available, Sewer Available, Water Available, Electricity Available -
Location Information
Direction: Routte #24 (Singer Road) to Tollgate Road to Aiken Terrace home on the LEFT. Sign on property. Park in driveway or in front of home cul de sac. WaterSource: Public Security Features: Smoke Detector(s), Carbon Monoxide Detector(s)
How much is this property worth?
Curious about this home's true market value? Use our free Home Evaluation Tool to instantly get a personalized Comparative Market Analysis (CMA) report. Make smarter, data-driven decisions before you buy.

Nearby Home Value
| Address | Estimate | Bed | Bath | Sq. Ft | Lot Size |
|---|---|---|---|---|---|
| 2000 Treese Way #SAVANNAH, Abingdon, MD, 21009 | $693,225 | 4 | 3 | 2,748 | 2,748 SqFt |
| 2000 Treese Way #DEVONS.., Abingdon, MD, 21009 | $769,170 | 4 | 3 | 4,016 | 4,016 SqFt |
| 2000 Treese Way #COVING.., Abingdon, MD, 21009 | $712,422 | 4 | 3 | 3,405 | 3,405 SqFt |
| 2000 Treese Way #MAGNOLIA, Abingdon, MD, 21009 | $702,630 | 4 | 3 | 2,953 | 2,953 SqFt |
| 803 Long Bar Harbor Road, Abingdon, MD, 21009 | $365,000 | 4 | 2 | 1,401 | 1,401 SqFt |
| 806 Long Bar Harbor Road, Abingdon, MD, 21009 | $403,900 | 5 | 2 | 2,130 | 2,130 SqFt |
| 4015 Timothy Drive, Abingdon, MD, 21009 | $200,000 | 3 | 2 | 1,152 | 1,152 SqFt |
| 4019 Abinrox Drive, Abingdon, MD, 21009 | $136,000 | 3 | 2 | 1,104 | 1,104 SqFt |
| 1001 W Viking Court, Abingdon, MD, 21009 | $440,000 | 3 | 4 | 2,641 | 2,641 SqFt |
| 1219 Bush Road, Abingdon, MD, 21009 | $485,000 | 4 | 4 | 3,328 | 3,328 SqFt |
Similar Homes To 306 Aiken Terrace
Nearby For Sale


The data relating to real estate for sale on this website appears in part through the BRIGHT Internet Data Exchange program, a voluntary cooperative exchange of property listing data between licensed real estate brokerage firms in which ByOwner participates, and is provided by BRIGHT through a licensing agreement. The information provided by this website is for the personal, non-commercial use of consumers and may not be used for any purpose other than to identify prospective properties consumers may be interested in purchasing. Some properties which appear for sale on this website may no longer be available because they are under contract, have closed or are no longer being offered for sale. Information Deemed Reliable But Not Guaranteed. Copyright © 2026 Bright MLS. All rights reserved.
ByOwner last updated this listing 08/15/2026 @ 03:54
More Cities with for Sale by Owner Homes
- Abingdon Homes For Sale By Owner
- Edgewood Homes For Sale By Owner
- Belcamp Homes For Sale By Owner
- Joppa Homes For Sale By Owner
- Bel Air Homes For Sale By Owner
- Aberdeen Homes For Sale By Owner
- Kingsville Homes For Sale By Owner
- Churchville Homes For Sale By Owner
- Fallston Homes For Sale By Owner
- White Marsh Homes For Sale By Owner
- Forest Hill Homes For Sale By Owner
- Perry Hall Homes For Sale By Owner
- Baldwin Homes For Sale By Owner
- Middle River Homes For Sale By Owner
- Havre de Grace Homes For Sale By Owner
- Glen Arm Homes For Sale By Owner
- Nottingham Homes For Sale By Owner
- Darlington Homes For Sale By Owner
- Street Homes For Sale By Owner
- Jarrettsville Homes For Sale By Owner
Homes around $435,000









Verify Your Email
Please enter the 6-digit verification code
sent to your email address.