
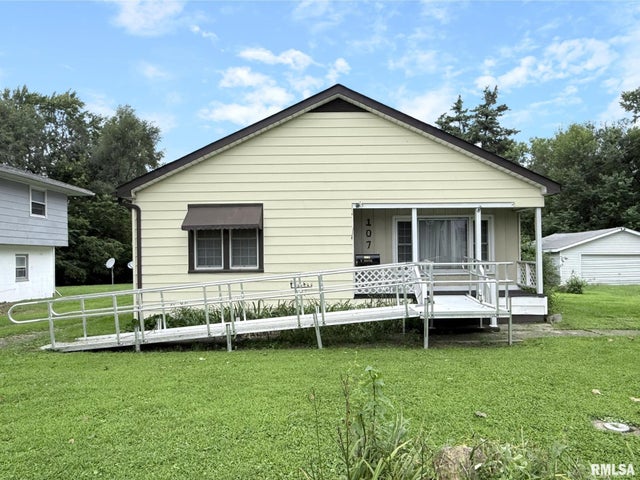
107 W Hunter Street
Abingdon, IL 61410

 3
3
Bed
 1
1
Bath
 1,350
1,350Sqft
 1.60
1.60Acres(Lot)
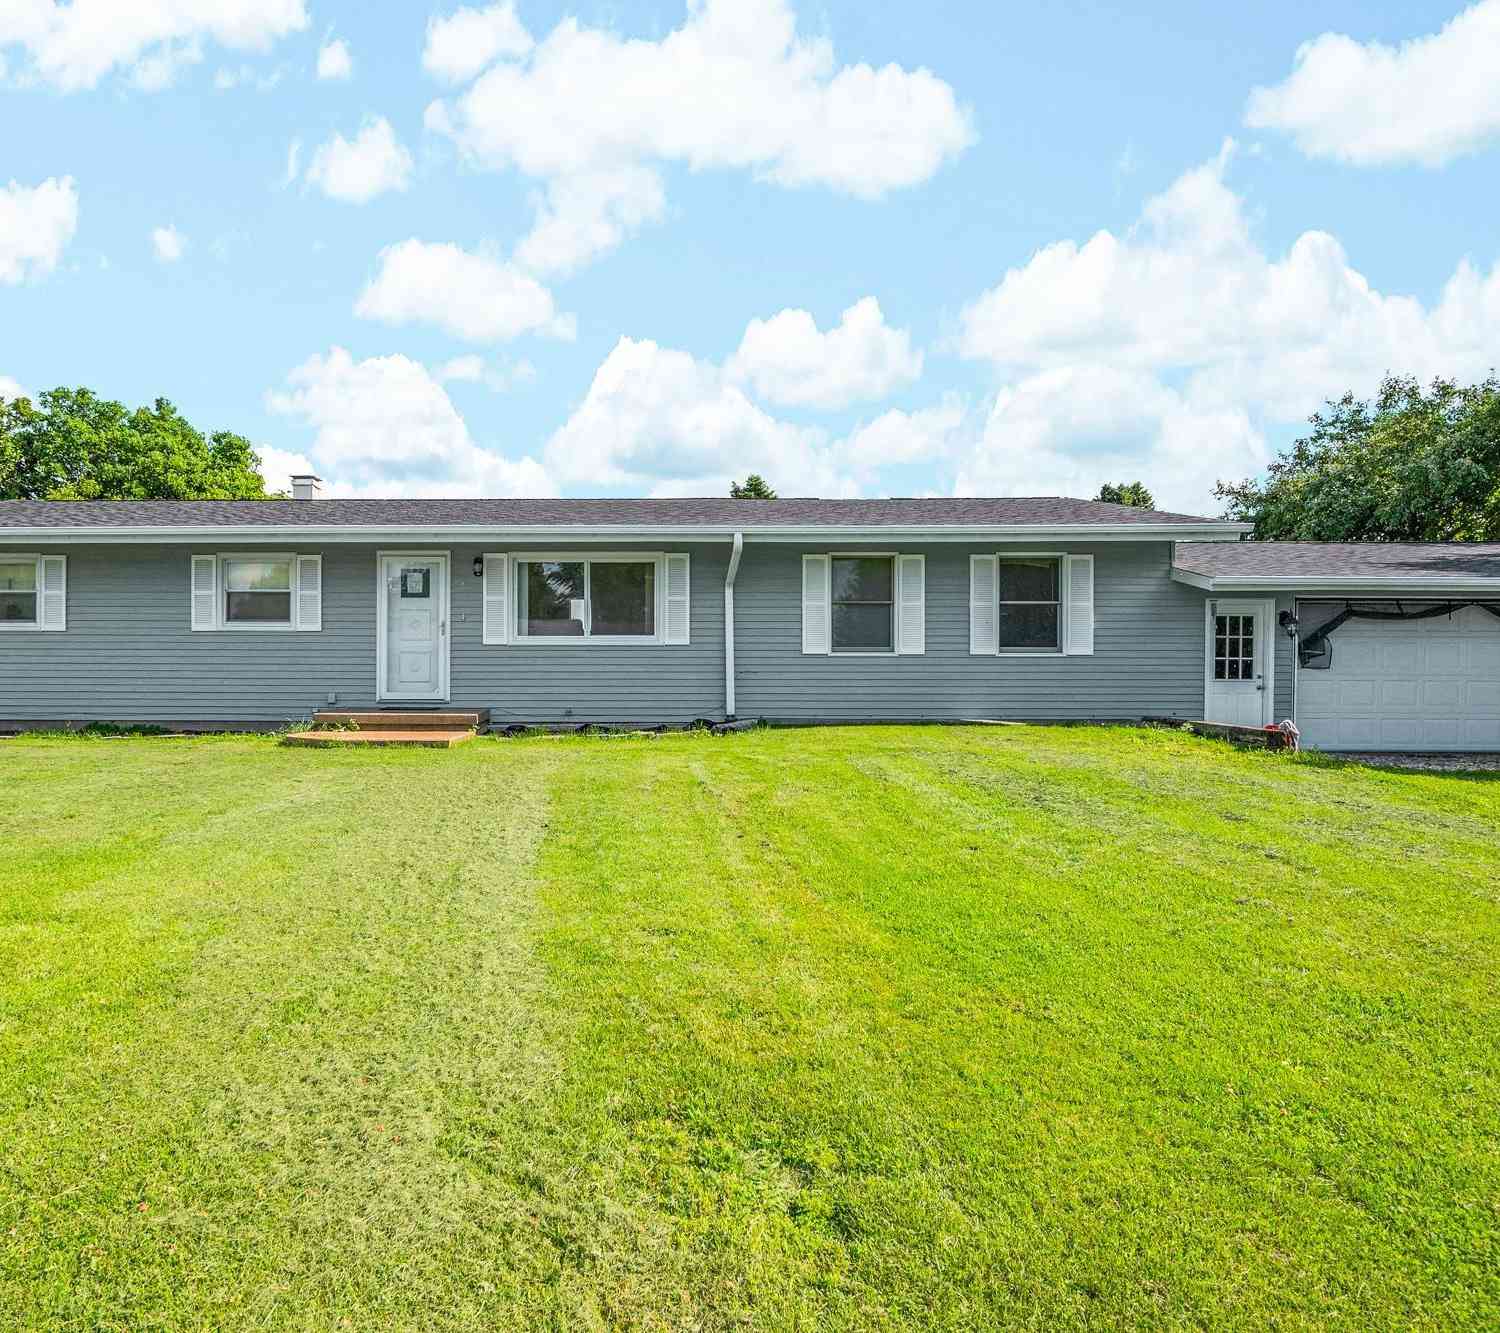
**COMING SOON** Imagine having the space and privacy of country living without giving up the convenience of being right in town... this charming 3 bed, 1 bath home offers far more than meets the eye from the street, showcasing a sprawling backyard that expands over 1.5 acres with room to roam, garden, play, or simply enjoy the peace of a yard that feels a world away from town. Multiple outbuildings provide plenty of options for hobbies, storage, workshop space, or whatever else you might envision. Inside, the home offers comfortable main level living with many spacious rooms throughout. Featuring an inviting living room with concealed hardwood, an eat-in kitchen allowing room for everyday meals & gatherings, and a bonus family room for relaxing. Three generously sized bedrooms, a full bath

 Property Details
 Map
Map
 Map
Map
What's Nearby
Nearby Areas
 Features
-
Bedroom Information
Total beds: 3Bathroom Information
Total Baths: 1 Full Baths: 1Room Information
Basement: Crawl Space -
Roofing Information
Shingle -
Interior Features
Eat-in Kitchen, Ceiling Fan(s) Roof: Shingle Appliances: Dishwasher, Range, Refrigerator, Washer -
Heating & Cooling
Has Heating: Yes Heating: Natural Gas, Forced Air Has Cooling: Yes Cooling: Ceiling Fan(s), Central Air
-
Building Information
Year Built: 1956 Building Area Total: 1350 Construction Materials: Frame, Aluminum Siding Patio And Porch Features: Patio, Porch Private Pool: No Association Fee Frequency: Monthly
-
Lot Information
Lot Dimensions: Irregular Lot Size Acres: 1.6 Lot Description: LevelProperty Information
Subdivision: Not Available Source Property Type: Residential MLS Area Minor: Abingdon Property SubType: Single Family Residence Property Age: 70
-
Listing Price Information
Listing Price: $149900
-
Tax Information
Parcel Number: 13-33-103-035 Tax Year: 2025 Annual Tax: $2320.72 Tax Legal Desc: BELLWOOD'S ADD-PT LTS 5 THRU 8 BEG NE COR LT 5 S66' W163' S176' W203' N242.7' E 365.1' TO POB AND BE
-
Parking Information
AttachedGarage Information
Has Garage: Yes Has Attached Garage: Yes Garage Space: 1Homeowners Association InformationHas Association: Yes
-
School Information
Elementary School:Junior High School:Senior High School: Abingdon-Avon -
Location Information
Direction: GPS Friendly WaterSource: Public
How much is this property worth?
Curious about this home's true market value? Use our free Home Evaluation Tool to instantly get a personalized Comparative Market Analysis (CMA) report. Make smarter, data-driven decisions before you buy.

Nearby Home Value
| Address | Estimate | Bed | Bath | Sq. Ft | Lot Size |
|---|---|---|---|---|---|
| 300 N Harshbarger Street, Abingdon, IL, 61410 | $75,000 | 1 | 1 | 864 | -- |
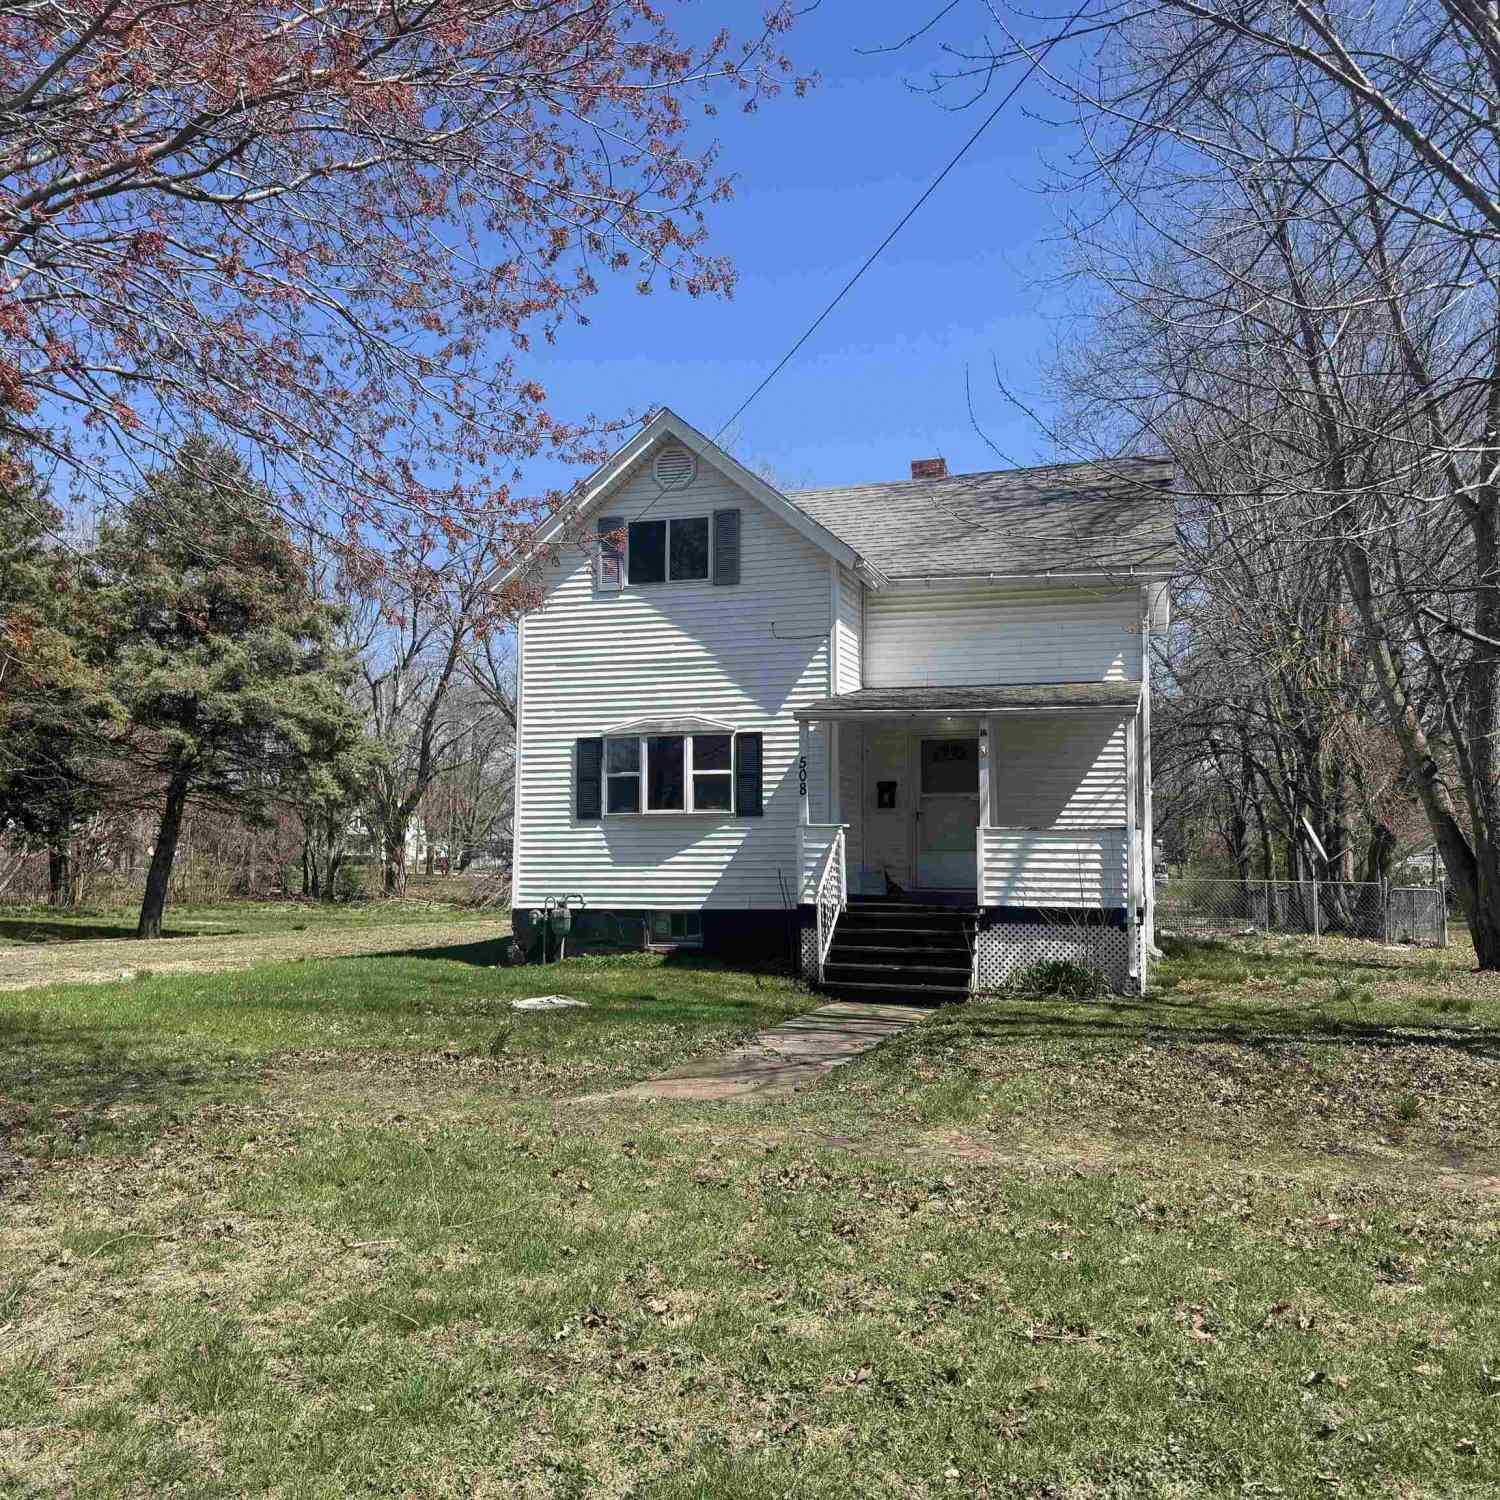
| 508 S Main Street, Abingdon, IL, 61410 | $45,000 | 3 | 1 | 1,248 | -- |
| 98 Givens Street, Abingdon, IL, 61410 | $79,900 | 2 | 1 | 864 | -- |
| 205 W Adams Street, Abingdon, IL, 61410 | $74,900 | 2 | 1 | 1,416 | -- |
| 600 N Monroe Street, Abingdon, IL, 61410 | $169,900 | 3 | 2 | 2,378 | 0.23 Acre |
| 302 Bernard Street, Abingdon, IL, 61410 | $199,000 | 4 | 2 | 1,957 | 1 Acre |
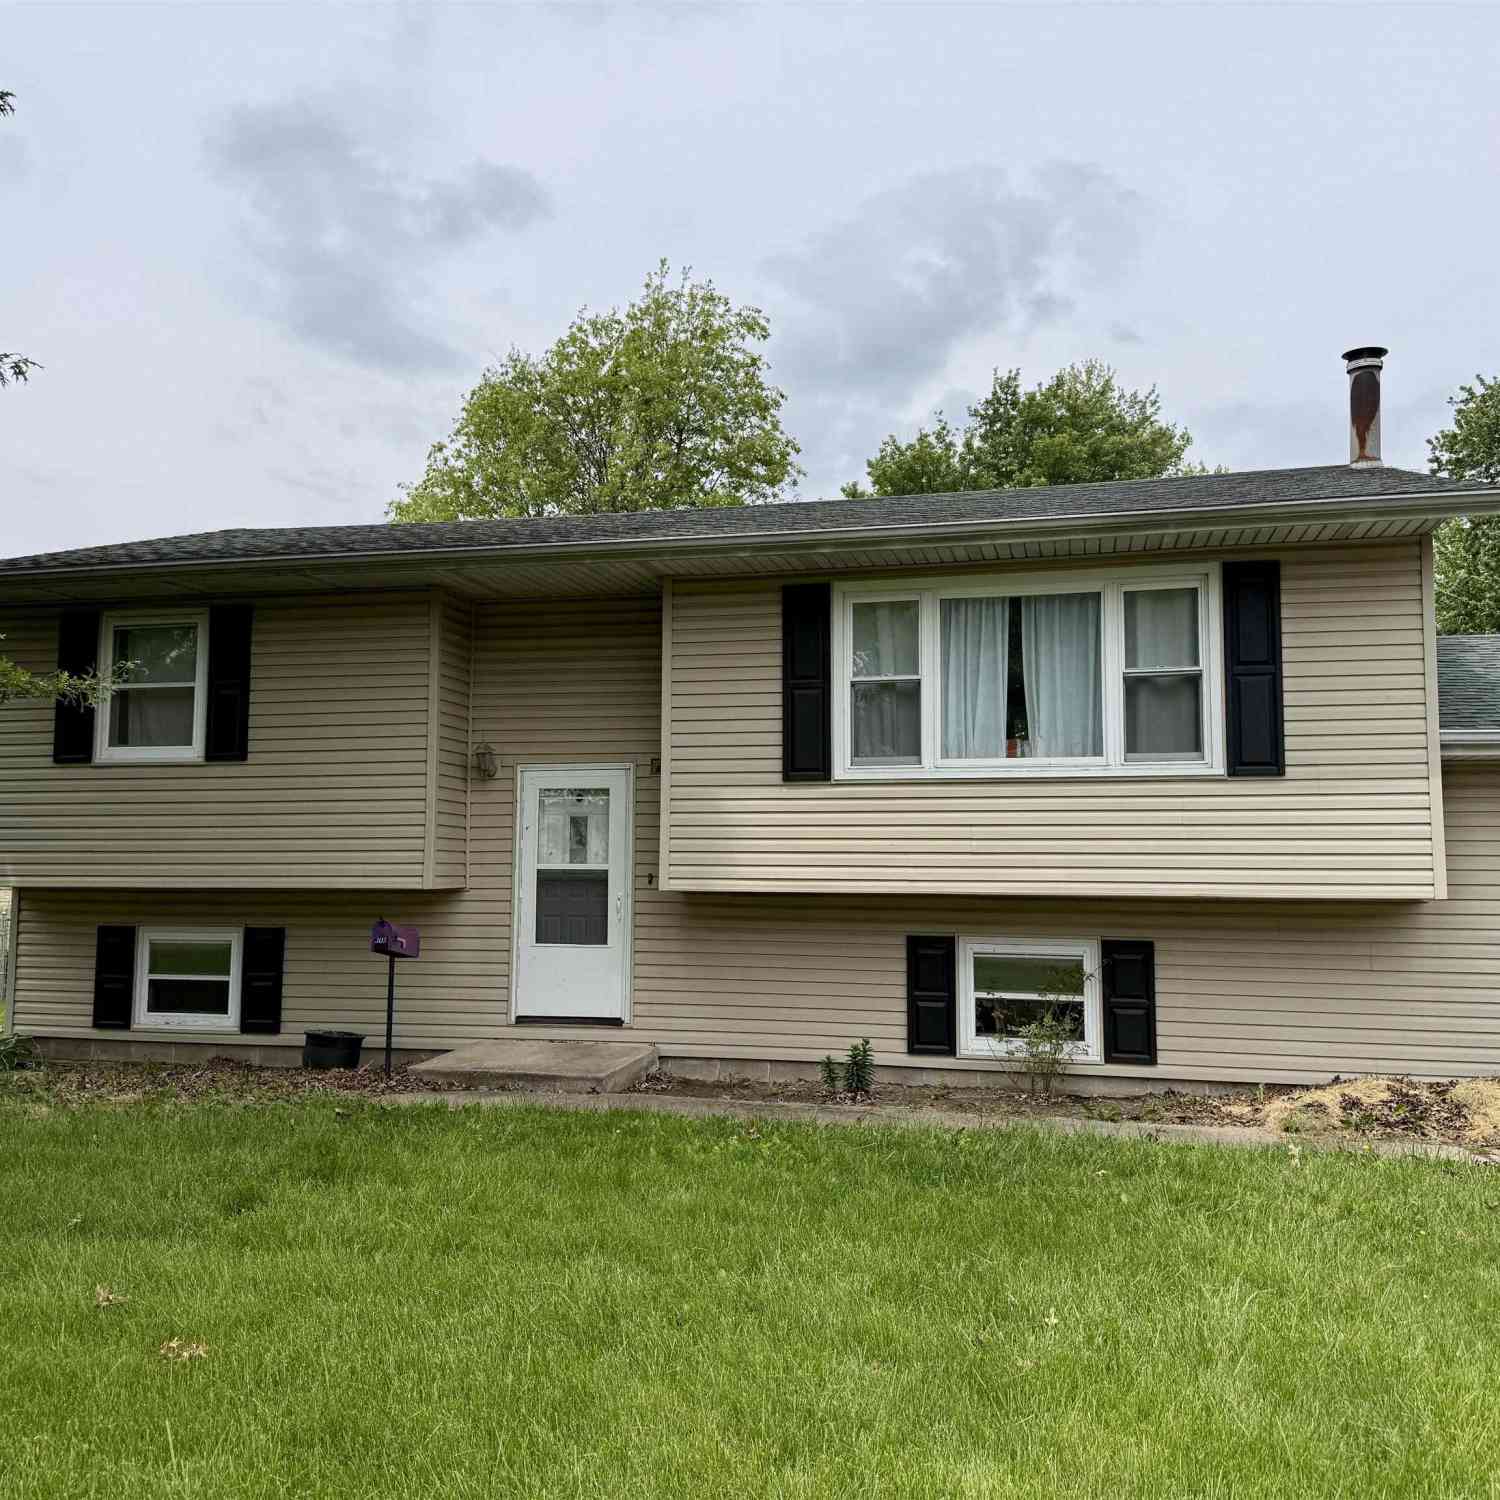
| 303 S Stockdale Lane, Abingdon, IL, 61410 | $186,000 | 4 | 2 | 1,824 | -- |
Similar Homes To 107 W Hunter Street
Nearby For Sale

Based on information submitted to the MLS GRID as of 09/01/2026 @ 01:44. All data is obtained from various sources and may not have been verified by broker or MLS GRID. Supplied Open House Information is subject to change without notice. All information should be independently reviewed and verified for accuracy. Properties may or may not be listed by the office/agent presenting the information.
ByOwner last updated this listing 09/01/2026 @ 01:44
More Cities with for Sale by Owner Homes
- Abingdon Homes For Sale By Owner
- Knoxville Homes For Sale By Owner
- Avon Homes For Sale By Owner
- Galesburg Homes For Sale By Owner
- Monmouth Homes For Sale By Owner
- Roseville Homes For Sale By Owner
- Wataga Homes For Sale By Owner
- Farmington Homes For Sale By Owner
- Dahinda Homes For Sale By Owner
- Bushnell Homes For Sale By Owner
- Alexis Homes For Sale By Owner
- Rio Homes For Sale By Owner
- Williamsfield Homes For Sale By Owner
- Elmwood Homes For Sale By Owner
- Cuba Homes For Sale By Owner
- Altona Homes For Sale By Owner
- Woodhull Homes For Sale By Owner
- Stronghurst Homes For Sale By Owner
- Oquawka Homes For Sale By Owner
- Trivoli Homes For Sale By Owner
Homes around $149,900





Verify Your Email
Please enter the 6-digit verification code
sent to your email address.
Verify Your Phone Number
Please enter the 6-digit verification code
sent to your mobile phone.