
820 S Us Highway 83
Abilene, Texas 79602

 5
5
Bed
 6
6
Bath
 7,534
7,534Sqft
 23
23Acres(Lot)
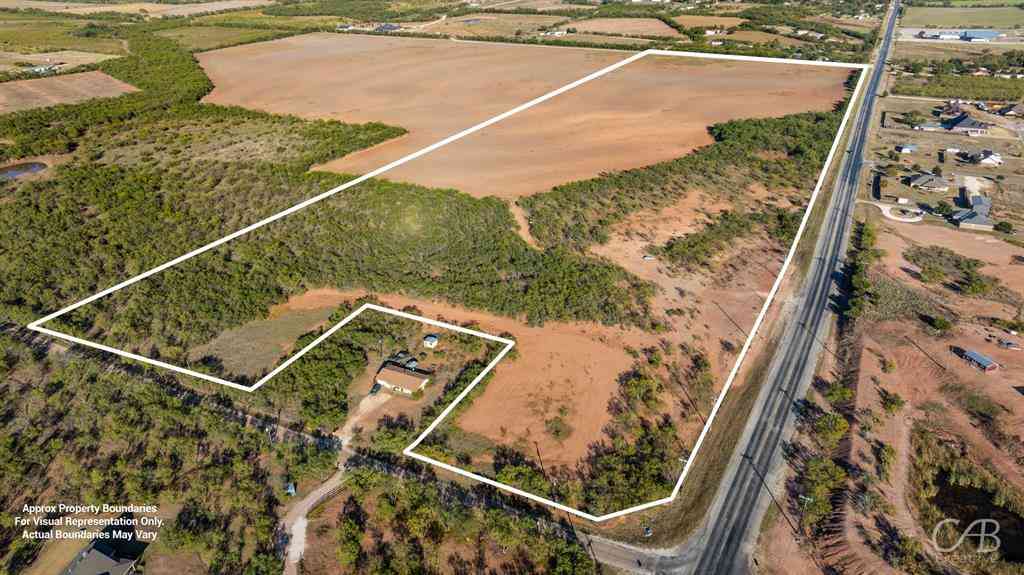
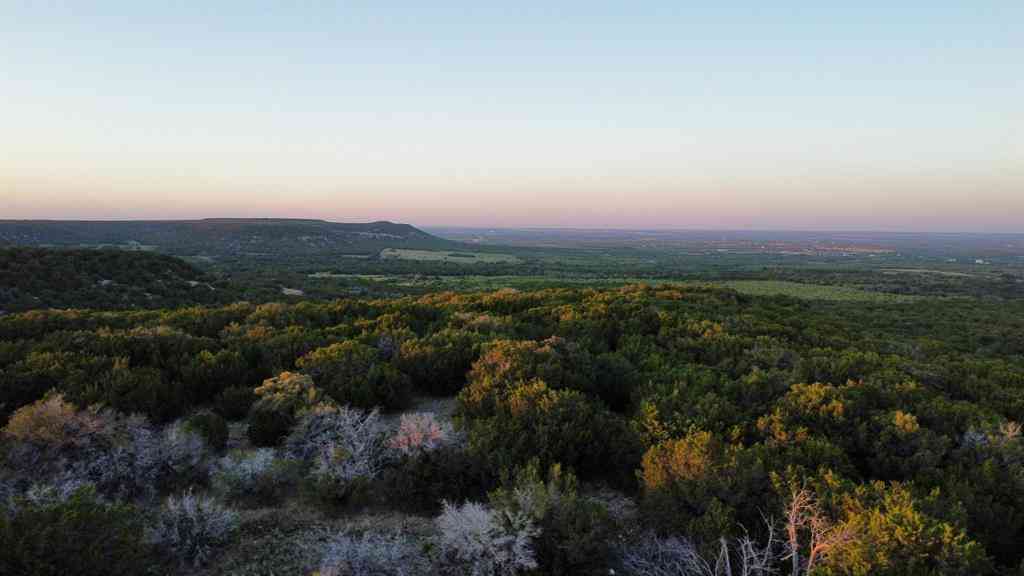
Hilltop Country Estate is a newly renovated Mediterranean-inspired luxury estate situated on 23± private acres just south of Abilene. Perched atop one of the area's highest points, the property captures sweeping hilltop views while offering privacy, convenience, and easy access to town. Originally constructed in 2000 and extensively renovated in 2026, the 7,534± square-foot residence showcases insulated Rastra concrete walls, a concrete tile roof, premium Pella windows and doors, and exceptional craftsmanship throughout. The chef's kitchen features dual islands with waterfall-edge countertops, custom cabinetry, Sub-Zero refrigeration, Monogram appliances, and seamless flow into the vaulted family room. The thoughtfully designed floor plan includes 5 bedrooms, 6 bathrooms, four fireplaces,

 Property Details
 Map
Map
 Map
Map
What's Nearby
Nearby Areas
 Features
-
Bedroom Information
Total Bedrooms: 5 Window Features: Shutters,Window CoveringsBathroom Information
Total Baths: 6 Full Baths: 6 Half Baths: 0 -
Interior Features
Built-in Features,Cable TV Available,Cathedral Ceiling(s),Cedar Closet(s),Central Vacuum,Decorative Lighting,Double Vanity,Eat-in Kitchen,Flat Screen Wiring,Granite Counters,High Speed Internet Available,Kitchen Island,Multiple Staircases,Natural Woodwork,Open Floorplan,Other,Pantry,Sound System Wiring,Tile Counters,Walk-In Closet(s),Wet BarAppliances
Built-in Gas Range,Built-in Refrigerator,Commercial Grade Range,Commercial Grade Vent,Dishwasher,Disposal,Electric Oven,Electric Water Heater,Gas Cooktop,Ice Maker,Microwave,Convection Oven,Double Oven,Plumbed For Gas in Kitchen,Refrigerator,Vented Exhaust Fan,Warming DrawerUtilities
Aerobic Septic,All Weather Road,Asphalt,Co-op Water,Electricity Available,Electricity Connected,Individual Water Meter,Outside City Limits,Overhead Utilities,Phone Available,Private Road,Private Sewer,Propane,Rural Water District,Septic,Sewer Not Available -
Cooling Features
Ceiling Fan(s),Central Air,Electric,Geothermal,Heat Pump,Multi UnitsEnergy
Green Energy: Drought Tolerant Plants,Enhanced Air Filtration,Geo-thermal HVAC,HVAC,Insulation,Lighting,Low Flow Commode,Rain / Freeze SensorsHeating Source
Central,Electric,Fireplace(s),Geothermal,Heat PumpFireplace
Number of Fireplaces: 4 Fireplace Features: Bedroom,Den,Family Room,Gas,Gas Logs,Gas Starter,Living Room,Primary Bedroom,Outside,Propane,Raised Hearth,Wood Burning
-
Building Information
Built Year: 2000 Construction: Concrete,Fiber Cement,Stucco Roof Type: Concrete,Tile Has Basement -
Exterior Features
Attached Grill,Balcony,Basketball Court,Courtyard,Covered Patio/Porch,Garden(s),Gas Grill,Rain Gutters,Kennel,Lighting,Outdoor Kitchen,Outdoor Living Center,Playground,RV/Boat Parking,OtherFoundation
SlabSecurity Features
Burglar,Carbon Monoxide Detector(s),Fire Alarm,Security Gate,Security Lights,Security Service,Security System Owned,Smoke Detector(s),Other -
Laundry Features
Electric Dryer Hookup,Utility Room,Full Size W/D Area,Other,On SitePatio And Porch
CoveredFencing
Barbed Wire,Chain Link,Perimeter,WoodConstruction Materials
Concrete,Fiber Cement,Stucco
-
Lot Information
Lot Size (Acr): 23.0000 Lot Size Units: Acres Lot Size Square Feet: 1,001,880 Lot Features: Acreage,Cleared,Landscaped,Lrg. Backyard Grass,Many Trees,Cedar,Mesquite,Sprinkler System,Tank/ Pond -
Property Information
SQ ft (Living Area): 7,534 Property Type: Residential Property Sub Type: Single Family Residence Architectural Style: Mediterranean Subdivision: A0982 City: Abilene State: Texas Directions: South of Abilene on Hwy 83. Clark-Remington Exit. Property Status: Active Levels: Three Or More Property Age: 26 Year Built Details: Preowned Other Equipment: Dehumidifier,Irrigation Equipment,List Available,TV Antenna
-
Listing Price Information
Original List Price: $3,900,000 List Price Tot SqFt: $518 -
Listing Information
Possession: Negotiable
-
Tax Information
Parcel Number: 24721 Tax Legal Description: A0982 SUR 41 L A L NW/4, ACRES 22.94 Unexempt Taxes: $22,149
-
Parking Information
Has Garage Garage Space: 3 Carport Spaces: 0 Parking Features: Additional Parking,Asphalt,Attached Carport,Circular Driveway,Porte-Cochere,Covered,Drive Through,Driveway,Electric Gate,Epoxy Flooring,Garage,Garage Door Opener,Garage Faces Rear,Gated,Guest,Lighted,Outside,Oversized,Parking Pad,Paved,Paver Block,Private,Secured -
Homeowners Association Information
HOA Type: None
-
School Information
Elementary School: Wylie West High School: Wylie Junior High School: Wylie West Primary School: Wylie West Intermediate School: Wylie West School District: Wylie ISD, Taylor Co. -
Utility Information
Utilities: Aerobic Septic,All Weather Road,Asphalt,Co-op Water,Electricity Available,Electricity Connected,Individual Water Meter,Outside City Limits,Overhead Utilities,Phone Available,Private Road,Private Sewer,Propane,Rural Water District,Septic,Sewer Not Available Green Energy Efficient: Drought Tolerant Plants,Enhanced Air Filtration,Geo-thermal HVAC,HVAC,Insulation,Lighting,Low Flow Commode,Rain / Freeze Sensors
How much is this property worth?
Curious about this home's true market value? Use our free Home Evaluation Tool to instantly get a personalized Comparative Market Analysis (CMA) report. Make smarter, data-driven decisions before you buy.

Nearby Home Value
| Address | Estimate | Bed | Bath | Sq. Ft | Lot Size |
|---|---|---|---|---|---|
| 12313 Fm 18, Abilene, TX, 79602 | $688,000 | 3 | 3 | 2,580 | 8.56 Acres |
| 3510 Water Ridge Court, Abilene, TX, 79602 | $297,990 | 4 | 3 | 2,203 | 0.07 Acre |
| 201 Fm 1750, Abilene, TX, 79602 | $2,200,000 | 4 | 2 | 2,214 | 66.46 Acres |
| 625 Greenfield Road #B, Abilene, TX, 79602 | $439,900 | 3 | 2 | 1,829 | 1.92 Acres |
| 1098 State Highway 36, Abilene, TX, 79602 | $1,350,000 | 3 | 4 | 2,407 | 34.81 Acres |
| 174 Sanford Lane, Abilene, TX, 79602 | $460,000 | 3 | 2 | 1,993 | 1.19 Acres |
| 2313 Potosi Road, Abilene, TX, 79602 | $2,125,000 | 4 | 3 | 3,195 | 82.04 Acres |
| 149 Blackburn, Abilene, TX, 79602 | $490,000 | 3 | 2 | 2,200 | 2.64 Acres |
| 325 Coyote Creek Court, Abilene, TX, 79602 | $310,990 | 5 | 3 | 2,600 | 0.07 Acre |
| 3502 Rock Springs Court, Abilene, TX, 79602 | $236,990 | 2 | 3 | 1,212 | 0.07 Acre |
Similar Homes To 820 S Us Highway 83
Nearby For Sale



Disclosure: Listing information provided in part by the North Texas Real Estate Information Systems, Inc, for personal, non-commercial use by viewers of this site and may not be reproduced or redistributed. All information is deemed reliable but not guaranteed. Copyright © NTREIS 2026. All rights reserved
ByOwner last updated this listing 09/27/2026 @ 02:56
More Cities with for Sale by Owner Homes
- Abilene Homes For Sale By Owner
- Buffalo Gap Homes For Sale By Owner
- Tye Homes For Sale By Owner
- Clyde Homes For Sale By Owner
- Hawley Homes For Sale By Owner
- Merkel Homes For Sale By Owner
- Baird Homes For Sale By Owner
- Tuscola Homes For Sale By Owner
- Lawn Homes For Sale By Owner
- Ovalo Homes For Sale By Owner
- Lueders Homes For Sale By Owner
- Trent Homes For Sale By Owner
- Anson Homes For Sale By Owner
- Albany Homes For Sale By Owner
- Moran Homes For Sale By Owner
- Winters Homes For Sale By Owner
- Stamford Homes For Sale By Owner
- Wingate Homes For Sale By Owner
- Cross Plains Homes For Sale By Owner
- Sweetwater Homes For Sale By Owner
Homes around $3,900,000











Verify Your Email
Please enter the 6-digit verification code
sent to your email address.
Verify Your Phone Number
Please enter the 6-digit verification code
sent to your mobile phone.