
4 Mesa Ridge
Abilene, Texas 79606

 3
3
Bed
 3
3
Bath
 2,761
2,761Sqft
 0.14
0.14Acre(Lot)
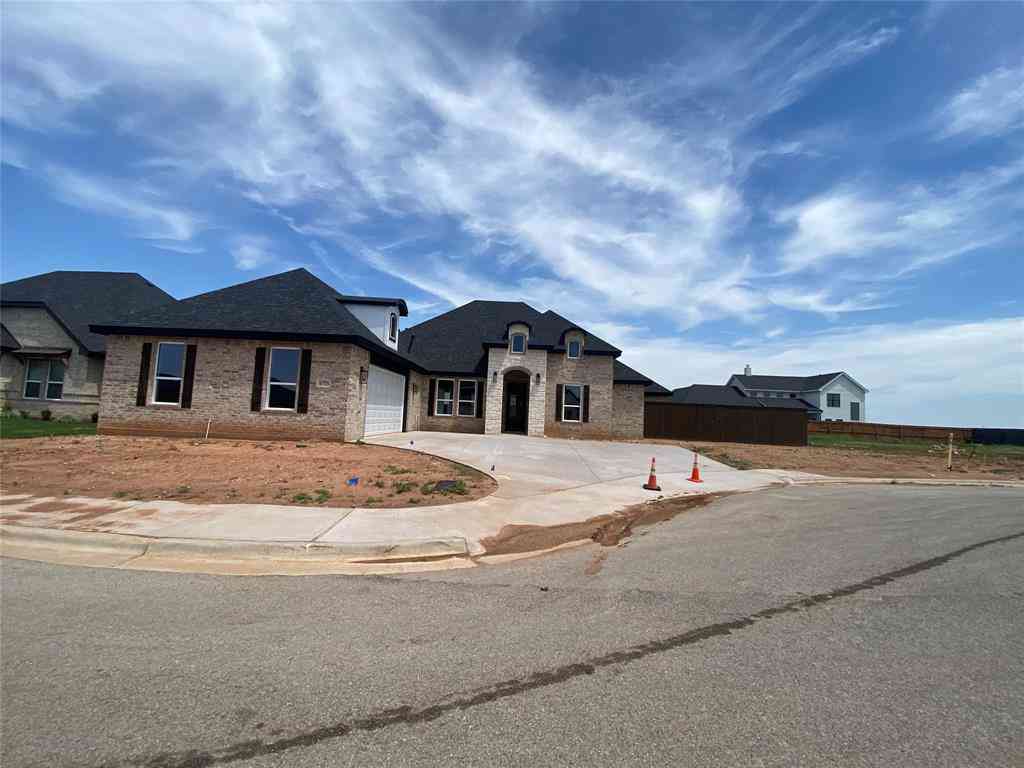
Located in the gated Mesa Ridge Villas community, this beautiful brick home offers 3 bedrooms, 2.5 bathrooms, an open floor plan, split bedrooms, and plenty of thoughtful details throughout. Tall ceilings, crown molding in the main living area, and a fireplace flanked by built-in cabinetry create a welcoming main living space. The kitchen is designed for both everyday living and entertaining, featuring a ton of cabinetry, double ovens, built-in microwave, dishwasher, cooktop in the island, and a large breakfast bar comfortably seating six. Tile flooring continues through the kitchen, bathrooms, and laundry room, while carpet adds comfort in the bedrooms and main living area. The spacious primary suite features a vaulted ceiling and sitting area. The ensuite offers a long dual-sink vanity,

 Property Details
 Map
Map
 Map
Map
What's Nearby
Nearby Areas
 Features
-
Bedroom Information
Total Bedrooms: 3 Window Features: ShuttersBathroom Information
Total Baths: 2.5 Full Baths: 2 Half Baths: 1 -
Interior Features
Built-in Features,Cable TV Available,Chandelier,Decorative Lighting,Eat-in Kitchen,High Speed Internet Available,Open Floorplan,Tile Counters,Vaulted Ceiling(s),Walk-In Closet(s)Appliances
Dishwasher,Electric Cooktop,Electric Oven,Microwave,Double OvenUtilities
Alley,City Sewer,City Water,Curbs,Individual Gas Meter -
Cooling Features
Ceiling Fan(s),Central Air,ElectricFireplace
Number of Fireplaces: 1 Fireplace Features: Living Room
-
Building Information
Built Year: 1999 Construction: Brick Roof Type: Composition -
Exterior Features
Awning(s),Covered Courtyard,Covered Patio/Porch,Private Yard,RV/Boat ParkingFoundation
SlabSecurity Features
Gated Community,Smoke Detector(s) -
Laundry Features
Utility Room,Full Size W/D Area,Dryer Hookup,Washer HookupPatio And Porch
Covered,Front Porch,Rear PorchFencing
Back Yard,Brick,FencedConstruction Materials
Brick
-
Lot Information
Lot Size (Acr): 0.1430 Lot Size Units: Acres Lot Size Square Feet: 6,229 Lot Features: Corner Lot,Few Trees,Landscaped,No Backyard Grass,Sprinkler System,Subdivision -
Property Information
SQ ft (Living Area): 2,761 Property Type: Residential Property Sub Type: Single Family Residence Architectural Style: Traditional Subdivision: Mesa Ridge Villas Add City: Abilene State: Texas Directions: Buffalo Gap Road to Forrest Hill Road. Right on Forrest Hill Road. Left on Phoenix. Right on Mesa Ridge. Property will be on the left side of the road. Property Status: Active Levels: One Property Age: 27 Year Built Details: Preowned
-
Listing Price Information
Original List Price: $479,000 List Price Tot SqFt: $173 -
Listing Information
Possession: Closing/Funding
-
Tax Information
Parcel Number: 98497 Tax Legal Description: MESA RIDGE VILLAS ADDN SEC 1, LOT 2 Tax Lot: 2 Unexempt Taxes: $11,535
-
Parking Information
Has Garage Garage Space: 2 Carport Spaces: 0 Parking Features: Alley Access,Driveway,Garage,Garage Faces Rear,Garage Single Door,RV Access/Parking -
Homeowners Association Information
Included Fees: Maintenance Grounds,Maintenance Structure,Management Fees HOA Type: Mandatory HOA: $900.00 HOA Frequency: Annually
-
School Information
Elementary School: Wylie West High School: Wylie Junior High School: Wylie West School District: Wylie ISD, Taylor Co. -
Utility Information
Utilities: Alley,City Sewer,City Water,Curbs,Individual Gas Meter
How much is this property worth?
Curious about this home's true market value? Use our free Home Evaluation Tool to instantly get a personalized Comparative Market Analysis (CMA) report. Make smarter, data-driven decisions before you buy.

Nearby Home Value
| Address | Estimate | Bed | Bath | Sq. Ft | Lot Size |
|---|---|---|---|---|---|
| 6725 Goodnight Loving T.., Abilene, TX, 79606 | $699,500 | 4 | 4 | 3,188 | 0.33 Acre |
| 2133 Canyon Rock Court, Abilene, TX, 79606 | $749,900 | 4 | 4 | 4,776 | 0.58 Acre |
| 6733 Great Western, Abilene, TX, 79606 | $547,500 | 4 | 3 | 2,496 | 0.36 Acre |
| 6734 Great Western, Abilene, TX, 79606 | $567,500 | 4 | 3 | 2,600 | 0.36 Acre |
| 29 Cherry Hills E, Abilene, TX, 79606 | $535,000 | 4 | 5 | 4,704 | 0.25 Acre |
| 20 Saint Andrews Street, Abilene, TX, 79606 | $1,299,900 | 5 | 5 | 5,684 | 0.33 Acre |
| 4333 Caprock Road, Abilene, TX, 79606 | $369,900 | 4 | 2 | 2,737 | 0.24 Acre |
| 6815 Hardwick Road, Abilene, TX, 79606 | $1,250,000 | 5 | 4 | 5,426 | 6.71 Acres |
| 3017 Spring Break Drive, Abilene, TX, 79606 | $347,500 | 4 | 2 | 2,062 | 0.15 Acre |
| 851 Iberis S, Abilene, TX, 79606 | $829,000 | 1 | 2 | 5,000 | 1.00 Acre |
Similar Homes To 4 Mesa Ridge
Nearby For Sale


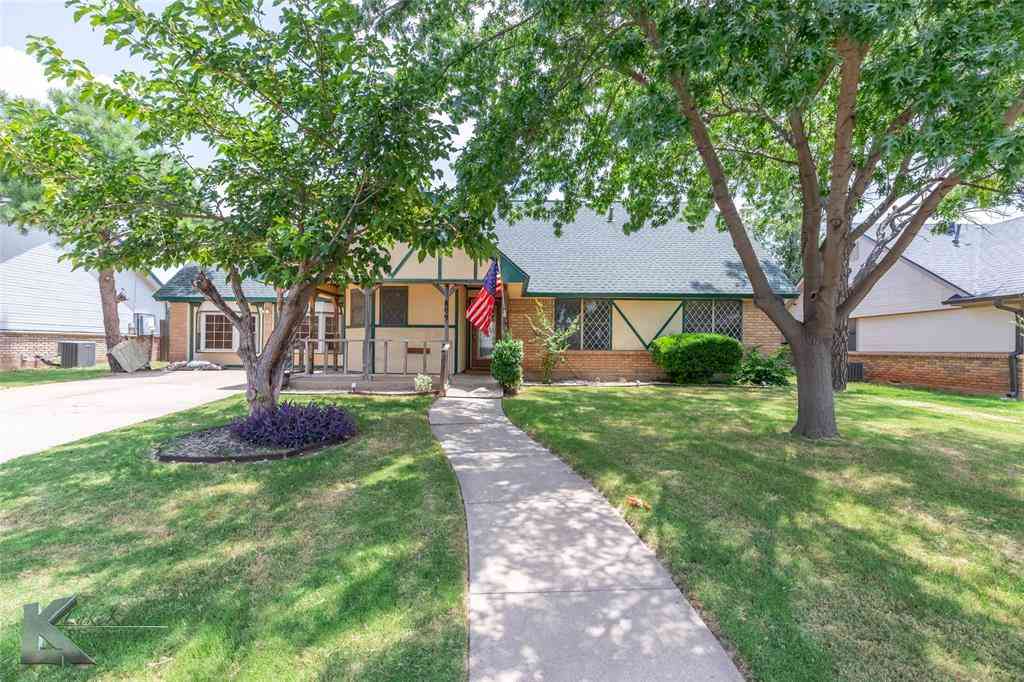
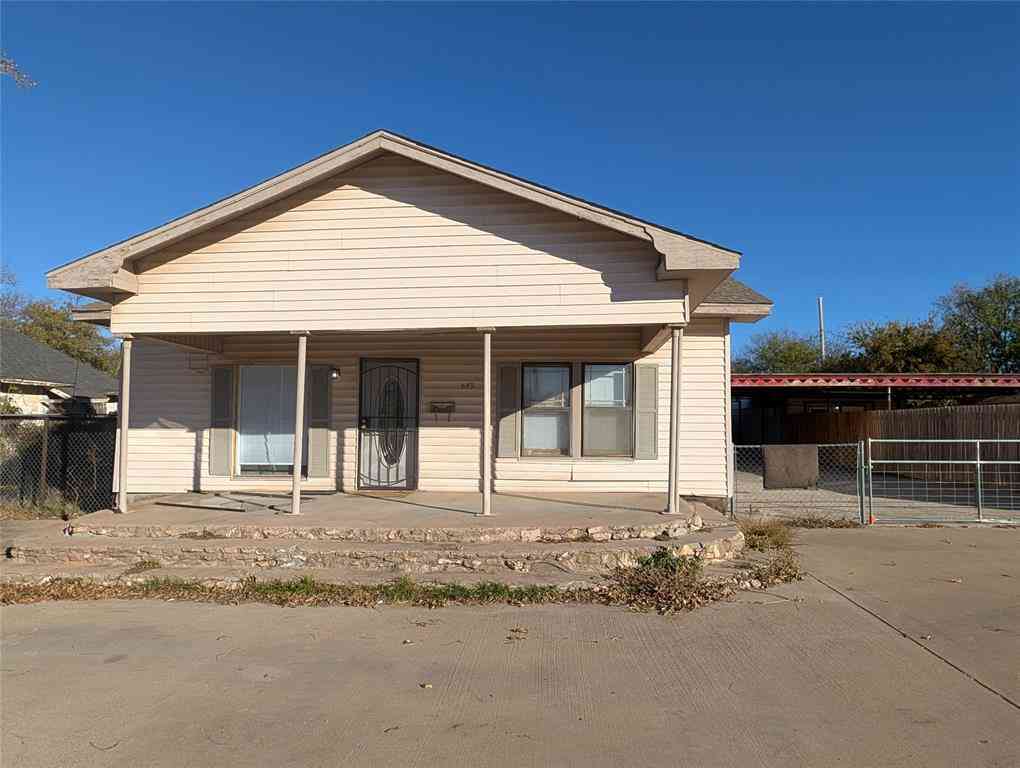
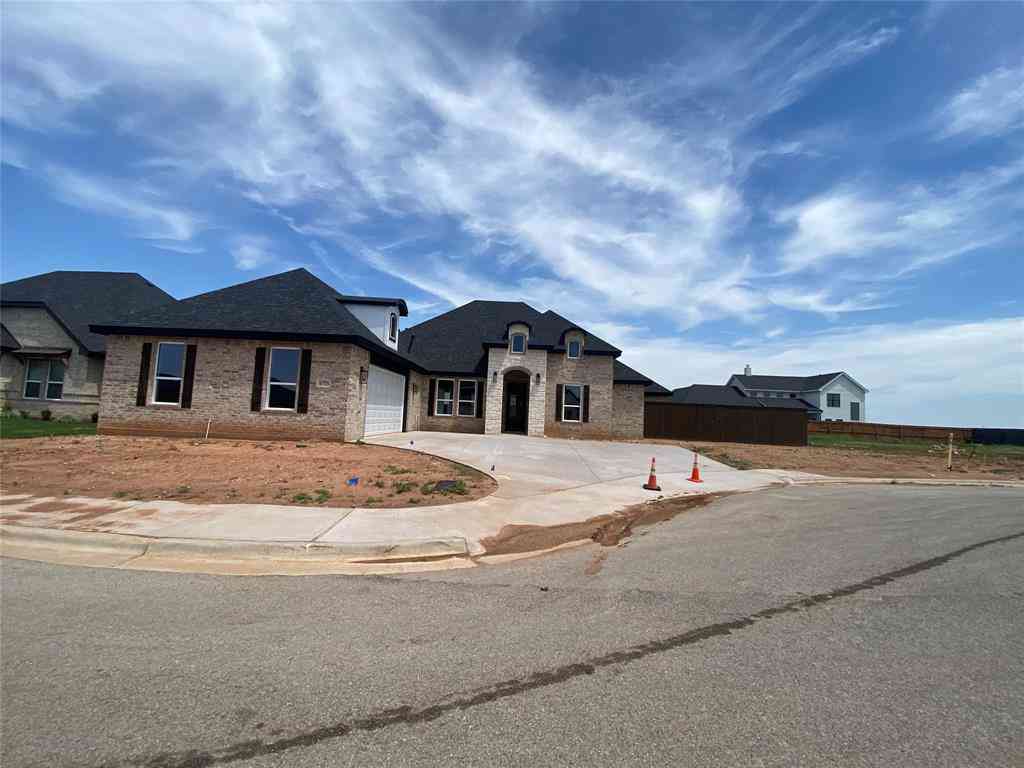

Disclosure: Listing information provided in part by the North Texas Real Estate Information Systems, Inc, for personal, non-commercial use by viewers of this site and may not be reproduced or redistributed. All information is deemed reliable but not guaranteed. Copyright © NTREIS 2026. All rights reserved
ByOwner last updated this listing 10/03/2026 @ 15:40
More Cities with for Sale by Owner Homes
- Abilene Homes For Sale By Owner
- Buffalo Gap Homes For Sale By Owner
- Tye Homes For Sale By Owner
- Clyde Homes For Sale By Owner
- Hawley Homes For Sale By Owner
- Merkel Homes For Sale By Owner
- Baird Homes For Sale By Owner
- Tuscola Homes For Sale By Owner
- Lawn Homes For Sale By Owner
- Ovalo Homes For Sale By Owner
- Lueders Homes For Sale By Owner
- Trent Homes For Sale By Owner
- Anson Homes For Sale By Owner
- Albany Homes For Sale By Owner
- Moran Homes For Sale By Owner
- Winters Homes For Sale By Owner
- Stamford Homes For Sale By Owner
- Wingate Homes For Sale By Owner
- Cross Plains Homes For Sale By Owner
- Sweetwater Homes For Sale By Owner
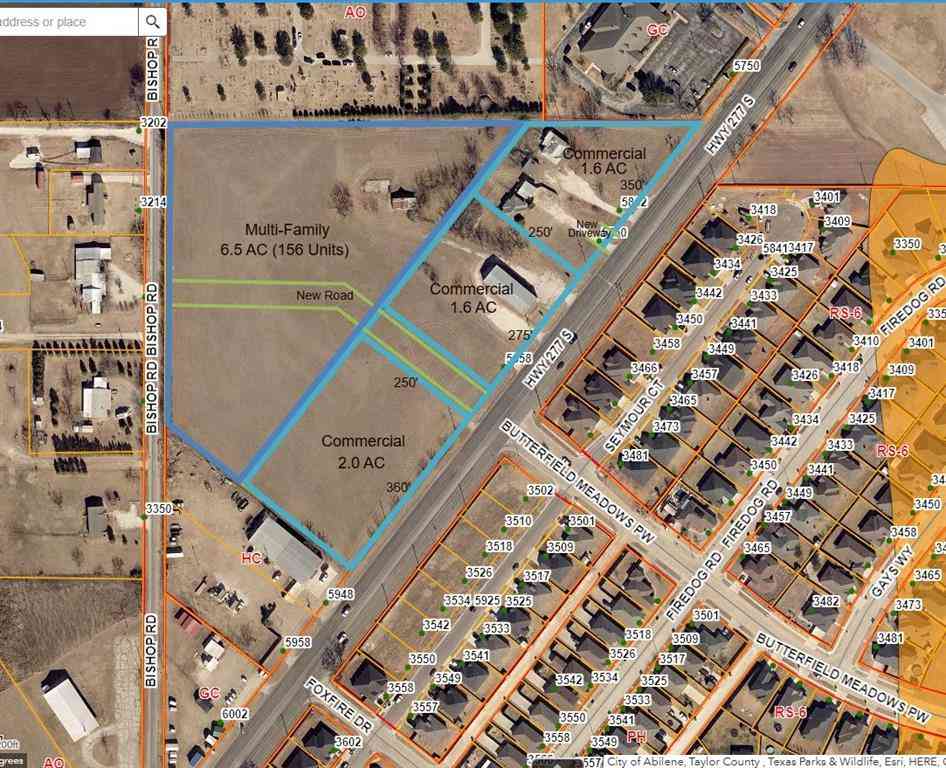
Homes around $479,000











Verify Your Email
Please enter the 6-digit verification code
sent to your email address.
Verify Your Phone Number
Please enter the 6-digit verification code
sent to your mobile phone.