
2518 Bennett Drive
Abilene, Texas 79605

 4
4
Bed
 2
2
Bath
 1,823
1,823Sqft
 0.19
0.19Acre(Lot)
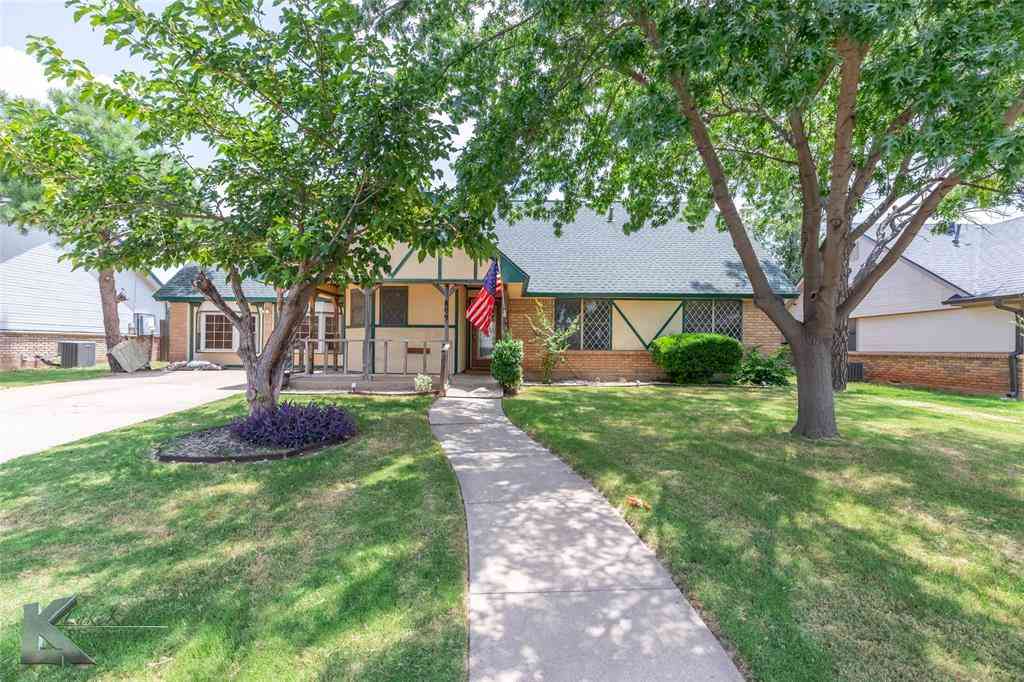
Open and inviting, this well maintained South Abilene home offers a spacious and versatile floor plan that is sure to impress. Featuring 4 bedrooms and 2 full baths, this home provides plenty of room for comfortable everyday living and entertaining. The oversized living area is perfect for relaxing or hosting guests, while the spacious dining room can also serve as a second living area, game room, or home office. The kitchen offers generous cabinet and countertop space along with a convenient breakfast bar for bar stools, casual dining, or morning coffee. Attractive laminate flooring flows throughout much of the home and is complemented by recessed lighting that creates a warm and welcoming atmosphere. The private primary suite features its own ensuite bath, while the split fourth bedroom

 Property Details
 Map
Map
 Map
Map
What's Nearby
Nearby Areas
 Features
-
Bedroom Information
Total Bedrooms: 4Bathroom Information
Total Baths: 2 Full Baths: 2 Half Baths: 0 -
Interior Features
Cable TV Available,High Speed Internet Available,Open Floorplan,Walk-In Closet(s)Appliances
Dishwasher,Disposal,Electric RangeUtilities
Alley,Cable Available,City Sewer,City Water,Curbs,Electricity Connected,Individual Gas Meter -
Cooling Features
Ceiling Fan(s),Central Air,ElectricHeating Source
Central,Natural GasFireplace
Number of Fireplaces: 0
-
Building Information
Built Year: 1957 Construction: Siding,Stucco Roof Type: Composition -
Exterior Features
Dog Run,StorageFoundation
SlabSecurity Features
Carbon Monoxide Detector(s),Smoke Detector(s) -
Laundry Features
Utility Room,Full Size W/D AreaPatio And Porch
CoveredFencing
WoodConstruction Materials
Siding,Stucco
-
Lot Information
Lot Size (Acr): 0.1920 Lot Size Units: Acres Lot Size Square Feet: 8,364 Lot Size Source: Appraiser Lot Features: Interior Lot,Landscaped,Lrg. Backyard Grass,Subdivision -
Property Information
SQ ft (Living Area): 1,823 Property Type: Residential Property Sub Type: Single Family Residence Architectural Style: Traditional Subdivision: Hamilton Heights City: Abilene State: Texas Directions: FROM S27th, right on Ross, right on Bennett, home is on the right. Property Status: Active Levels: One Property Age: 69 Year Built Details: Preowned
-
Listing Price Information
Original List Price: $255,000 List Price Tot SqFt: $140 -
Listing Information
Possession: 30-60 Days
-
Tax Information
Parcel Number: 51322 Tax Block: D Tax Legal Description: HAMILTON HEIGHTS SEC 1, BLOCK D, LOT 18 Tax Lot: 18 Unexempt Taxes: $4,607
-
Parking Information
Garage Space: 0 Carport Spaces: 0 Parking Features: Converted Garage -
Homeowners Association Information
HOA Type: None
-
School Information
Elementary School: Jackson Middle School: Madison High School: Cooper School District: Abilene ISD -
Utility Information
Utilities: Alley,Cable Available,City Sewer,City Water,Curbs,Electricity Connected,Individual Gas Meter
How much is this property worth?
Curious about this home's true market value? Use our free Home Evaluation Tool to instantly get a personalized Comparative Market Analysis (CMA) report. Make smarter, data-driven decisions before you buy.

Nearby Home Value
| Address | Estimate | Bed | Bath | Sq. Ft | Lot Size |
|---|---|---|---|---|---|
| 1325 Highland Avenue, Abilene, TX, 79605 | $225,000 | 2 | 1 | 1,488 | 1,488 SqFt |
| 2301 S 6th Street, Abilene, TX, 79605 | $205,000 | 2 | 2 | 1,551 | 1,551 SqFt |
| 617 Grand Avenue, Abilene, TX, 79605 | $265,000 | 3 | 2 | 1,524 | 1,524 SqFt |
| 1201 Ross Avenue, Abilene, TX, 79605 | $249,900 | 3 | 2 | 1,555 | 1,555 SqFt |
| 3010 Grand Avenue, Abilene, TX, 79605 | $232,500 | 3 | 2 | 1,692 | 1,692 SqFt |
| 1042 Marshall Street, Abilene, TX, 79605 | $205,000 | 3 | 1 | 1,500 | 1,500 SqFt |
| 2502 Bennett Drive, Abilene, TX, 79605 | $185,000 | 4 | 2 | 1,660 | 1,660 SqFt |
| 1926 Portland Avenue, Abilene, TX, 79605 | $199,000 | 4 | 2 | 1,849 | 1,849 SqFt |
| 2363 S 34th Street, Abilene, TX, 79605 | $248,000 | 3 | 2 | 1,780 | 1,780 SqFt |
| 2610 S 25th Street, Abilene, TX, 79605 | $215,000 | 3 | 2 | 1,450 | 1,450 SqFt |
Similar Homes To 2518 Bennett Drive
Nearby For Sale



Disclosure: Listing information provided in part by the North Texas Real Estate Information Systems, Inc, for personal, non-commercial use by viewers of this site and may not be reproduced or redistributed. All information is deemed reliable but not guaranteed. Copyright © NTREIS 2026. All rights reserved
ByOwner last updated this listing 08/30/2026 @ 18:48
More Cities with for Sale by Owner Homes
- Abilene Homes For Sale By Owner
- Buffalo Gap Homes For Sale By Owner
- Tye Homes For Sale By Owner
- Clyde Homes For Sale By Owner
- Hawley Homes For Sale By Owner
- Merkel Homes For Sale By Owner
- Baird Homes For Sale By Owner
- Tuscola Homes For Sale By Owner
- Lawn Homes For Sale By Owner
- Ovalo Homes For Sale By Owner
- Lueders Homes For Sale By Owner
- Trent Homes For Sale By Owner
- Anson Homes For Sale By Owner
- Albany Homes For Sale By Owner
- Moran Homes For Sale By Owner
- Winters Homes For Sale By Owner
- Stamford Homes For Sale By Owner
- Wingate Homes For Sale By Owner
- Cross Plains Homes For Sale By Owner
- Sweetwater Homes For Sale By Owner
Homes around $255,000






Verify Your Email
Please enter the 6-digit verification code
sent to your email address.
Verify Your Phone Number
Please enter the 6-digit verification code
sent to your mobile phone.