

186 Gainesway Drive
Abilene, Texas 79606

 4
4
Bed
 3
3
Bath
 2,473
2,473Sqft
 0.52
0.52Acre(Lot)
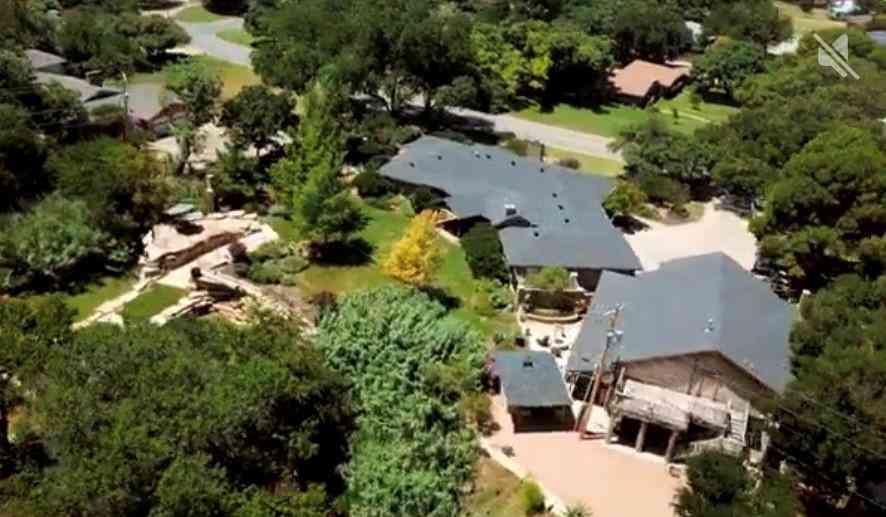
Welcome to this beautifully appointed 4-bedroom, 2.5-bath home in the highly sought-after Highland Farms subdivision within Wylie ISD. Thoughtfully designed with quality finishes and modern conveniences, this home offers ceramic wood-look tile flooring throughout, creating a stylish and durable foundation for everyday living. The open-concept living area is anchored by a cozy gas fireplace and flows seamlessly into the chef's kitchen, featuring a gas cooktop, built-in refrigerator and freezer, pellet Sonic ice machine, and an extended cabinet package that provides exceptional storage and workspace. A dedicated office with custom built-in cabinetry offers the perfect space for working from home, studying, or managing daily tasks. The private primary suite serves as a relaxing retreat

 Property Details
 Map
Map
 Map
Map
What's Nearby
Nearby Areas
 Features
-
Bedroom Information
Total Bedrooms: 4 Window Features: Window CoveringsBathroom Information
Total Baths: 2.5 Full Baths: 2 Half Baths: 1 -
Interior Features
Cable TV Available,Decorative Lighting,High Speed Internet AvailableAppliances
Built-in Refrigerator,Dishwasher,Disposal,Gas Cooktop,Ice Maker,Microwave,Double OvenUtilities
Cable Available,City Sewer,City Water -
Cooling Features
Central Air,ElectricHeating Source
CentralFireplace
Number of Fireplaces: 2 Fireplace Features: Gas,Living Room
-
Building Information
Built Year: 2022 Construction: Stucco Roof Type: Composition -
Exterior Features
Covered Patio/Porch,Dog RunFoundation
SlabSecurity Features
Smoke Detector(s) -
Fencing
WoodConstruction Materials
Stucco
-
Lot Information
Lot Size (Acr): 0.5220 Lot Size Units: Acres Lot Size Square Feet: 22,738 Lot Features: Landscaped,Sprinkler System,Subdivision -
Property Information
SQ ft (Living Area): 2,473 Property Type: Residential Property Sub Type: Single Family Residence Architectural Style: Traditional Subdivision: Highland Farms Sec 3 City: Abilene State: Texas Directions: From Buffalo Gap Road, onto Gainesway Drive into the Highland Farms Neighborhood. House is 2nd home on the left Property Status: Active Exclusions: Mirror in half bath Levels: One Property Age: 4 Year Built Details: Preowned
-
Listing Price Information
Original List Price: $650,000 List Price Tot SqFt: $263 -
Listing Information
Possession: Closing/Funding
-
Tax Information
Parcel Number: 1085940 Tax Block: G Tax Legal Description: HIGHLAND FARMS SEC 3, BLOCK G, LOT 10, ACRES Unexempt Taxes: $9,372
-
Parking Information
Has Garage Garage Space: 2 Carport Spaces: 0 Parking Features: Garage -
Homeowners Association Information
Included Fees: Maintenance Grounds HOA Type: Mandatory HOA: $250.00 HOA Frequency: Annually
-
School Information
Elementary School: Wylie West High School: Wylie Junior High School: Wylie West Primary School: Wylie West Intermediate School: Wylie West School District: Wylie ISD, Taylor Co. -
Utility Information
Utilities: Cable Available,City Sewer,City Water
How much is this property worth?
Curious about this home's true market value? Use our free Home Evaluation Tool to instantly get a personalized Comparative Market Analysis (CMA) report. Make smarter, data-driven decisions before you buy.

Nearby Home Value
| Address | Estimate | Bed | Bath | Sq. Ft | Lot Size |
|---|---|---|---|---|---|
| 5050 Oaklawn Court, Abilene, TX, 79606 | $179,000 | 3 | 2 | 1,474 | 1,474 SqFt |
| 3117 Cherry Bark Street, Abilene, TX, 79606 | $250,000 | 3 | 2 | 1,361 | 1,361 SqFt |
| 3833 Timber Ridge, Abilene, TX, 79606 | $467,000 | 4 | 3 | 2,336 | 2,336 SqFt |
| 3210 Birch Drive, Abilene, TX, 79606 | $199,900 | 3 | 2 | 1,386 | 1,386 SqFt |
| 3425 Shelby Road, Abilene, TX, 79606 | $279,999 | 3 | 2 | 1,263 | 1,263 SqFt |
Similar Homes To 186 Gainesway Drive
Nearby For Sale


Disclosure: Listing information provided in part by the North Texas Real Estate Information Systems, Inc, for personal, non-commercial use by viewers of this site and may not be reproduced or redistributed. All information is deemed reliable but not guaranteed. Copyright © NTREIS 2026. All rights reserved
ByOwner last updated this listing 07/08/2026 @ 07:33
More Cities with for Sale by Owner Homes
- Abilene Homes For Sale By Owner
- Abilene Homes For Sale By Owner
- Buffalo Gap Homes For Sale By Owner
- Tye Homes For Sale By Owner
- Clyde Homes For Sale By Owner
- Hawley Homes For Sale By Owner
- Merkel Homes For Sale By Owner
- Baird Homes For Sale By Owner
- Tuscola Homes For Sale By Owner
- Lawn Homes For Sale By Owner
- Ovalo Homes For Sale By Owner
- Trent Homes For Sale By Owner
- Anson Homes For Sale By Owner
- Albany Homes For Sale By Owner
- Moran Homes For Sale By Owner
- Winters Homes For Sale By Owner
- Stamford Homes For Sale By Owner
- Wingate Homes For Sale By Owner
- Cross Plains Homes For Sale By Owner
- Sweetwater Homes For Sale By Owner
Homes around $650,000
















Verify Your Email
Please enter the 6-digit verification code
sent to your email address.