
1766 Urban Avenue
Abilene, Texas 79601

 4
4
Bed
 3
3
Bath
 2,910
2,910Sqft
 0.16
0.16Acre(Lot)
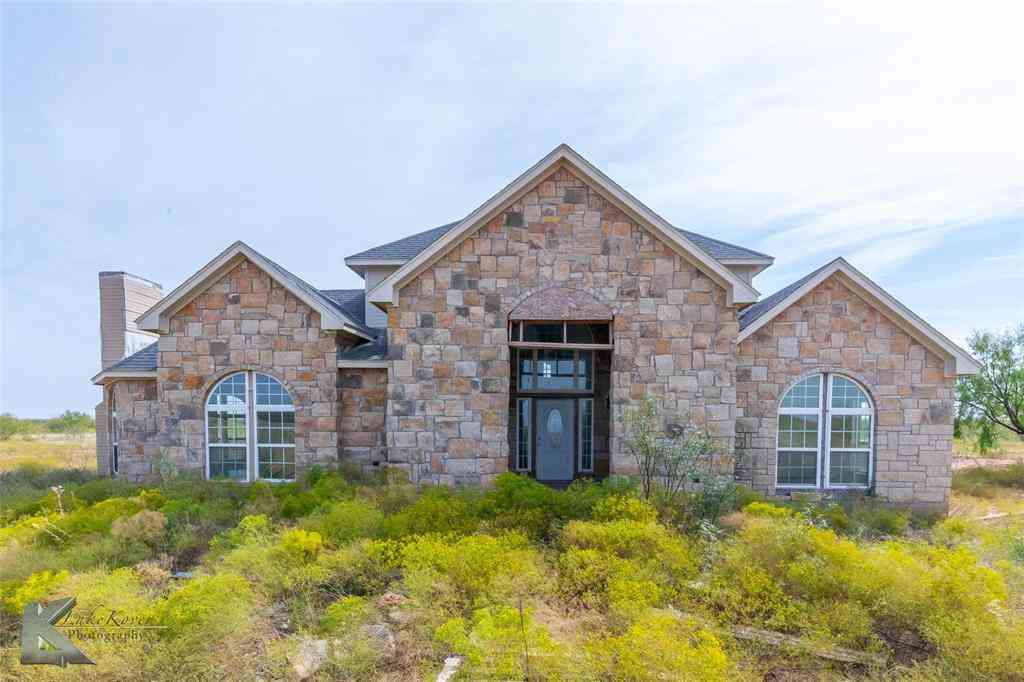
Welcome to Griffith Lake Estates! This custom-built 4-bedroom, 3-full bath home offers a thoughtfully designed open floor plan with quality finishes and upgrades throughout. Situated on the private community lake, this well-maintained home provides beautiful water views while being conveniently located just minutes from ACU, HSU, Hendrick Medical Center, shopping, restaurants, and schools. The spacious living area is centered around a floor-to-ceiling wood-burning fireplace and features built-in surround sound speakers with a subwoofer, creating an inviting space for relaxing or entertaining. The kitchen opens seamlessly to the living and dining areas and includes GE Profile smart appliances. The primary suite offers a private balcony overlooking the lake and an en-suite bath featuring dua

 Property Details
 Map
Map
 Map
Map
What's Nearby
Nearby Areas
 Features
-
Bedroom Information
Total Bedrooms: 4Bathroom Information
Total Baths: 3 Full Baths: 3 Half Baths: 0 -
Interior Features
Double Vanity,Eat-in Kitchen,Granite Counters,High Speed Internet Available,Kitchen Island,Open Floorplan,Pantry,Smart Home System,Sound System Wiring,Walk-In Closet(s)Appliances
Dishwasher,Disposal,Electric Cooktop,Electric Oven,MicrowaveUtilities
Asphalt,City Sewer,City Water,Curbs,Sidewalk -
Cooling Features
Central Air,ElectricHeating Source
Central,ElectricFireplace
Number of Fireplaces: 1 Fireplace Features: Wood Burning
-
Building Information
Built Year: 2022 Construction: Brick,Rock/Stone,Siding Roof Type: Composition -
Exterior Features
Balcony,Dog RunFoundation
Slab -
Laundry Features
Electric Dryer Hookup,Utility Room,Full Size W/D Area,Dryer Hookup,Washer HookupPatio And Porch
Covered,Front Porch,Rear PorchFencing
Back Yard,Wood,Wrought IronConstruction Materials
Brick,Rock/Stone,Siding
-
Lot Information
Lot Size (Acr): 0.1590 Lot Size Units: Acres Lot Size Square Feet: 6,926 Lot Features: Landscaped,Water/Lake View,Waterfront -
Property Information
SQ ft (Living Area): 2,910 Property Type: Residential Property Sub Type: Single Family Residence Architectural Style: Traditional Subdivision: Griffith Lake Estates City: Abilene State: Texas Directions: From Griffith Rd, Turn east info Griffith Lake Estates. Right on Urban Ave. Home on right. GPS friendly Property Status: Active Exclusions: Kitchen refrigerator and in room air conditioner units Levels: One and One Half Property Age: 4 Year Built Details: Preowned
-
Listing Price Information
Original List Price: $580,000 List Price Tot SqFt: $199 -
Listing Information
Possession: Closing/Funding
-
Tax Information
Parcel Number: 1015131 Tax Block: K Tax Legal Description: GRIFFITH LAKE ESTATES SEC 1, BLOCK K, LOT 4, Unexempt Taxes: $11,667
-
Parking Information
Has Garage Garage Space: 2 Carport Spaces: 0 Parking Features: Garage Faces Front -
Homeowners Association Information
Included Fees: Maintenance Grounds,Maintenance Structure HOA Type: Mandatory HOA: $60.00 HOA Frequency: Monthly
-
School Information
Elementary School: Taylor Middle School: Craig High School: Abilene School District: Abilene ISD -
Utility Information
Utilities: Asphalt,City Sewer,City Water,Curbs,Sidewalk
How much is this property worth?
Curious about this home's true market value? Use our free Home Evaluation Tool to instantly get a personalized Comparative Market Analysis (CMA) report. Make smarter, data-driven decisions before you buy.

Nearby Home Value
| Address | Estimate | Bed | Bath | Sq. Ft | Lot Size |
|---|---|---|---|---|---|
| 13234 County Road 348, Abilene, TX, 79601 | $285,000 | 3 | 2 | 1,800 | 5 Acres |
| 542 County Road 505, Abilene, TX, 79601 | $499,900 | 4 | 2 | 2,228 | 19.43 Acres |
| 1010 Mesquite Lane, Abilene, TX, 79601 | $295,000 | 1 | 1 | 1,740 | 5.45 Acres |
| 236 War Paint Road, Abilene, TX, 79601 | $268,000 | 3 | 1 | 1,211 | 0.52 Acre |
| 4-A Rain Dance Circle, Abilene, TX, 79601 | $210,000 | 1 | 1 | 792 | 0.60 Acre |
| 933 Washington Boulevard, Abilene, TX, 79601 | $400,000 | 4 | 4 | 3,796 | 0.73 Acre |
| 801 Piedmont Drive, Abilene, TX, 79601 | $355,000 | 4 | 2 | 2,776 | 0.30 Acre |
| 750 E North 12th Street, Abilene, TX, 79601 | $265,000 | 5 | 3 | 2,307 | 0.24 Acre |
| 710 E North 13th Street, Abilene, TX, 79601 | $250,000 | 4 | 2 | 1,879 | 0.16 Acre |
| 718 Green Valley Drive, Abilene, TX, 79601 | $540,000 | 4 | 4 | 2,688 | 0.56 Acre |
Similar Homes To 1766 Urban Avenue
Nearby For Sale


Disclosure: Listing information provided in part by the North Texas Real Estate Information Systems, Inc, for personal, non-commercial use by viewers of this site and may not be reproduced or redistributed. All information is deemed reliable but not guaranteed. Copyright © NTREIS 2026. All rights reserved
ByOwner last updated this listing 09/27/2026 @ 00:38
More Cities with for Sale by Owner Homes
- Tye Homes For Sale By Owner
- Abilene Homes For Sale By Owner
- Buffalo Gap Homes For Sale By Owner
- Merkel Homes For Sale By Owner
- Hawley Homes For Sale By Owner
- Tuscola Homes For Sale By Owner
- Clyde Homes For Sale By Owner
- Trent Homes For Sale By Owner
- Ovalo Homes For Sale By Owner
- Lawn Homes For Sale By Owner
- Anson Homes For Sale By Owner
- Lueders Homes For Sale By Owner
- Baird Homes For Sale By Owner
- Winters Homes For Sale By Owner
- Sweetwater Homes For Sale By Owner
- Wingate Homes For Sale By Owner
- Stamford Homes For Sale By Owner
- Hamlin Homes For Sale By Owner
- Albany Homes For Sale By Owner
- Moran Homes For Sale By Owner
Homes around $580,000



Verify Your Email
Please enter the 6-digit verification code
sent to your email address.
Verify Your Phone Number
Please enter the 6-digit verification code
sent to your mobile phone.