
1342 N 4th Street
Abilene, Texas 79601

 5
5
Bed
 3
3
Bath
 4,364
4,364Sqft
 0.37
0.37Acre(Lot)
Built in 1914, and first occupied by the distinguished Wooten family, this home offers approximately 4,400 sq ft of living space. Original fir wood floors and walls, soaring 10-foot-plus ceilings, and an impressive 49 original windows flood the interior with natural light. Six exterior entrances provide exceptional access to the garden and outdoor living spaces creating a home that feels both grand and inviting.Two stunning pocket doors access the fabulous dining room to allow guests privacy while dining.The beautiful period light fixtures and Anaglypta embossed wallpaper preserve the home’s early twentieth-century character. Additional pocket doors lead to a versatile flex room with built-in shelving, perfect as a library, home office, music room, or additional living area. An office with

 Property Details
 Map
Map
 Map
Map
What's Nearby
Nearby Areas
 Features
-
Bedroom Information
Total Bedrooms: 5 Window Features: Bay Window(s),Shutters,Window CoveringsBathroom Information
Total Baths: 3 Full Baths: 3 Half Baths: 0 -
Interior Features
Built-in Features,Cable TV Available,Cathedral Ceiling(s),Cedar Closet(s),Chandelier,Decorative Lighting,Eat-in Kitchen,Granite Counters,High Speed Internet Available,In-Law Suite Floorplan,Kitchen Island,Natural Woodwork,Paneling,Pantry,Wainscoting,Walk-In Closet(s),Second Primary BedroomAppliances
Built-in RefrigeratorUtilities
Cable Available,City Sewer,City Water -
Cooling Features
Central AirHeating Source
CentralFireplace
Number of Fireplaces: 0
-
Building Information
Built Year: 1914 Construction: Wood Roof Type: Composition -
Exterior Features
Fire Pit,Garden(s),Outdoor Living Center,Private YardFoundation
Pillar/Post/PierSecurity Features
Unknown -
Laundry Features
Utility Room,Dryer Hookup,Washer HookupPatio And Porch
Covered,Front Porch,Rear PorchFencing
FencedConstruction Materials
Wood
-
Lot Information
Lot Size (Acr): 0.3680 Lot Size Units: Acres Lot Size Square Feet: 16,030 Lot Features: Interior Lot,Landscaped,Level,Lrg. Backyard Grass,Many Trees -
Property Information
SQ ft (Living Area): 4,364 Property Type: Residential Property Sub Type: Single Family Residence Architectural Style: Craftsman Subdivision: Ot Abilene City: Abilene State: Texas Directions: From North 1st, Drive east towards the Abilene downtown area. Turn left onto Hickory Street, turn left onto North 4th street in 300 feet, home will be on right. There is no sign. You may park in the side parking lot. Property Status: Active Levels: Two Property Age: 112
-
Listing Price Information
Original List Price: $565,000 List Price Tot SqFt: $129 -
Listing Information
Possession: Closing/Funding
-
Tax Information
Parcel Number: 28109 Tax Block: 45 Tax Legal Description: OT ABILENE, BLOCK 45, LOT 9 & W90 LTS 7-8 Tax Lot: 9 Unexempt Taxes: $3,689
-
Parking Information
Garage Space: 0 Carport Spaces: 2 Parking Features: Additional Parking,Covered,Drive Through,Driveway,Gated,Guest,Off Street -
Homeowners Association Information
HOA Type: None
-
School Information
Elementary School: Eugene Purcell Middle School: Craig High School: Abilene School District: Abilene ISD -
Utility Information
Utilities: Cable Available,City Sewer,City Water
How much is this property worth?
Curious about this home's true market value? Use our free Home Evaluation Tool to instantly get a personalized Comparative Market Analysis (CMA) report. Make smarter, data-driven decisions before you buy.

Nearby Home Value
| Address | Estimate | Bed | Bath | Sq. Ft | Lot Size |
|---|---|---|---|---|---|
| 6420 County Road 137, Abilene, TX, 79601 | $250,000 | 3 | 1 | 872 | 1.34 Acres |
| 1147 County Road 150, Abilene, TX, 79601 | $241,900 | 3 | 2 | 1,360 | 2.50 Acres |
| 1053 County Road 155, Abilene, TX, 79601 | $1,450,000 | 4 | 2 | 1,840 | 4.77 Acres |
| 20082 Cr 304, Abilene, TX, 79601 | $825,000 | 3 | 2 | 1,536 | 2.50 Acres |
| 20326 County Road 304, Abilene, TX, 79601 | $399,999 | 3 | 2 | 1,904 | 3.25 Acres |
| 390 Mesquite Lane, Abilene, TX, 79601 | $469,900 | 4 | 2 | 2,202 | 5.99 Acres |
| 13052 County Road 348, Abilene, TX, 79601 | $555,000 | 3 | 3 | 2,455 | 15 Acres |
| 28 Poverty Point Circle, Abilene, TX, 79601 | $349,850 | 3 | 2 | 2,044 | 0.84 Acre |
| 48 Poverty Point Cr, Abilene, TX, 79601 | $575,000 | 2 | 2 | 1,560 | 0.87 Acre |
| 5151 S Fm 600, Abilene, TX, 79601 | $205,000 | 3 | 2 | 1,152 | 3 Acres |
Similar Homes To 1342 N 4th Street
Nearby For Sale


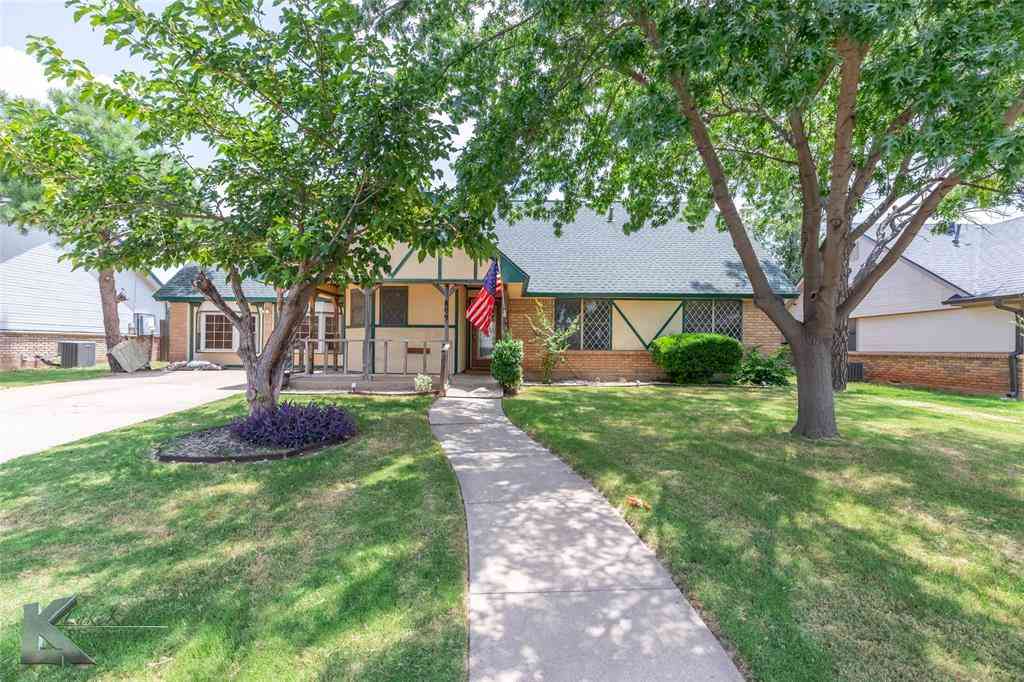
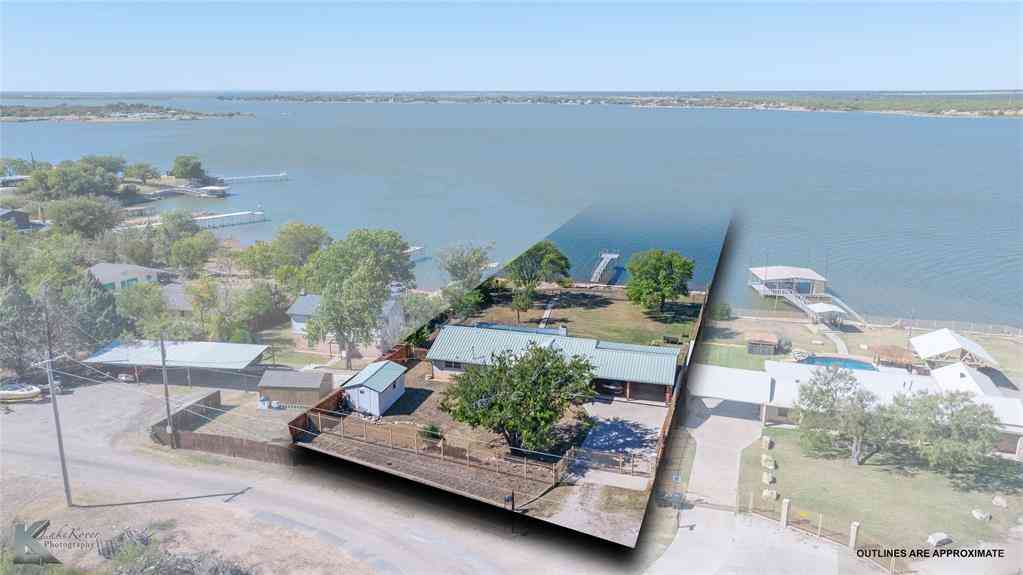
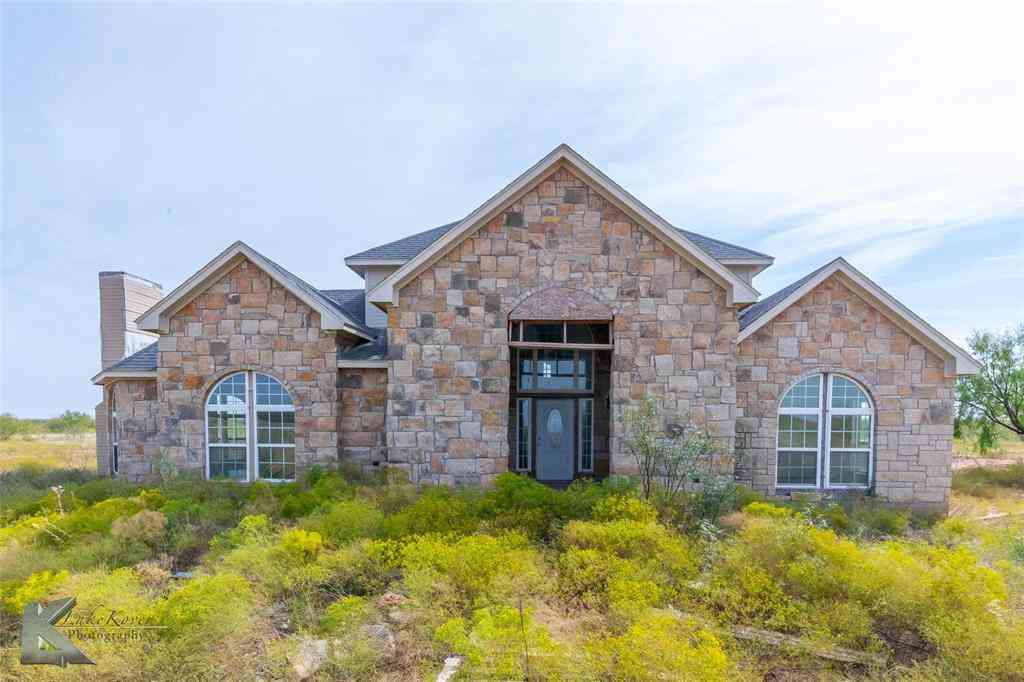

Disclosure: Listing information provided in part by the North Texas Real Estate Information Systems, Inc, for personal, non-commercial use by viewers of this site and may not be reproduced or redistributed. All information is deemed reliable but not guaranteed. Copyright © NTREIS 2026. All rights reserved
ByOwner last updated this listing 09/23/2026 @ 14:43
More Cities with for Sale by Owner Homes
- Abilene Homes For Sale By Owner
- Buffalo Gap Homes For Sale By Owner
- Tye Homes For Sale By Owner
- Clyde Homes For Sale By Owner
- Hawley Homes For Sale By Owner
- Merkel Homes For Sale By Owner
- Baird Homes For Sale By Owner
- Tuscola Homes For Sale By Owner
- Lawn Homes For Sale By Owner
- Ovalo Homes For Sale By Owner
- Lueders Homes For Sale By Owner
- Trent Homes For Sale By Owner
- Anson Homes For Sale By Owner
- Albany Homes For Sale By Owner
- Moran Homes For Sale By Owner
- Winters Homes For Sale By Owner
- Stamford Homes For Sale By Owner
- Wingate Homes For Sale By Owner
- Cross Plains Homes For Sale By Owner
- Sweetwater Homes For Sale By Owner
Homes around $565,000









Verify Your Email
Please enter the 6-digit verification code
sent to your email address.
Verify Your Phone Number
Please enter the 6-digit verification code
sent to your mobile phone.