
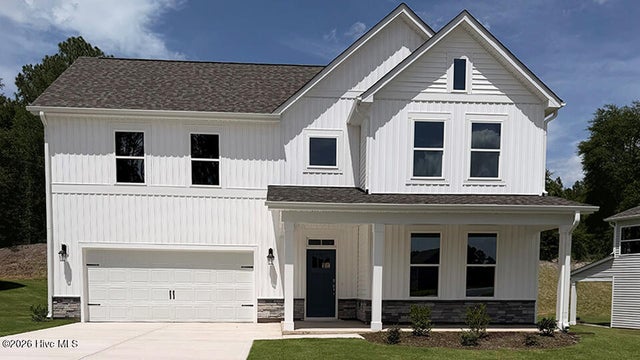
1025 Martin Farms Boulevard
Aberdeen, NC 28315

 5
5
Bed
 4
4
Bath
 3,112
3,112Sqft
 0.22
0.22Acre(Lot)
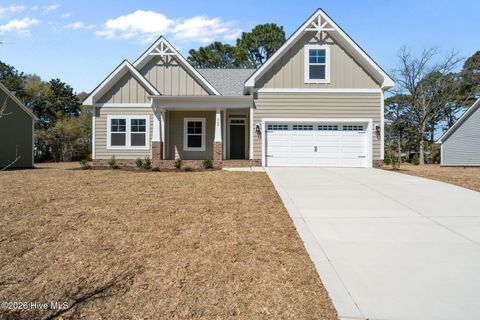
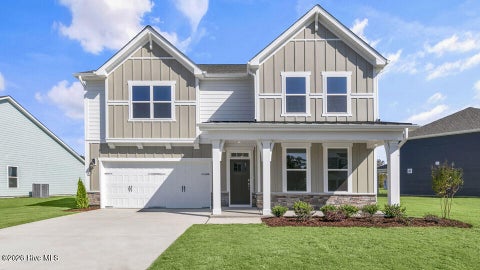
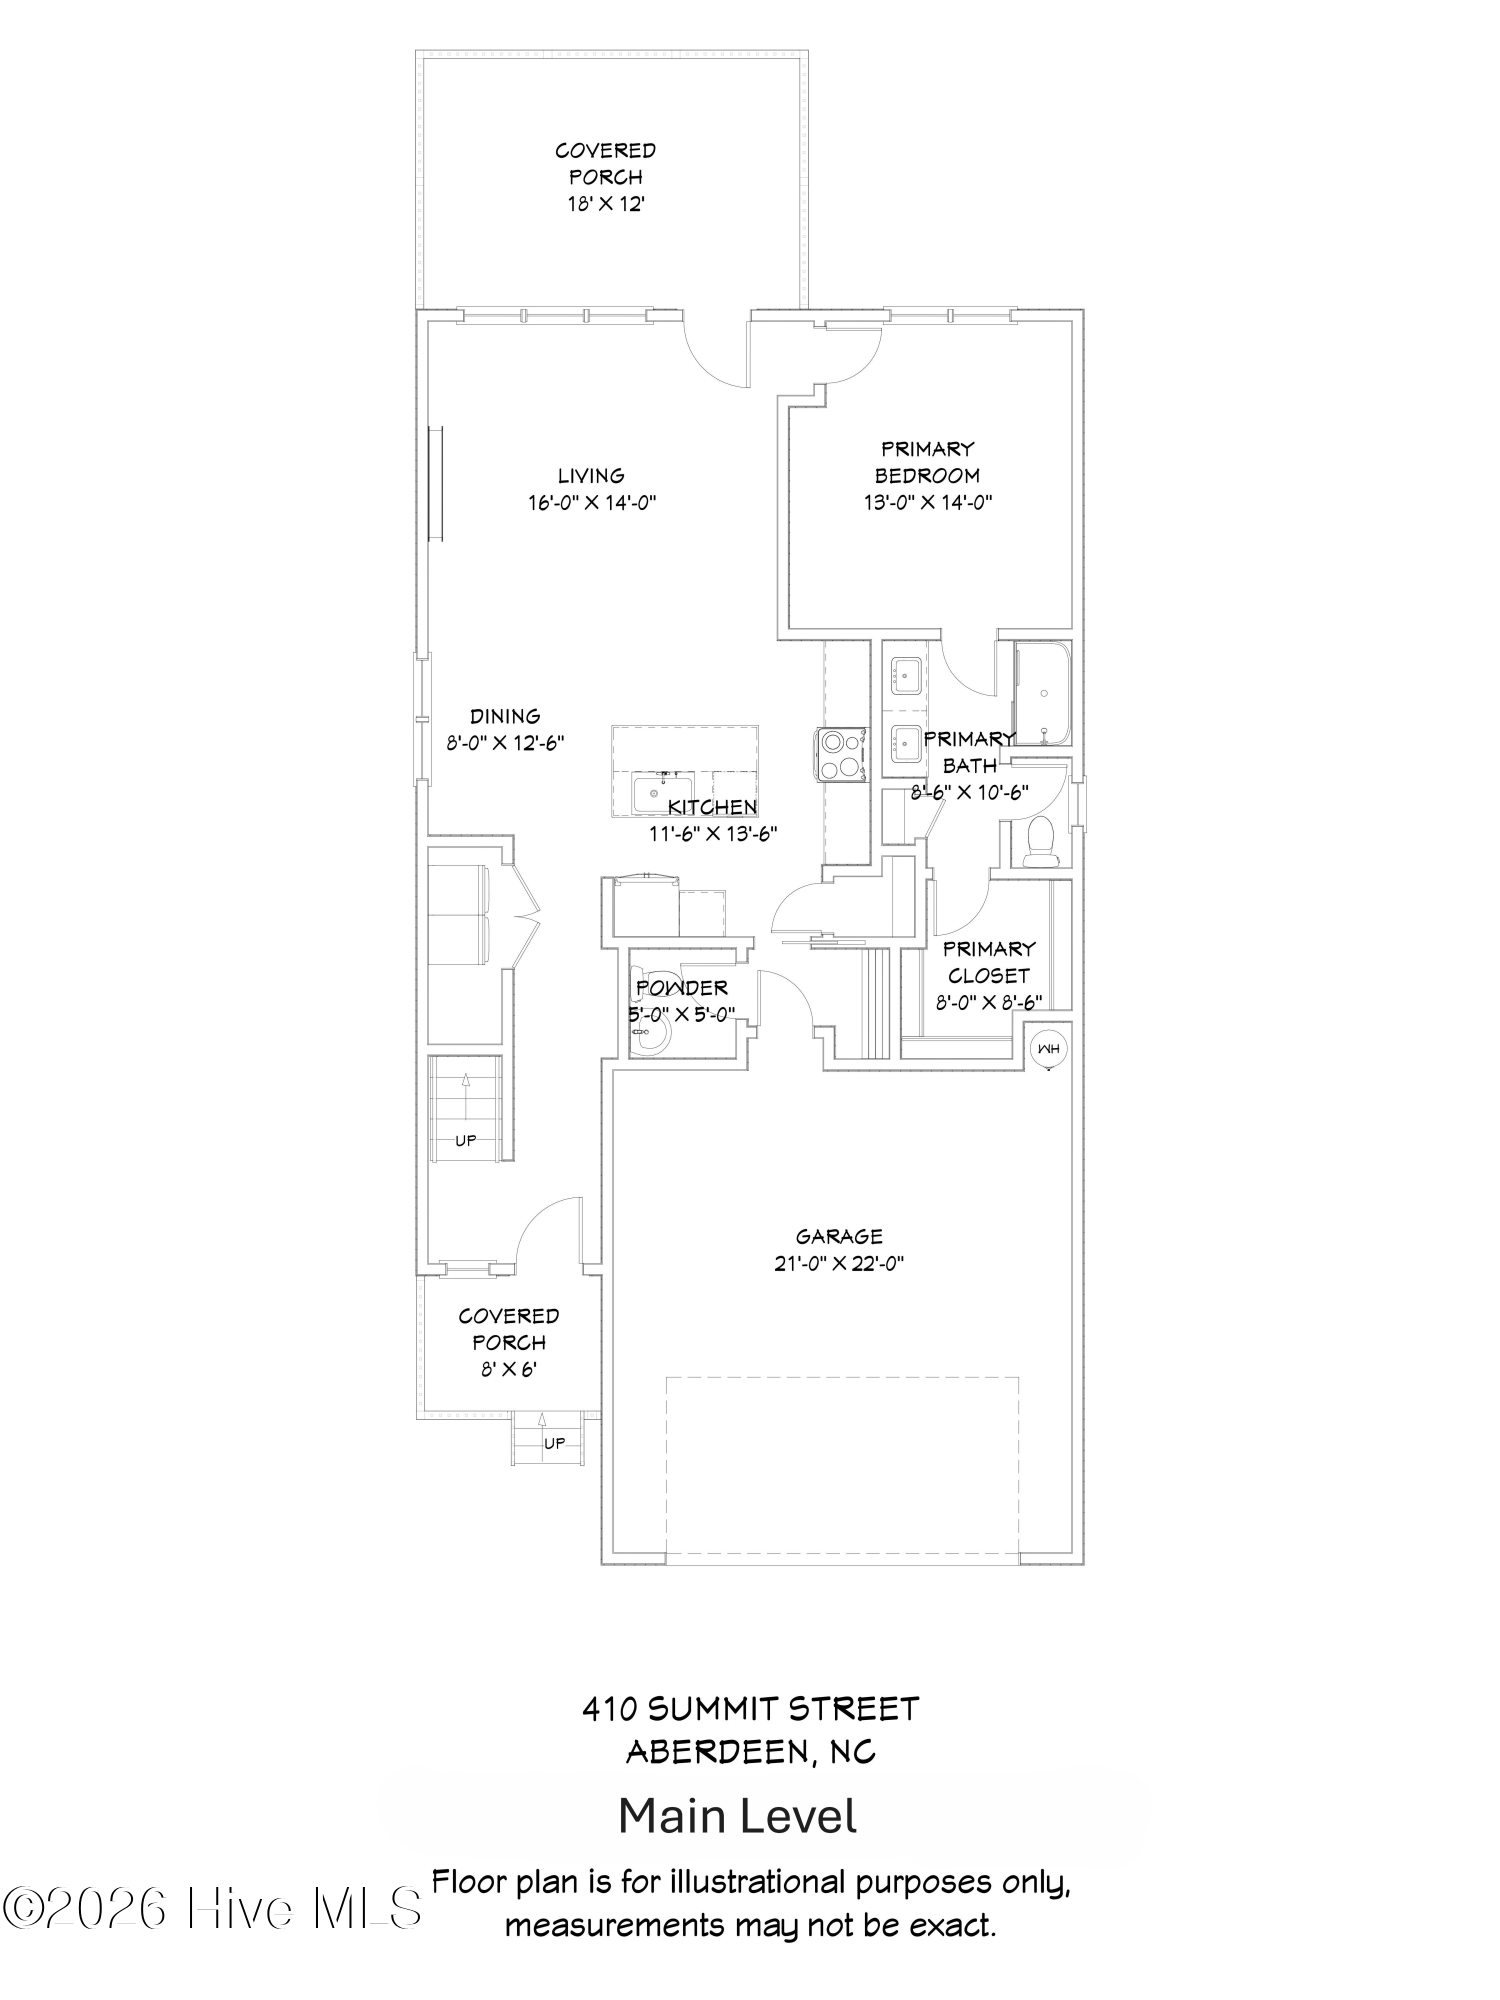
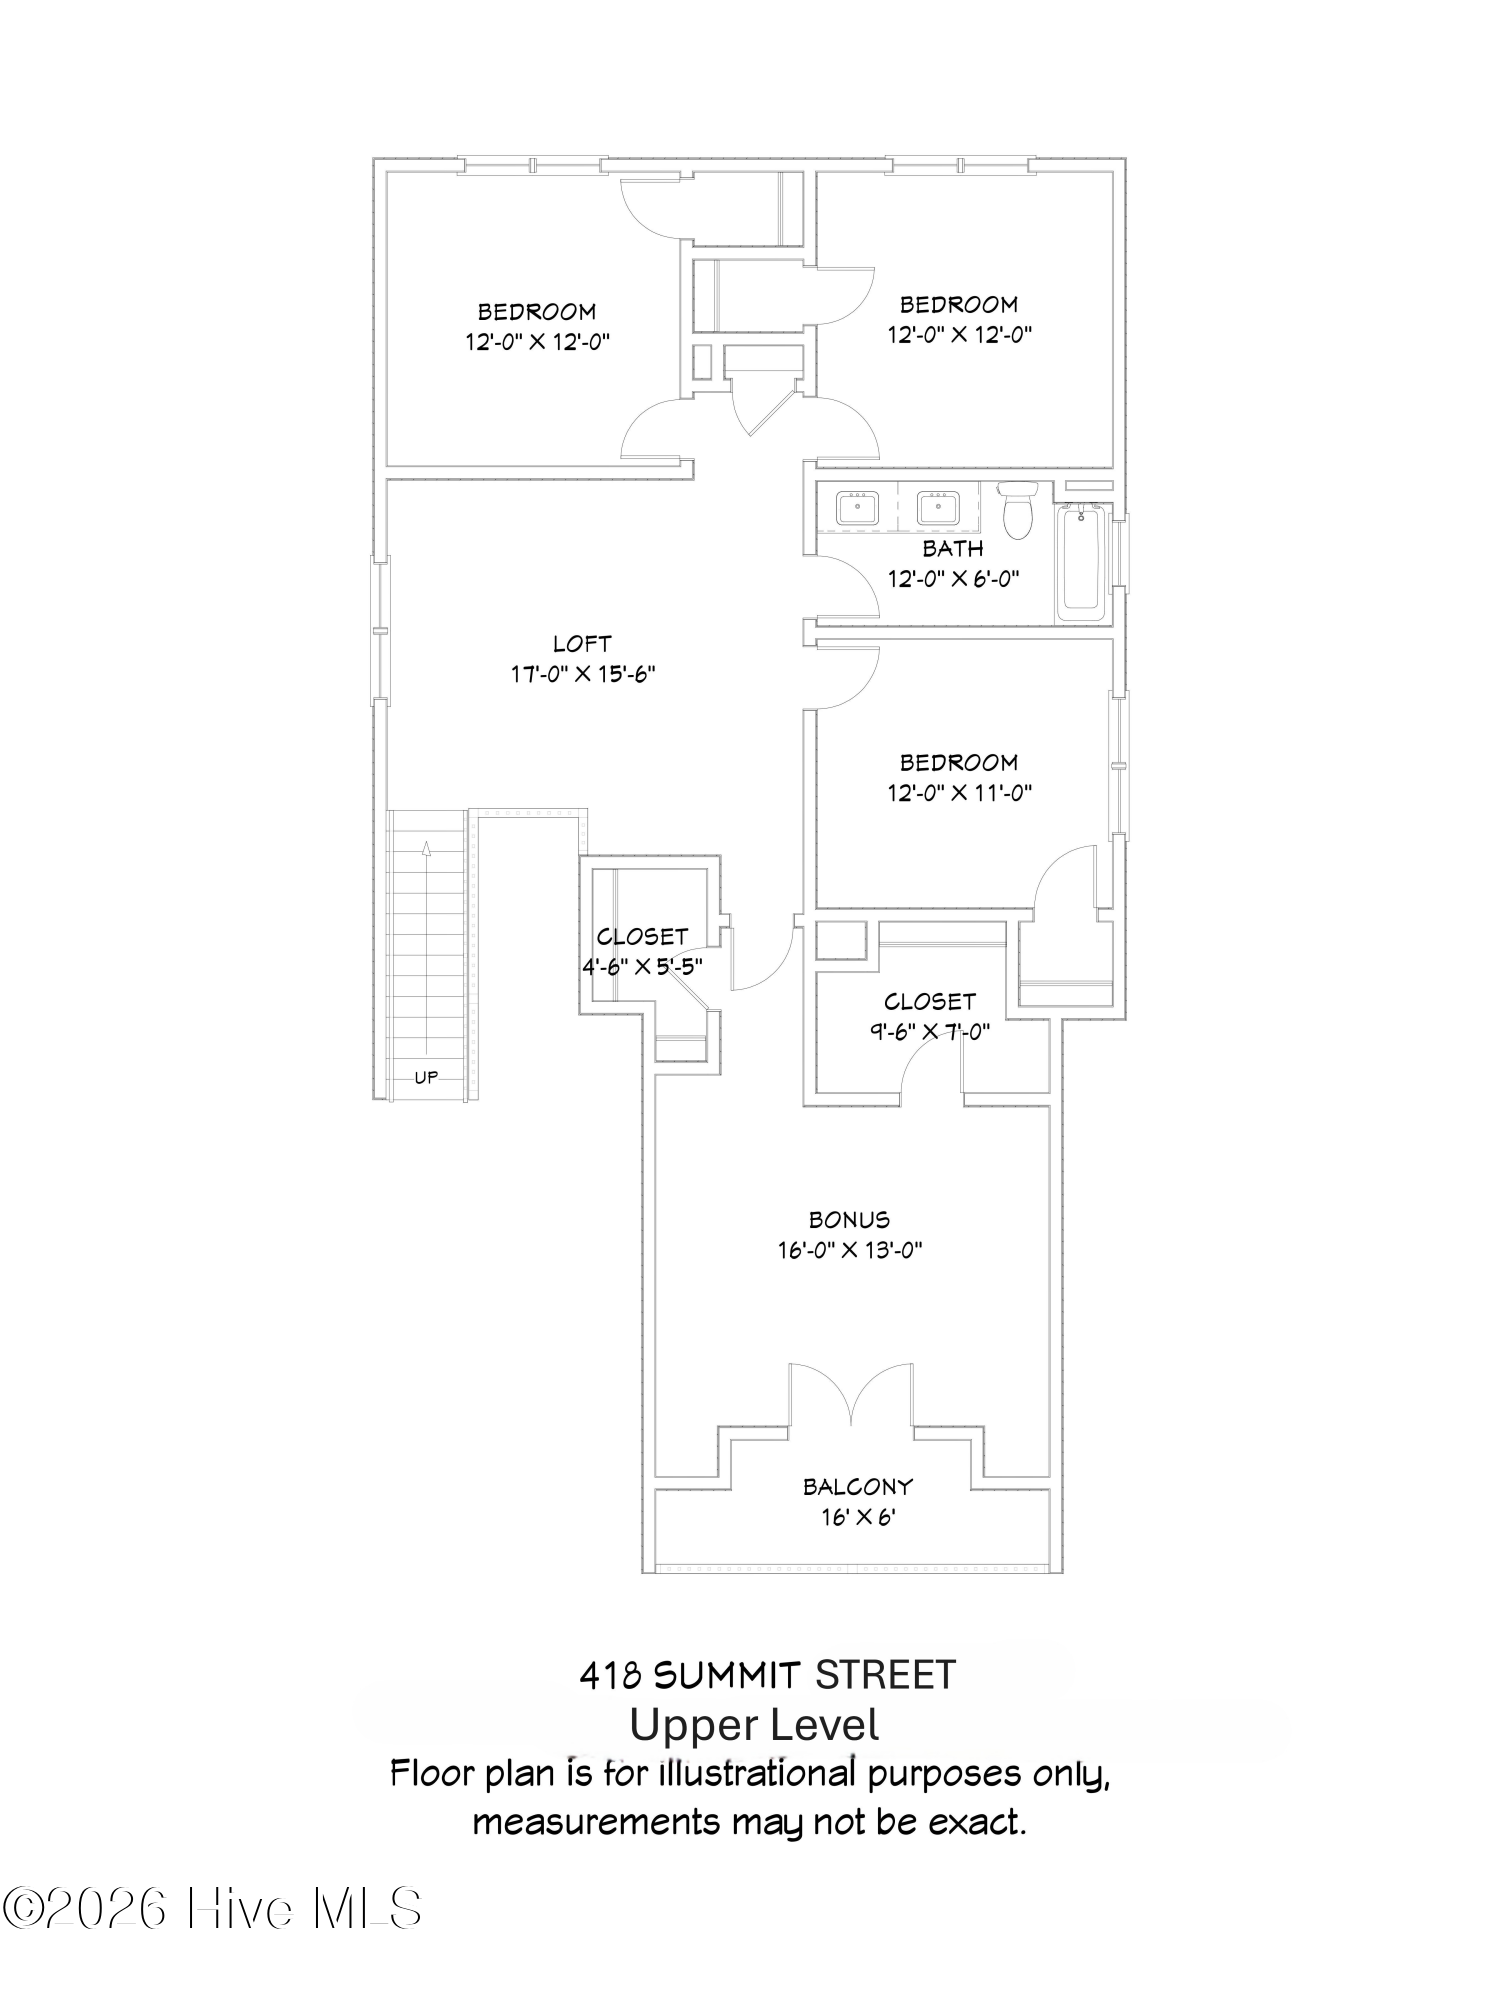
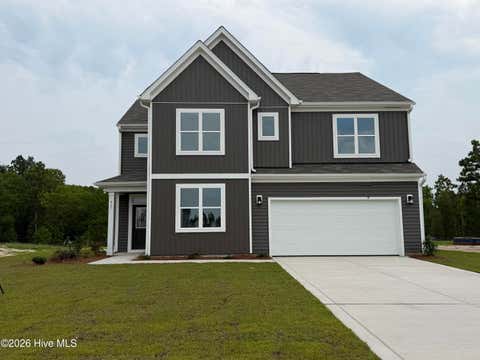
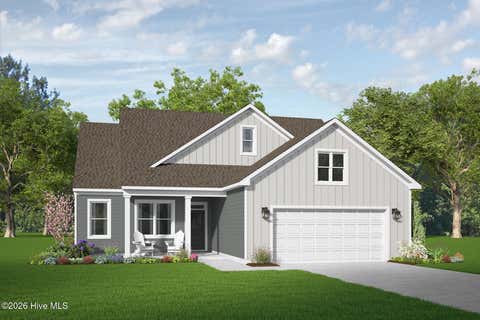
Welcome to 1025 Martin Farms Boulevard in Martin Farms, located in Aberdeen, NC! The Hartwell is one of our brand new two-story floorplans offering 5 bedrooms, 4 bathrooms, 3,112 sq. ft. of living space, and a 2-car garage. Upon entering through the front door, the inviting foyer leads you past a bedroom and full bathroom on your left, then into the kitchen that overlooks the large family room. The open-concept kitchen features a corner walk-in closet, spacious kitchen island, quartz countertops, soft-close shaker-style cabinets with crown molding, and stainless steel appliances. In the back left corner of the home is the covered back patio perfect for entertaining guests or relaxing after a long day. Directly to the right of the family room is the primary bedroom that sits across f

 Property Details
 Map
Map
 Map
Map
What's Nearby
Nearby Areas
 Features
-
Bedroom Information
Total beds: 5Bathroom Information
Total Baths: 4 Full Baths: 4Room Information
Rooms Total: 8 Basement: None -
Flooring Information
Carpet, Laminate, Tile -
Roofing Information
Shingle -
Interior Features
Master Downstairs, Walk-In Closet(s), High Ceilings, Kitchen Island, Pantry, Eat-in Kitchen Roof: Shingle Appliances: Dishwasher, Electric Range, Microwave, Electric Water Heater Laundry Features: Washer Hookup, Laundry Room -
Heating & Cooling
Has Heating: Yes Heating: Electric, Zoned Has Cooling: Yes Cooling: Central Air, Zoned
-
Building Information
Year Built: 2026 Building Area Total: 3112 Construction Materials: Shake Siding, Brick Veneer, Vinyl Siding, Stone Veneer, Frame Patio And Porch Features: Patio, Porch Pool Features: None Private Pool: No View: None Association Fee Frequency: Annually
-
Lot Information
Lot Dimensions: TBD Main Square Feet: 0.22 Acres Lot Size Acres: 0.22 Lot Size Square Feet: 9496Property Information
Subdivision: Martin Farms Source Property Type: Residential Property SubType: Single Family Residence Levels: Two Property Age: 0
-
Listing Price Information
Listing Price: $424700 Original Price: $438990 Cash, Conventional, FHA, VA Loan
-
Tax Information
Parcel Number: Tbd1025mfb Tax Year: 2026
-
Parking Information
Parking Total: 2 Garage Faces Front, Attached, Concrete, Garage Door Opener, GarageGarage Information
Has Garage: Yes Has Attached Garage: Yes Garage Space: 2 Pets Allowed: YesHomeowners Association InformationHas Association: Yes HOA: $840.00 Association Amenities: Maintenance Grounds, Picnic Area, Trail(s) Community Features: Sidewalks
-
School Information
Elementary School: Aberdeeen ElementaryJunior High School: Southern MiddleSenior High School: Pinecrest -
Utility Information
Sewer Available, Sewer Connected, Water Available, Water Connected -
Location Information
Direction: Take US-1 S/US-64 W to Apex/Sanford/Asheboro and continue to follow US-1 S for about 40 miles. Keep left at the 501/US-1 split and continue on US-1 S into Aberdeen. Turn right onto NC-5 N/W South St and continue on NC-5 N for 2 miles. Turn left onto Farrell Pkwy. Turn right on Bluestem Dr. The Sales Center will be on your right at 708 Wilder Bloom Path. WaterSource: Public Security Features: Smoke Detector(s)
How much is this property worth?
Curious about this home's true market value? Use our free Home Evaluation Tool to instantly get a personalized Comparative Market Analysis (CMA) report. Make smarter, data-driven decisions before you buy.

Nearby Home Value
| Address | Estimate | Bed | Bath | Sq. Ft | Lot Size |
|---|---|---|---|---|---|
| 679 Watauga Lane, Aberdeen, NC, 28315 | $539,221 | 3 | 3 | 2,225 | 2,225 SqFt |
| 560 Watauga Lane #519, Aberdeen, NC, 28315 | $531,000 | 4 | 3 | 2,405 | 2,405 SqFt |
| 315 Queensferry Lane, Aberdeen, NC, 28315 | $474,000 | 5 | 4 | 2,488 | 2,488 SqFt |
| 301 Maddox Drive, Aberdeen, NC, 28315 | $368,990 | 5 | 3 | 2,511 | 2,511 SqFt |
| 400 Mossy Cup Lane, Aberdeen, NC, 28315 | $399,900 | 3 | 3 | 2,142 | 2,142 SqFt |
| 293 Maddox Drive, Aberdeen, NC, 28315 | $381,140 | 5 | 3 | 2,804 | 2,804 SqFt |
| 353 Maddox Drive, Aberdeen, NC, 28315 | $366,645 | 3 | 2 | 1,796 | 1,796 SqFt |
| 323 Queensferry Lane, Aberdeen, NC, 28315 | $483,000 | 4 | 4 | 2,719 | 2,719 SqFt |
| 1024 Martin Farms Boule.., Aberdeen, NC, 28315 | $406,390 | 4 | 3 | 2,558 | 2,558 SqFt |
| 305 Maddox Drive, Aberdeen, NC, 28315 | $359,990 | 4 | 3 | 2,340 | 2,340 SqFt |
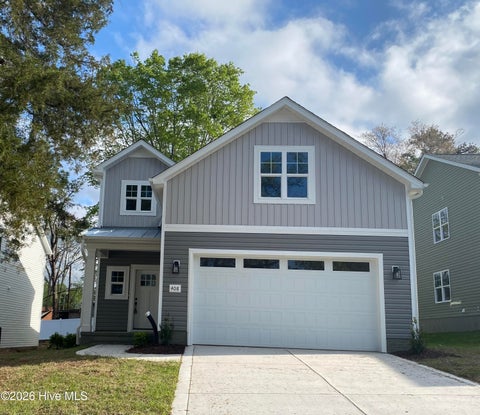
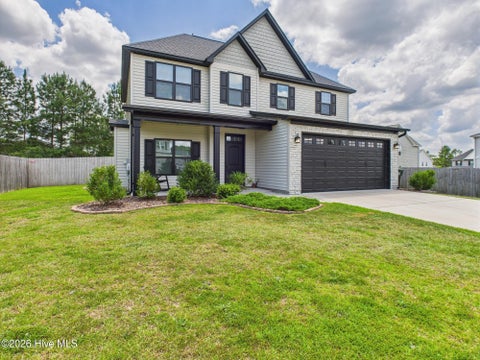
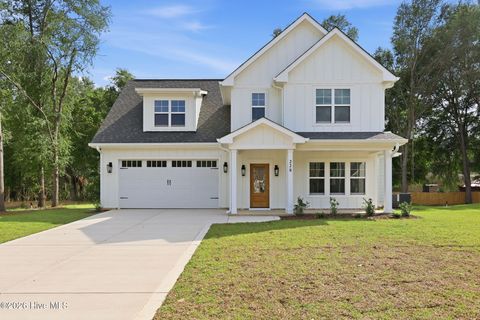
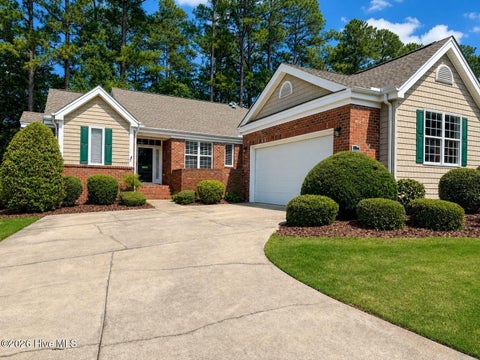
Similar Homes To 1025 Martin Farms Boulevard
Nearby For Sale


The data relating to real estate on this website comes in part from the Internet Data Exchange program of Hive MLS. All information is deemed reliable but not guaranteed and should be independently verified. All properties are subject to prior sale, change, or withdrawal. Neither listing broker(s) nor ByOwner shall be responsible for any typographical errors, misinformation, or misprints, and shall be held totally harmless from any damages arising from reliance upon these data. Copyright ©2026 Hive MLS LLC. All Rights Reserved.
ByOwner last updated this listing 08/17/2026 @ 23:24
More Cities with for Sale by Owner Homes
- Aberdeen Homes For Sale By Owner
- Southern Pines Homes For Sale By Owner
- Pinehurst Homes For Sale By Owner
- Pinebluff Homes For Sale By Owner
- West End Homes For Sale By Owner
- Jackson Springs Homes For Sale By Owner
- Vass Homes For Sale By Owner
- Carthage Homes For Sale By Owner
- Marston Homes For Sale By Owner
- Wagram Homes For Sale By Owner
- Raeford Homes For Sale By Owner
- Eagle Springs Homes For Sale By Owner
- Cameron Homes For Sale By Owner
- Ellerbe Homes For Sale By Owner
- Laurel Hill Homes For Sale By Owner
- Candor Homes For Sale By Owner
- Robbins Homes For Sale By Owner
- Shannon Homes For Sale By Owner
- Hamlet Homes For Sale By Owner
- Rockingham Homes For Sale By Owner
Homes around $424,700









Verify Your Email
Please enter the 6-digit verification code
sent to your email address.