
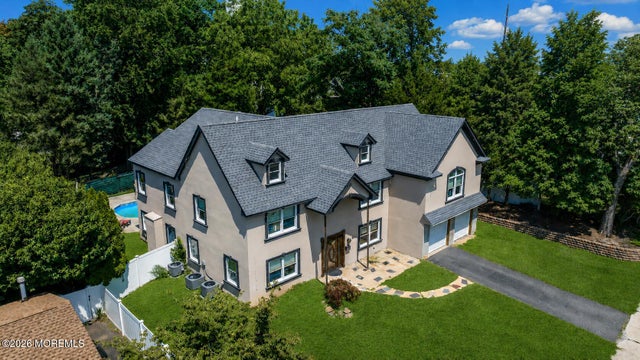
101 Oxford Lane
Aberdeen, NJ 07747

 4
4
Bed
 4
4
Bath
 3,800
3,800Sqft
 0.25
0.25Acre(Lot)
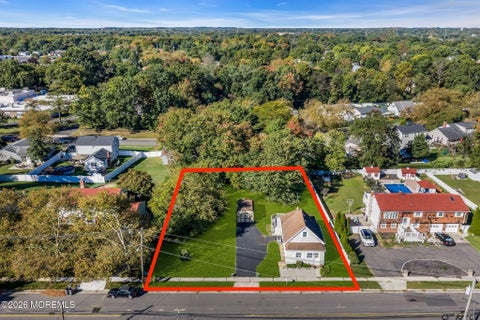
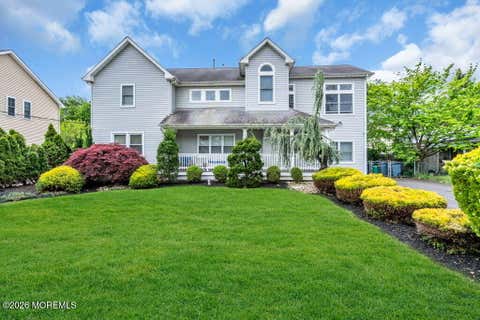
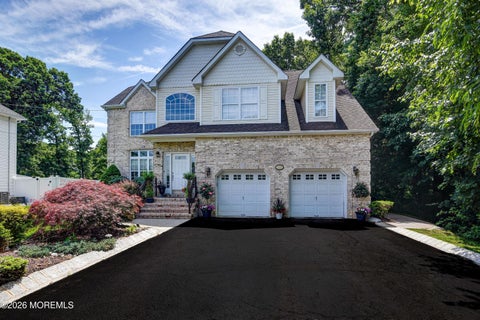
A remarkable opportunity in Strathmore's Desirable ''O'' SECTION! Extensively expanded from its original Strathmore Colonial design, this approximately 3,800-square-foot residence offers extraordinary proportions, three levels of versatile space, four bedrooms, three-and-a-half bathrooms and an in-ground pool. The expanded first level opens with a widened foyer and continues into an oversized dining room with marble tile, a spacious eat-in kitchen with cherry cabinetry and granite countertops and a living room centered around a gas fireplace. A separate bonus room offers excellent potential as a sunroom, den, office or additional gathering space. The first floor also includes a bedroom that may accommodate extended guests or may offer potential for reconfiguration to incorporate a full ba

 Property Details
 Map
Map
 Map
Map
What's Nearby
Nearby Areas
 Features
-
Bedroom Information
Total beds: 4Bathroom Information
Total Baths: 4 Full Baths: 3 Half Baths: 1Room Information
Rooms Total: 21 Basement: None -
Flooring Information
Ceramic Tile, Marble, Wood -
Roofing Information
Shingle -
Interior Features
In-Law Floorplan, Recessed Lighting Roof: Shingle Appliances: Dishwasher, Dryer, Microwave, Refrigerator, Cooktop, Washer, Gas Water Heater -
Heating & Cooling
Has Heating: Yes Heating: Natural Gas, Forced Air Has Cooling: Yes Cooling: Zoned, Central Air
-
Building Information
Year Built: 1961 Building Area Total: 3800 Stories: 2 Patio And Porch Features: Patio Pool Features: In Ground, Vinyl Private Pool: No -
Exterior Features
Exterior Features: Storage, Lighting
-
Lot Information
Lot Dimensions: 84 x 131 Main Square Feet: 0.25 Acres Lot Size Acres: 0.25 Lot Size Square Feet: 10890Property Information
Subdivision: Strathmore Source Property Type: Residential MLS Area Minor: Aberdeen (ABE) Zoning Description: Residential, Single Family, Neighborhood Property SubType: Single Family Residence Property Age: 65
-
Listing Price Information
Listing Price: $849000 Conventional, Cash
-
Tax Information
Parcel Number: 01-00090-0000-00006 Tax Lot: 6 Tax Block: 90 Tax Year: 2025 Annual Tax: $16160
-
Parking Information
Garage Door Opener, Direct Access, See Remarks, Asphalt, Driveway, Off Street, On Street, AttachedGarage Information
Has Garage: Yes Has Attached Garage: Yes Garage Space: 2
-
School Information
Elementary School: StrathmoreJunior High School: Matawan AvenueSenior High School: Matawan Reg -
Location Information
Direction: GPS VERIFIED WaterSource: Public
How much is this property worth?
Curious about this home's true market value? Use our free Home Evaluation Tool to instantly get a personalized Comparative Market Analysis (CMA) report. Make smarter, data-driven decisions before you buy.

Nearby Home Value
| Address | Estimate | Bed | Bath | Sq. Ft | Lot Size |
|---|---|---|---|---|---|
| 517 Line Road, Aberdeen, NJ, 07747 | $599,000 | 2 | 1 | -- | 0.41 Acre |
| 14 Dolan Avenue, Aberdeen, NJ, 07747 | $849,900 | 6 | 3 | 3,844 | 0.17 Acre |
Similar Homes To 101 Oxford Lane
Nearby For Sale
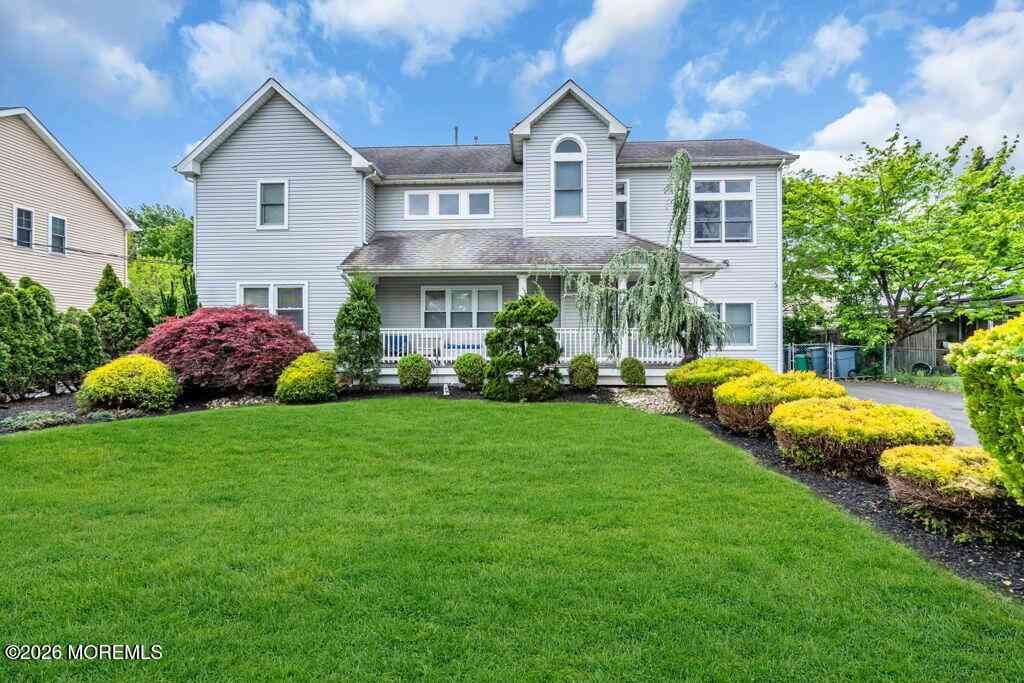
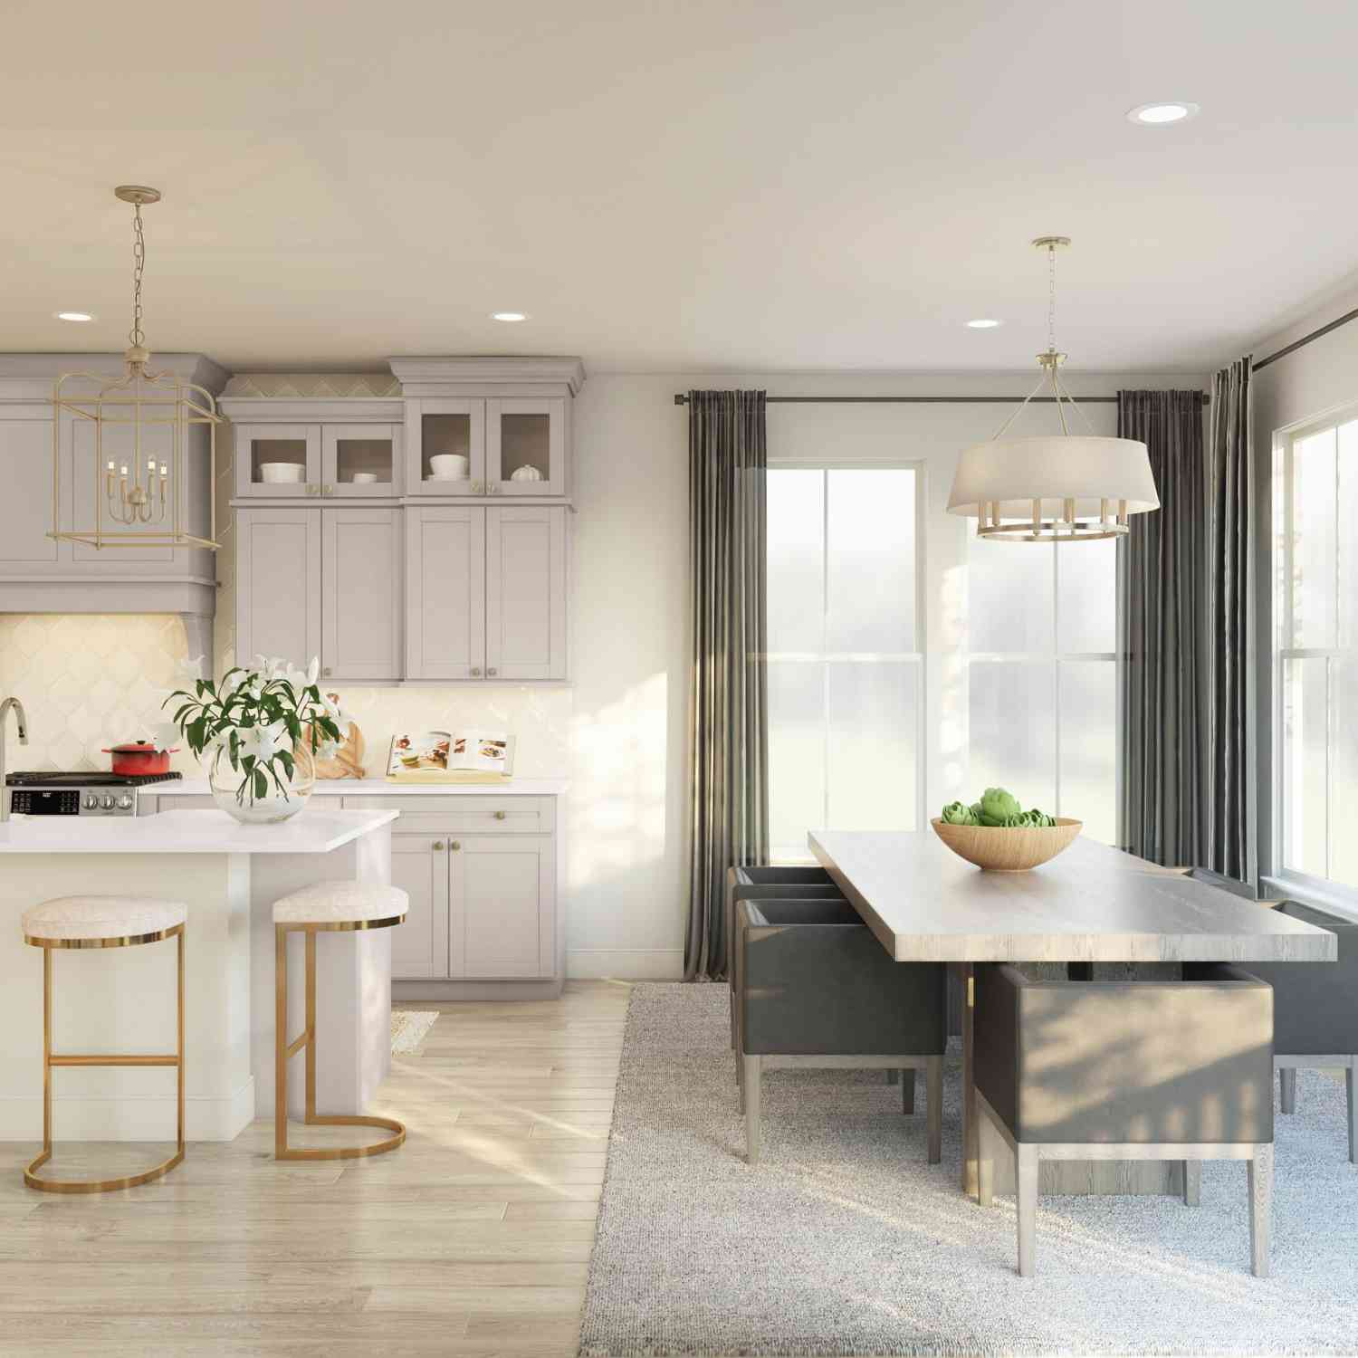
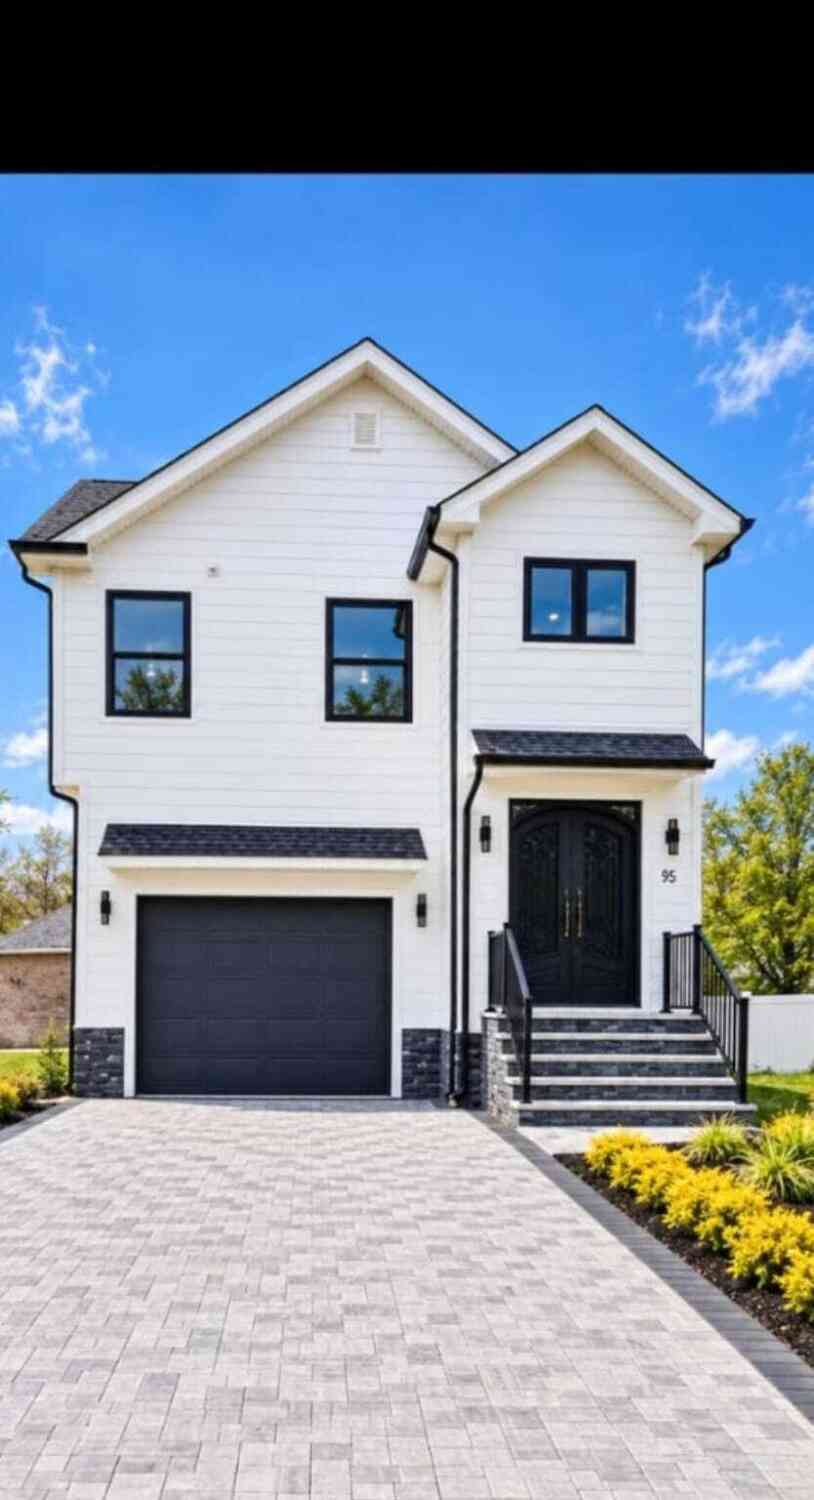
The data relating to real estate for sale on this website comes in part from the Internet Data exchange ("IDX") program of the Monmouth/Ocean MLS Monmouth County Association Board of Realtors. IDX information is provided exclusively for consumers' personal, non-commercial use and may not be used for any purpose other than to identify prospective properties consumers may be interested in purchasing. Real estate listings held by brokerage firms other than ByOwner, are indicated by detailed information about them such as the name of the listing firms. Information deemed reliable but not guaranteed. Copyright © 2026 Monmouth/Ocean MLS Monmouth County Association Board of Realtors. All Rights Reserved.
ByOwner last updated this listing 10/10/2026 @ 10:24
More Cities with for Sale by Owner Homes
- Aberdeen Homes For Sale By Owner
- Matawan Homes For Sale By Owner
- Cliffwood Homes For Sale By Owner
- Keyport Homes For Sale By Owner
- South Amboy Homes For Sale By Owner
- Old Bridge Homes For Sale By Owner
- Hazlet Homes For Sale By Owner
- Morganville Homes For Sale By Owner
- Parlin Homes For Sale By Owner
- Union Beach Homes For Sale By Owner
- Holmdel Homes For Sale By Owner
- Sayreville Homes For Sale By Owner
- Marlboro Homes For Sale By Owner
- Keansburg Homes For Sale By Owner
- South River Homes For Sale By Owner
- Perth Amboy Homes For Sale By Owner
- Keasbey Homes For Sale By Owner
- Spotswood Homes For Sale By Owner
- Middletown Homes For Sale By Owner
- Port Monmouth Homes For Sale By Owner
Homes around $849,000






Verify Your Email
Please enter the 6-digit verification code
sent to your email address.
Verify Your Phone Number
Please enter the 6-digit verification code
sent to your mobile phone.