
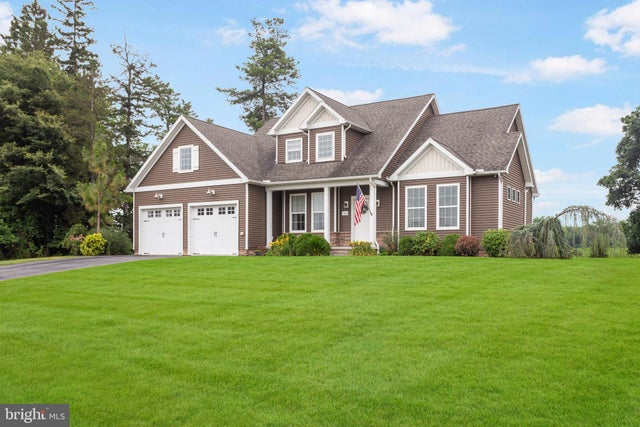
MLS: #PAYK2106762, Listed By: Brian Berkheimer, Samson Properties, Source:Bright MLS
7660 Green Ridge Lane
ABBOTTSTOWN, PA 17301

 4
4
Bed
 3
3
Bath
 3,648
3,648Sqft
 0.90
0.90Acre(Lot)
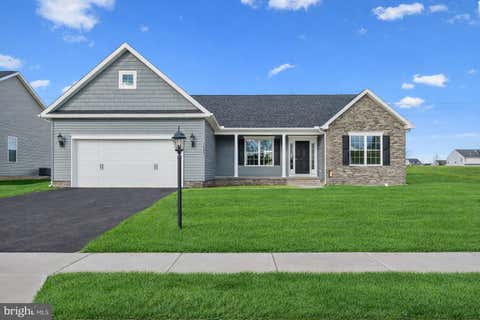
Welcome to this stunning custom-built home in the highly sought-after Country Club Heights neighborhood, where beautiful surroundings and thoughtful design come together. Nestled in a community overlooking the golf course, this home offers the perfect blend of elegance, comfort, and everyday functionality. Start your mornings with breathtaking sunrises over the cornfield, creating a private and picturesque back yard setting. Inside, the open-concept floor plan is filled with natural light and features neutral colors throughout the main level, providing a timeless backdrop for any style. The spacious kitchen is designed for both entertaining and daily living, offering an abundance of cabinetry and counter space, and seamless flow into the dining and great room. A soaring vaulted ceiling

 Property Details
 Map
Map
 Map
Map
What's Nearby
Nearby Areas
 Features
-
Bedroom Information
Total beds: 4Bathroom Information
Total Baths: 3 Full Baths: 2 Half Baths: 1Room Information
Has Basement: Yes Basement: Daylight, Partial -
Interior Features
Appliances: Electric Water Heater Laundry Features: Main Level -
Heating & Cooling
Has Heating: Yes Heating: Natural Gas, Forced Air Has Cooling: Yes Cooling: Central Air, Gas
-
Building Information
Year Built: 2017 Building Area Total: 4408 Construction Materials: Vinyl Siding, Aluminum Siding Patio And Porch Features: Porch, Patio Pool Features: None Private Pool: No Association Fee Frequency: Annually
-
Lot Information
Lot Size Acres: 0.9 Lot Size Source: Assessor Lot Size Square Feet: 39365Property Information
Subdivision: COUNTRY CLUB HEIGHTS Source Property Type: Residential Postal Code Plus 4: 9008 Property SubType: Single Family Residence Levels: One and One Half Property Age: 9
-
Listing Price Information
Listing Price: $595000
-
Tax Information
Parcel Number: 42-000-03-0009-00-00000 Tax Lot: 0009 Tax Year: 2025 Annual Tax: $9985
-
Parking Information
Parking Total: 2 Garage Door Opener, Asphalt, Garage, AttachedGarage Information
Has Garage: Yes Has Attached Garage: Yes Garage Space: 2Homeowners Association InformationHas Association: Yes HOA: $290.00
-
Utility Information
Natural Gas Available -
Location Information
Direction: Abbottstown, 30 East, left on Canal, Right in to County Club Heights WaterSource: Well
How much is this property worth?
Curious about this home's true market value? Use our free Home Evaluation Tool to instantly get a personalized Comparative Market Analysis (CMA) report. Make smarter, data-driven decisions before you buy.

Nearby Home Value
| Address | Estimate | Bed | Bath | Sq. Ft | Lot Size |
|---|---|---|---|---|---|
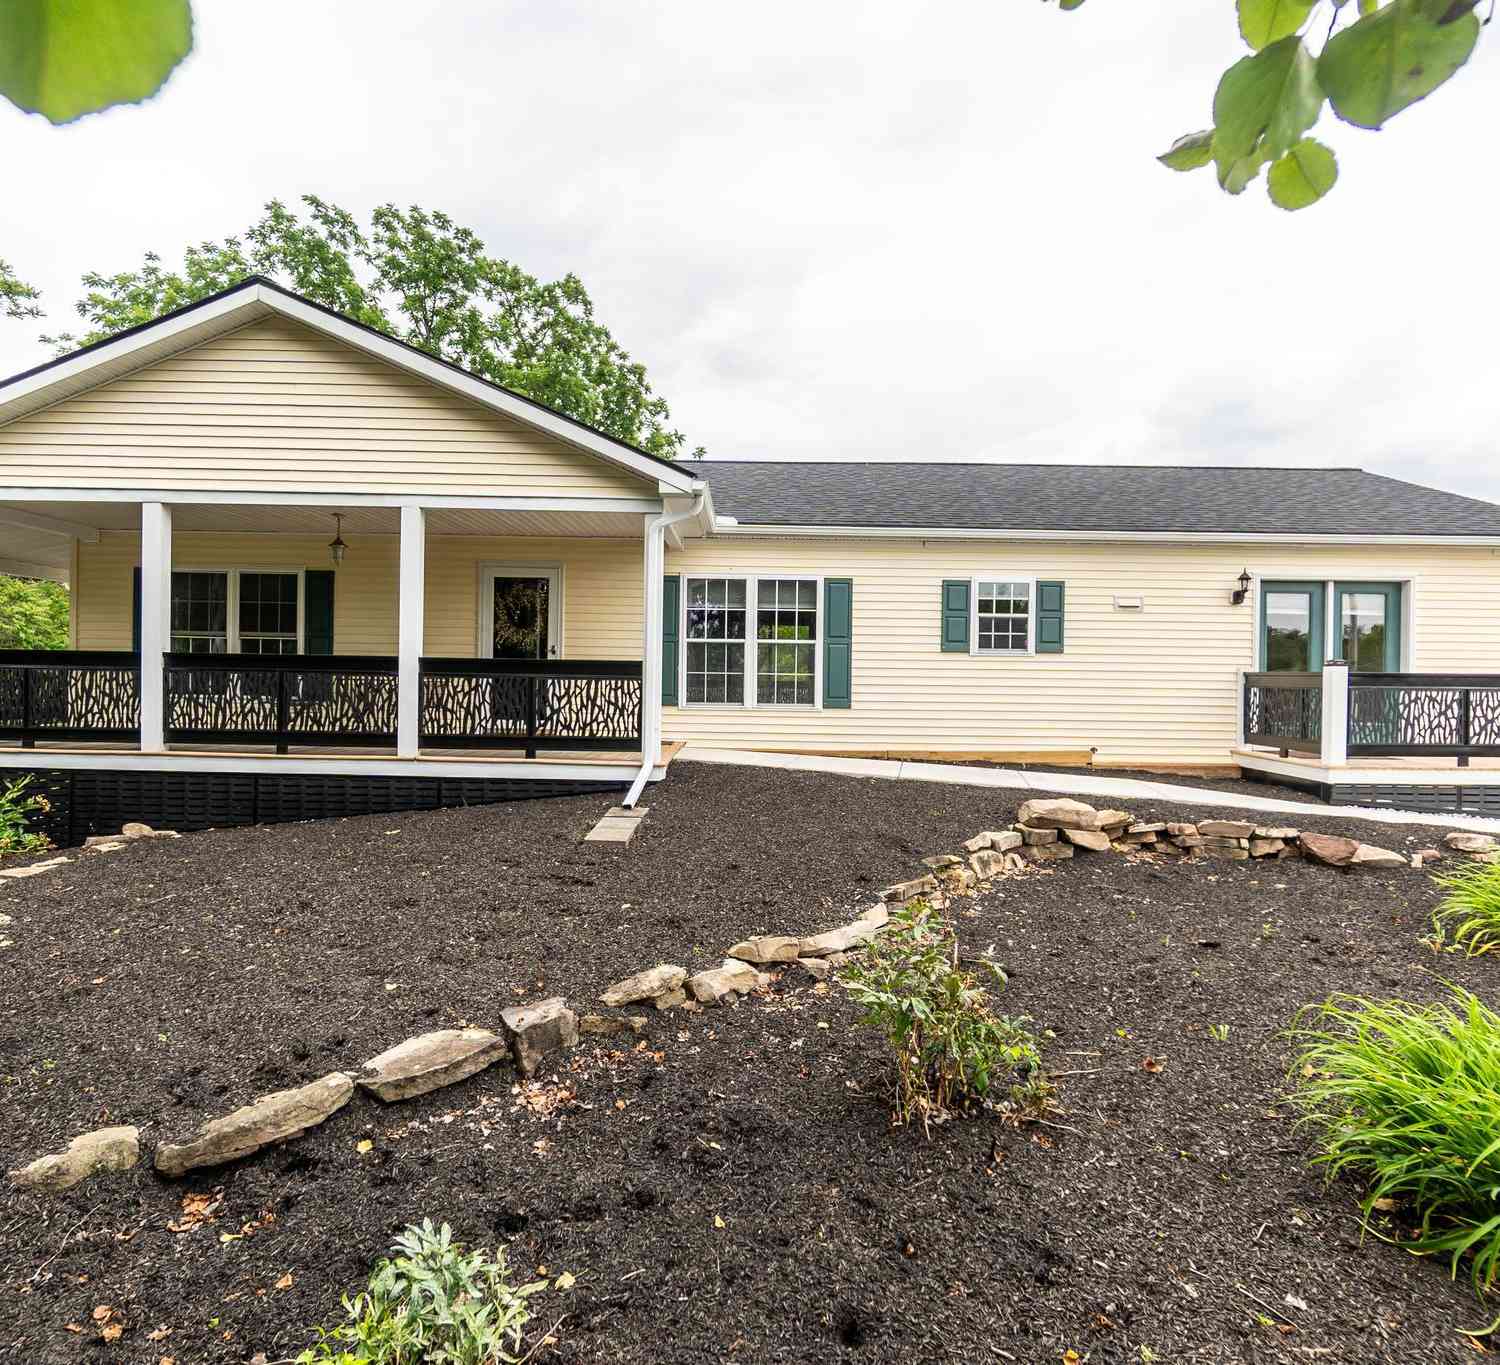
| 14 Chesapeake Drive, Abbottstown, PA, 17301 | $90,000 | 3 | 2 | 1,280 | -- |
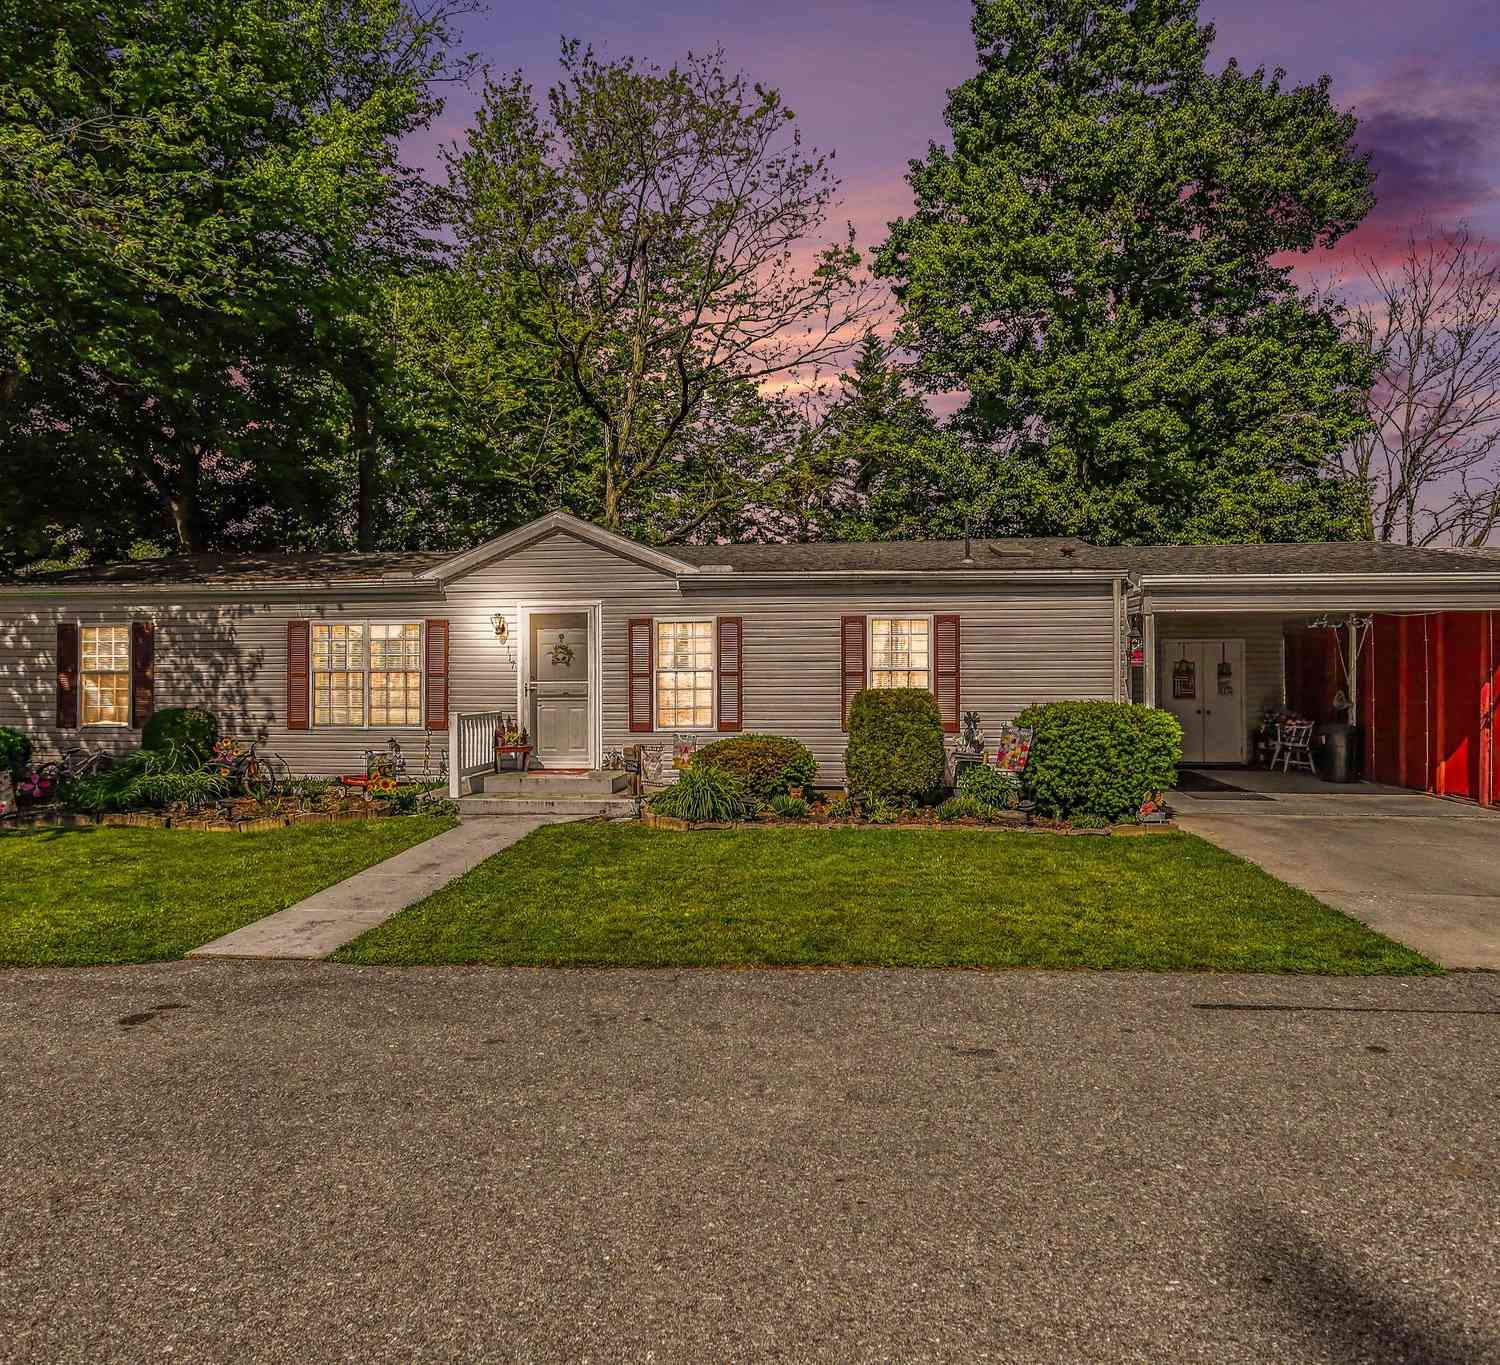
| 117 Sunrise Drive, Abbottstown, PA, 17301 | $35,000 | 2 | 1 | 784 | 0.02 Acre |
| 42 Lillich Drive #12, Abbottstown, PA, 17301 | $402,900 | 3 | 2 | 1,616 | 0.23 Acre |
| 19 Meckley Run #8, Abbottstown, PA, 17301 | $353,900 | 3 | 2 | 1,295 | 0.23 Acre |
| 25 Lillich Dr #LOT 3, Abbottstown, PA, 17301 | $370,900 | 3 | 3 | 1,688 | 0.24 Acre |
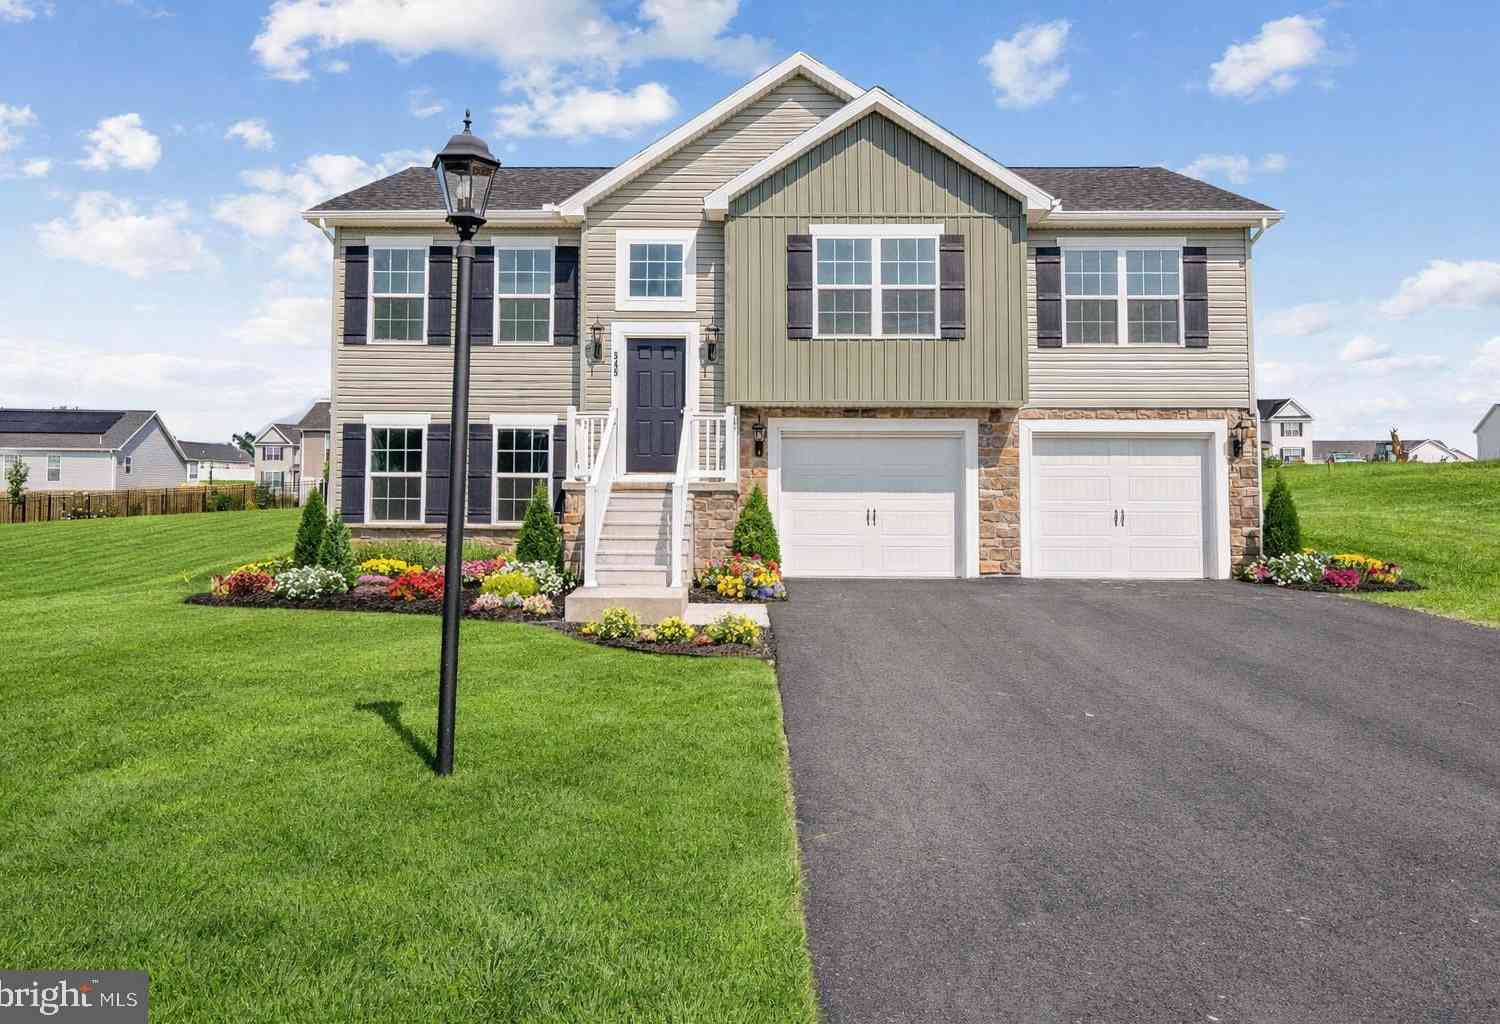
| 23 Lillich Drive #2, Abbottstown, PA, 17301 | $392,900 | 4 | 3 | 2,119 | 0.24 Acre |
| 502 Musket Ridge Road, Abbottstown, PA, 17301 | $174,900 | 2 | 2 | 1,188 | 0.03 Acre |
| 304 Crystal Creek Cross.., Abbottstown, PA, 17301 | $274,900 | 3 | 2 | 1,620 | -- |
| 117 Frog Pond Hollow Holw, Abbottstown, PA, 17301 | $149,900 | 3 | 2 | 1,344 | -- |
| 42 Lobell Road, Abbottstown, PA, 17301 | $424,900 | 3 | 2 | 1,700 | 0.25 Acre |
Similar Homes To 7660 Green Ridge Lane
Nearby For Sale

The data relating to real estate for sale on this website appears in part through the BRIGHT Internet Data Exchange program, a voluntary cooperative exchange of property listing data between licensed real estate brokerage firms in which ByOwner participates, and is provided by BRIGHT through a licensing agreement. The information provided by this website is for the personal, non-commercial use of consumers and may not be used for any purpose other than to identify prospective properties consumers may be interested in purchasing. Some properties which appear for sale on this website may no longer be available because they are under contract, have closed or are no longer being offered for sale. Information Deemed Reliable But Not Guaranteed. Copyright © 2026 Bright MLS. All rights reserved.
ByOwner last updated this listing 10/09/2026 @ 04:36
More Cities with for Sale by Owner Homes
- Abbottstown Homes For Sale By Owner
- New Oxford Homes For Sale By Owner
- Hanover Homes For Sale By Owner
- East Berlin Homes For Sale By Owner
- Thomasville Homes For Sale By Owner
- Spring Grove Homes For Sale By Owner
- York Springs Homes For Sale By Owner
- Littlestown Homes For Sale By Owner
- Glenville Homes For Sale By Owner
- Wellsville Homes For Sale By Owner
- Seven Valleys Homes For Sale By Owner
- Dover Homes For Sale By Owner
- Gardners Homes For Sale By Owner
- Gettysburg Homes For Sale By Owner
- Aspers Homes For Sale By Owner
- Dillsburg Homes For Sale By Owner
- York Homes For Sale By Owner
- Glen Rock Homes For Sale By Owner
- Biglerville Homes For Sale By Owner
- Taneytown Homes For Sale By Owner
Homes around $595,000









Verify Your Email
Please enter the 6-digit verification code
sent to your email address.
Verify Your Phone Number
Please enter the 6-digit verification code
sent to your mobile phone.