
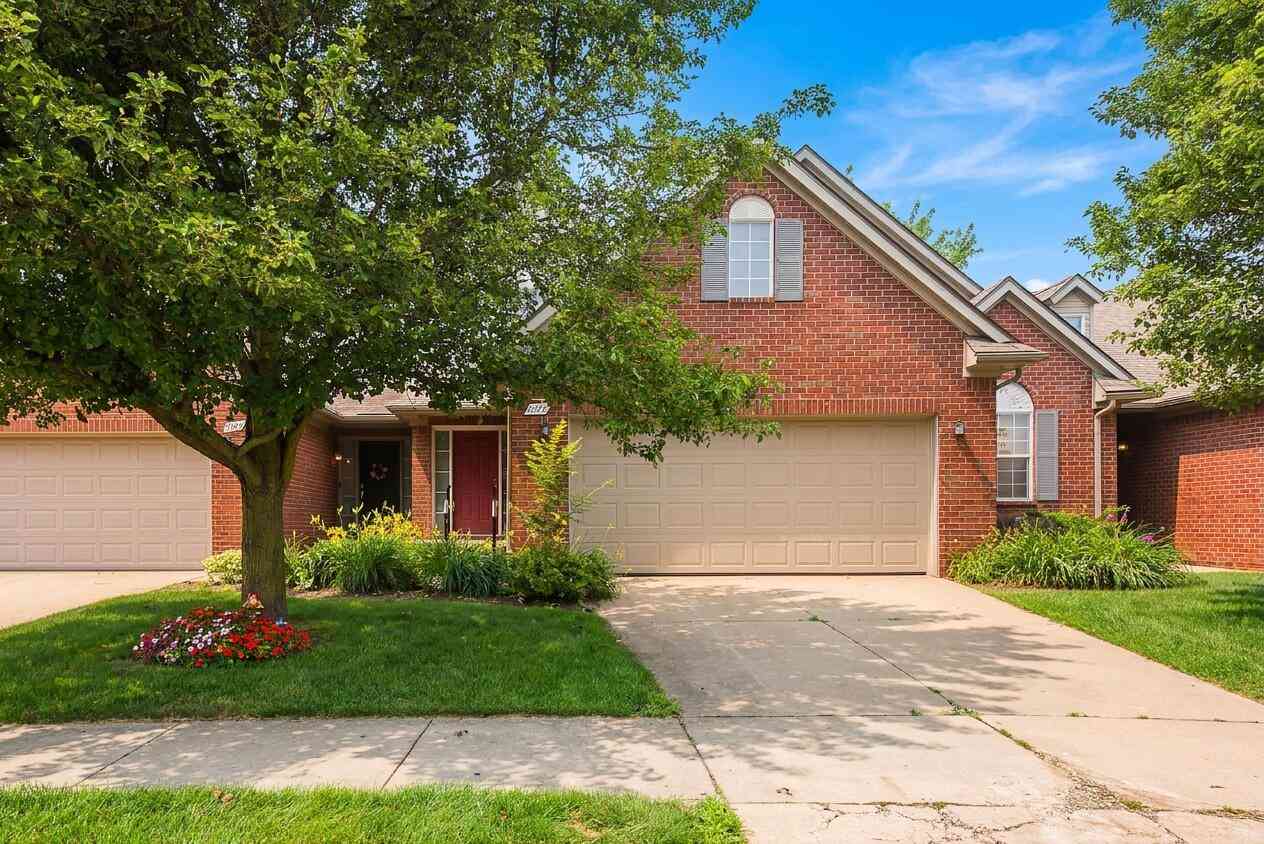
2677 Brooklyn Drive
Ypsilanti, MI 48198

 2
2
Bed
 3
3
Bath
 1,499
1,499Sqft
Welcome to River Grove Village - one of Ypsilanti's most sought-after condo communities! This thoughtfully designed 2-story condo offers 2 bedrooms, 2.5 bathrooms, an attached 2-car garage, and an open-concept layout that makes low-maintenance living feel effortless and inviting. Step inside and you'll find durable LVP flooring flowing throughout most of the home, setting a clean, cohesive tone from the moment you arrive. The spacious great room is filled with natural light from picture windows and features a built-in TV nook that keeps the space polished and practical. The dining area offers plenty of room to gather, with a sliding glass door that opens onto your private deck - perfect for morning coffee or evening entertaining. A breakfast bar adds a casual dining option, while the gener

 Property Details
 Map
Map
 Map
Map
What's Nearby
Nearby Areas
 Features
-
Bedroom Information
Total Bedrooms: 2Bathroom Information
Total Baths: 3 Full Baths: 2 Half Baths: 1Water/Sewer
Sewer: PublicRoom Information
Other Rooms: 10 -
Flooring Information
Carpet, Laminate -
Roofing Information
Shingle -
Interior Features
Garage Door Opener Roof: Shingle Appliances: Dishwasher, Disposal, Dryer, Oven, Range, Refrigerator, Washer Laundry Features: Laundry Room, Main Level -
Heating & Cooling
Heating: Forced Air Cooling: Central Air WaterSource: Public -
Fireplace
Number of Fireplaces: 0 Fireplace Features: 0
-
Building Information
Year Built: 2004 Construction Materials: Brick, Vinyl Siding Basement: Full Roof: Shingle -
Exterior Features
Porch: Deck, Porch(es) -
Road Types
Paved -
Laundry Features
Laundry Room, Main LevelPatio And Porch
Deck, Porch(es)
-
Lot Information
Stories: 2 Main Square Feet: 1499Property Information
Property Type: Residential Sub Type: Condominium Structure Type: Townhouse SQ ft (Living Area): 1,499 Subdivision: Rivergrove Village Source Neighborhood: Rivergrove Village Construction Materials: Brick, Vinyl Siding Property Age: 22
-
Listing Price Information
Listing Id: 26037154 ist Price: $275,000 List Price Tot SqFt: $183 Listing Terms Cash, VA Loan, Conventional -
Listing Information
Possession: Close Of Escrow
-
Tax Information
Parcel Number: K-11-24-215-048 Annual Tax: $3,975 Tax Year: 2026 Taxes: BLDG 14 UNIT 48 RIVERGROVE VILLAGE CONDOMINUMS
-
Parking Information
# of Garage Spaces: 2 Has Garage: Yes Attached Garage: Yes Garage Faces Front, Garage Door Opener, AttachedHomeowners Association Information
Association YN: Yes Included Fees: Snow Removal, Lawn/Yard Care HOA: $335.00 Monthly Association Fee Frequency: Monthly
-
School Information
Senior High School District: Van Buren -
Location Information
Direction: Grove Rd to Woodale Ave to Brooklyn Dr.
How much is this property worth?
Curious about this home's true market value? Use our free Home Evaluation Tool to instantly get a personalized Comparative Market Analysis (CMA) report. Make smarter, data-driven decisions before you buy.

Nearby Home Value
| Address | Estimate | Bed | Bath | Sq. Ft | Lot Size |
|---|---|---|---|---|---|
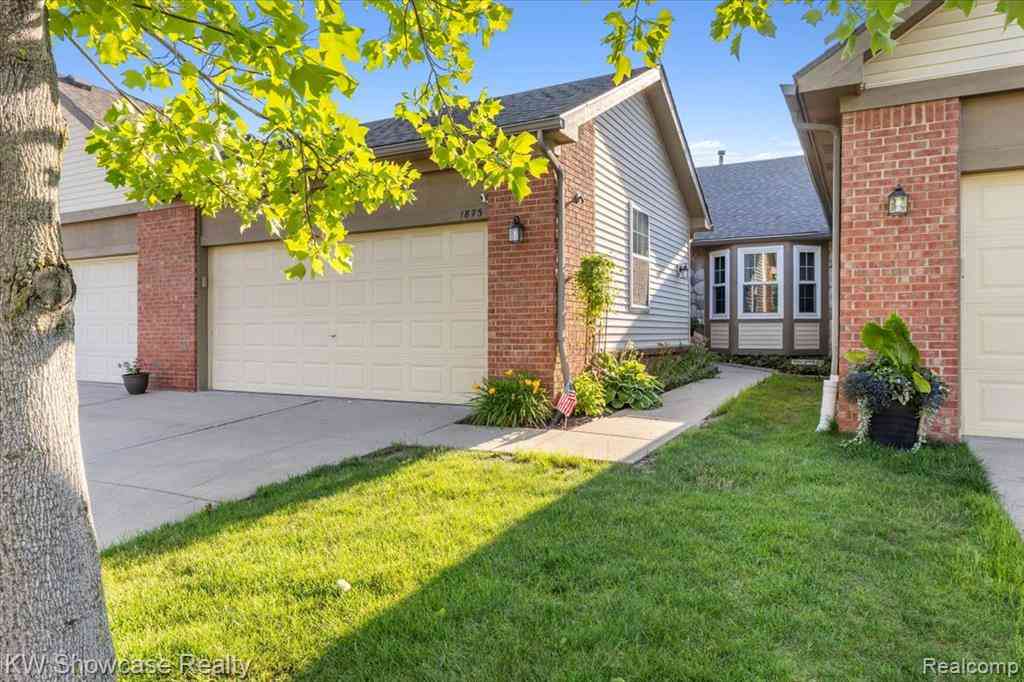
| 223 N Grove Street #5, Ypsilanti, MI, 48198 | $230,000 | 2 | 1.5 | 1,280 | 1,280 SqFt |
| 1873 N Kenwyck Drive , Ypsilanti, MI, 48198 | $285,000 | 2 | 2 | 1,371 | 1,371 SqFt |
| 1730 Grove Road #B-307, Ypsilanti, MI, 48198 | $180,000 | 2 | 1 | 1,006 | 1,006 SqFt |
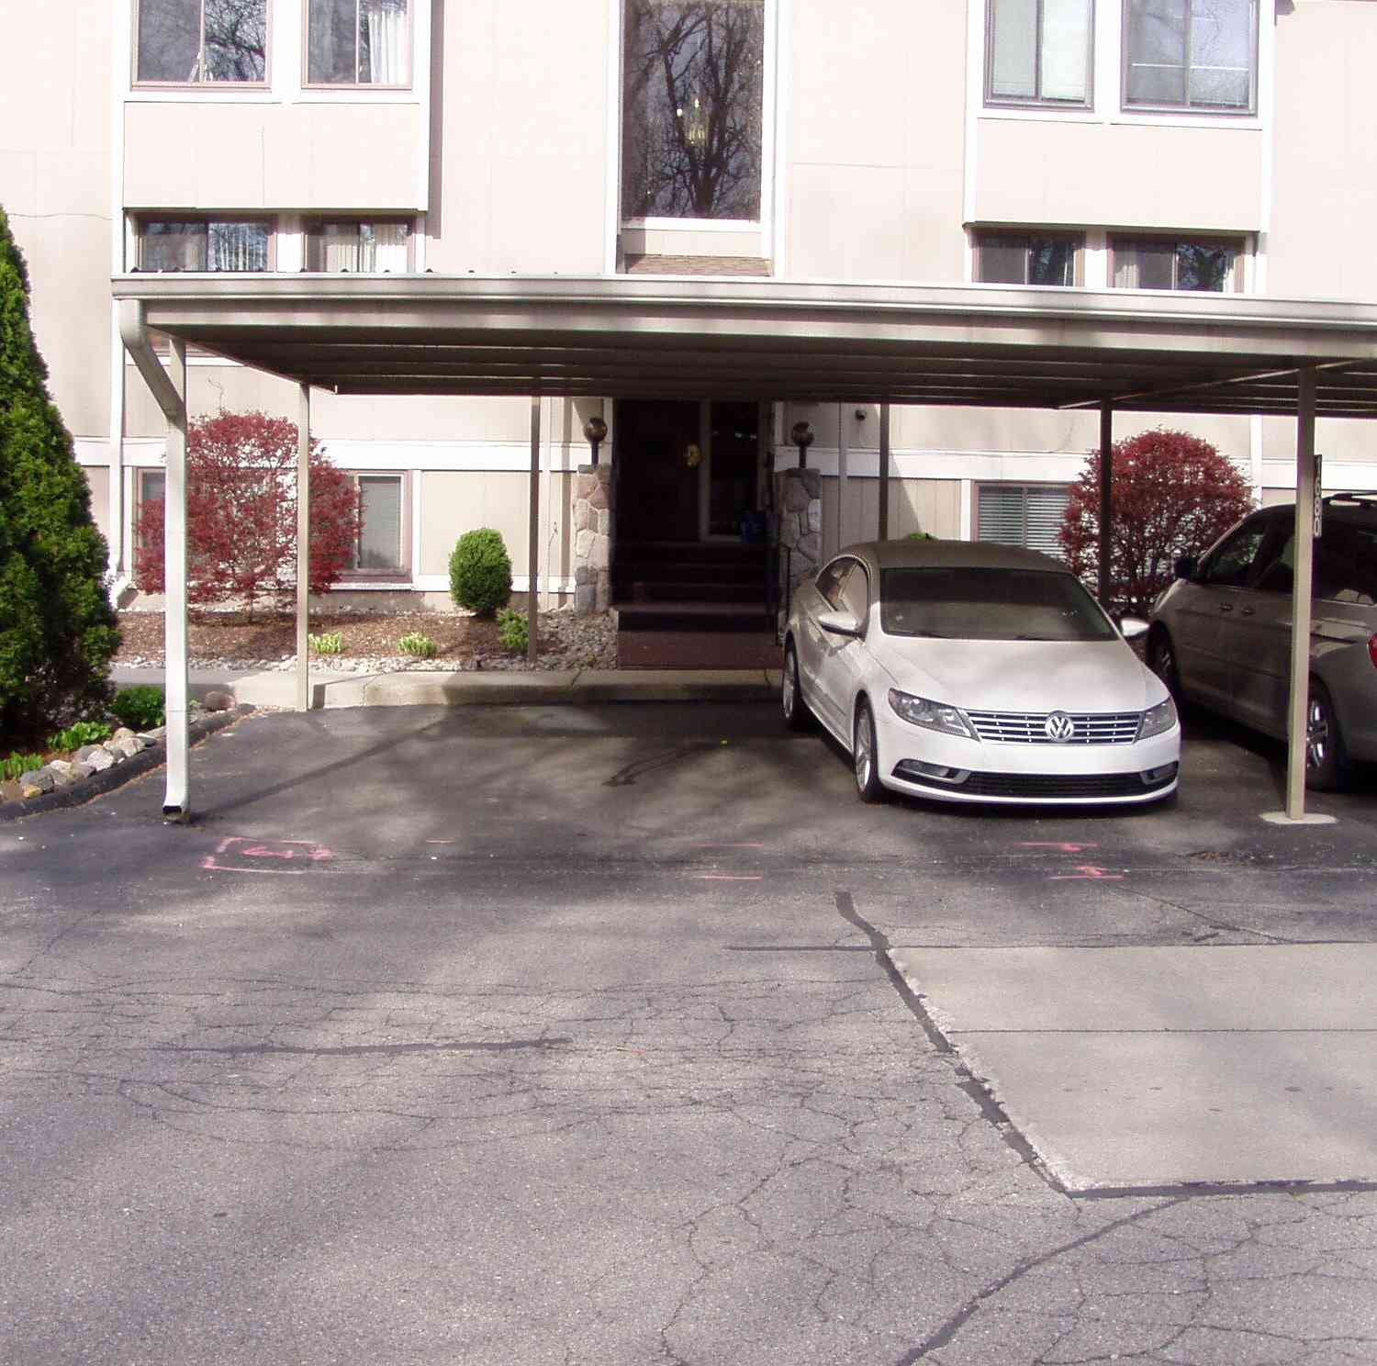
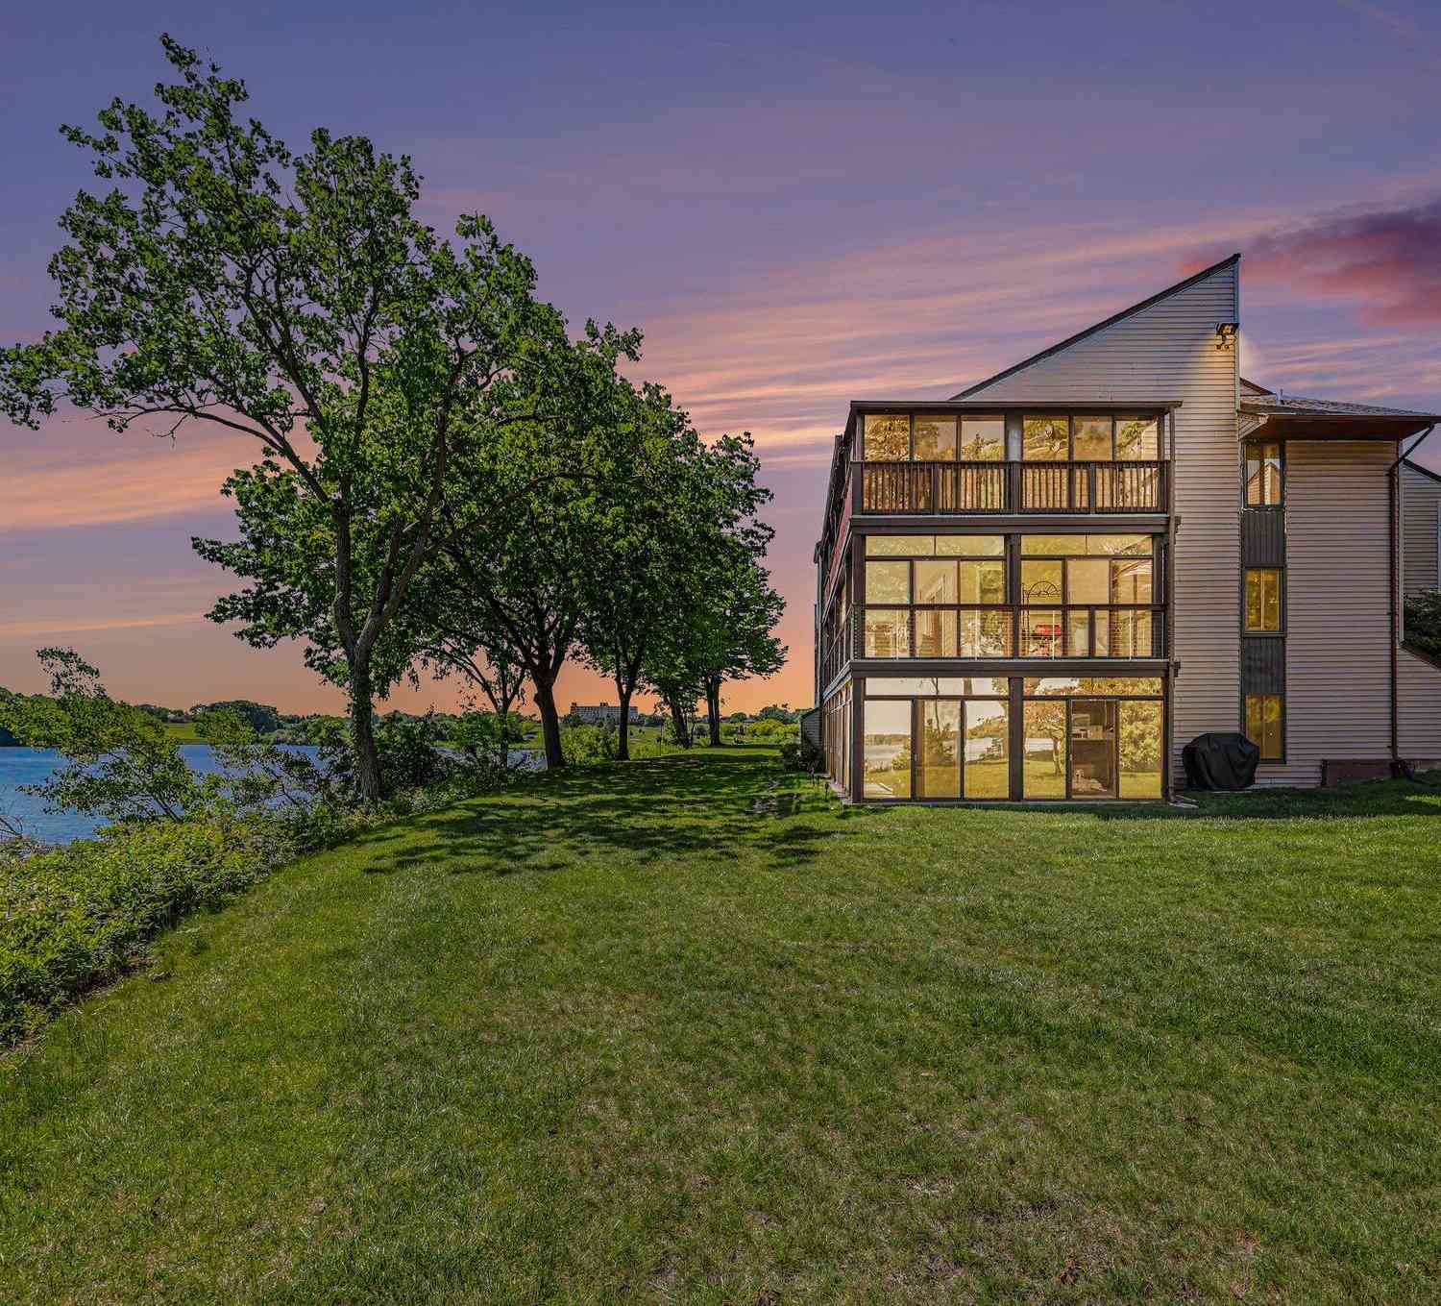
| 1680 Cliffs Landing 101.., Ypsilanti, MI, 48198 | $218,900 | 3 | 2 | 1,524 | 1,524 SqFt |
| 844 Cliffs Landing Driv.., Ypsilanti, MI, 48198 | $223,000 | 3 | 2 | 1,453 | 1,453 SqFt |
| 873 Cliffs Drive #105, Ypsilanti, MI, 48198 | $205,000 | 3 | 2 | 1,374 | 1,374 SqFt |
| 225 N Grove Street #4, Ypsilanti, MI, 48198 | $234,990 | 2 | 1.5 | 1,280 | 1,280 SqFt |
| 221 N Grove Street #6, Ypsilanti, MI, 48198 | $230,000 | 2 | 1.5 | 1,280 | 1,280 SqFt |
| 820 Cliffs Drive #306, Ypsilanti, MI, 48198 | $214,000 | 2 | 2 | 1,028 | 1,028 SqFt |
| 1695 Cliffs Landing #302, Ypsilanti, MI, 48198 | $219,900 | 3 | 2 | 1,524 | 1,524 SqFt |
Similar Condos To 2677 Brooklyn Drive
Nearby For Sale
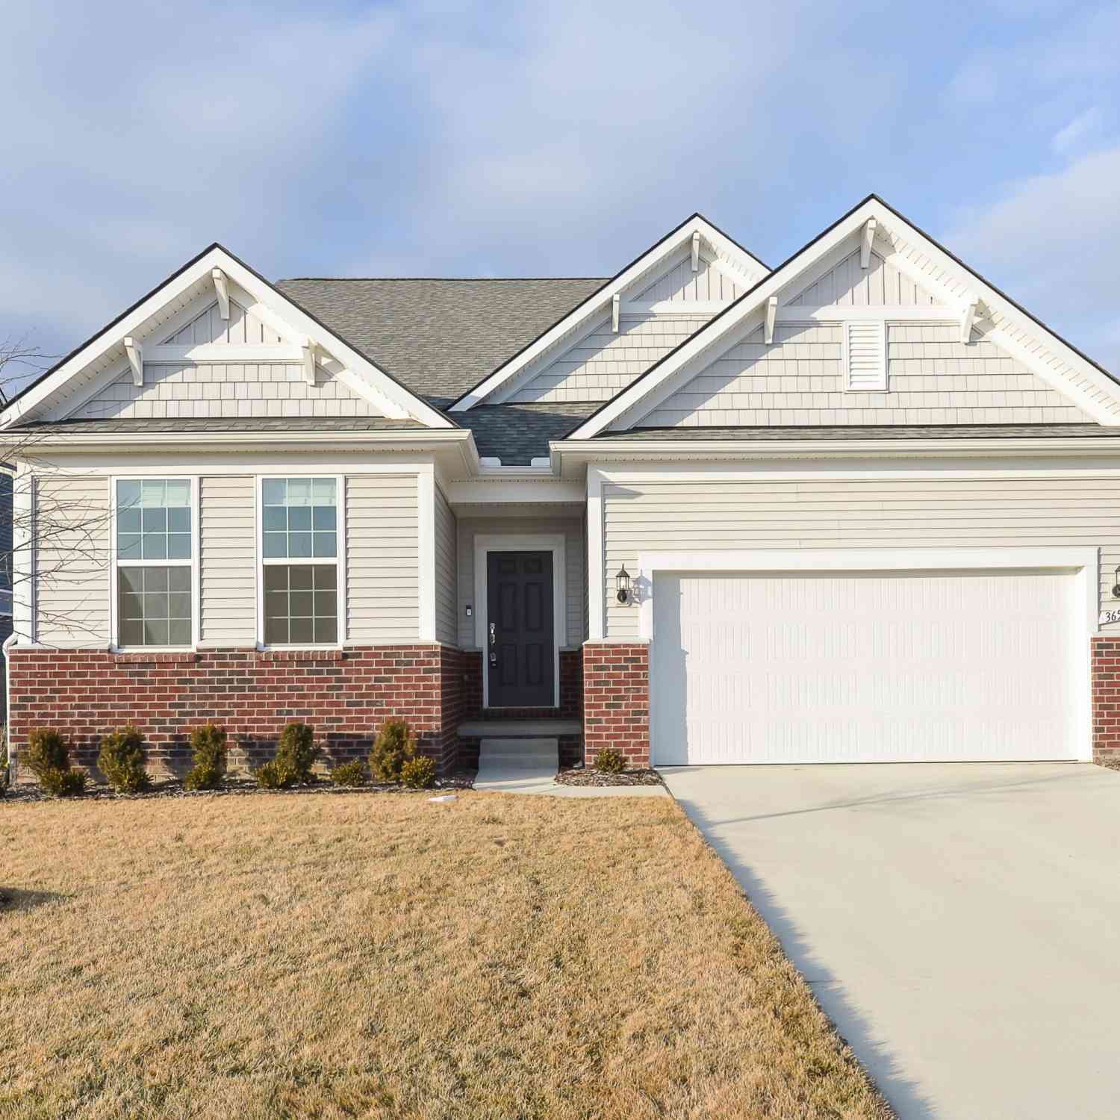
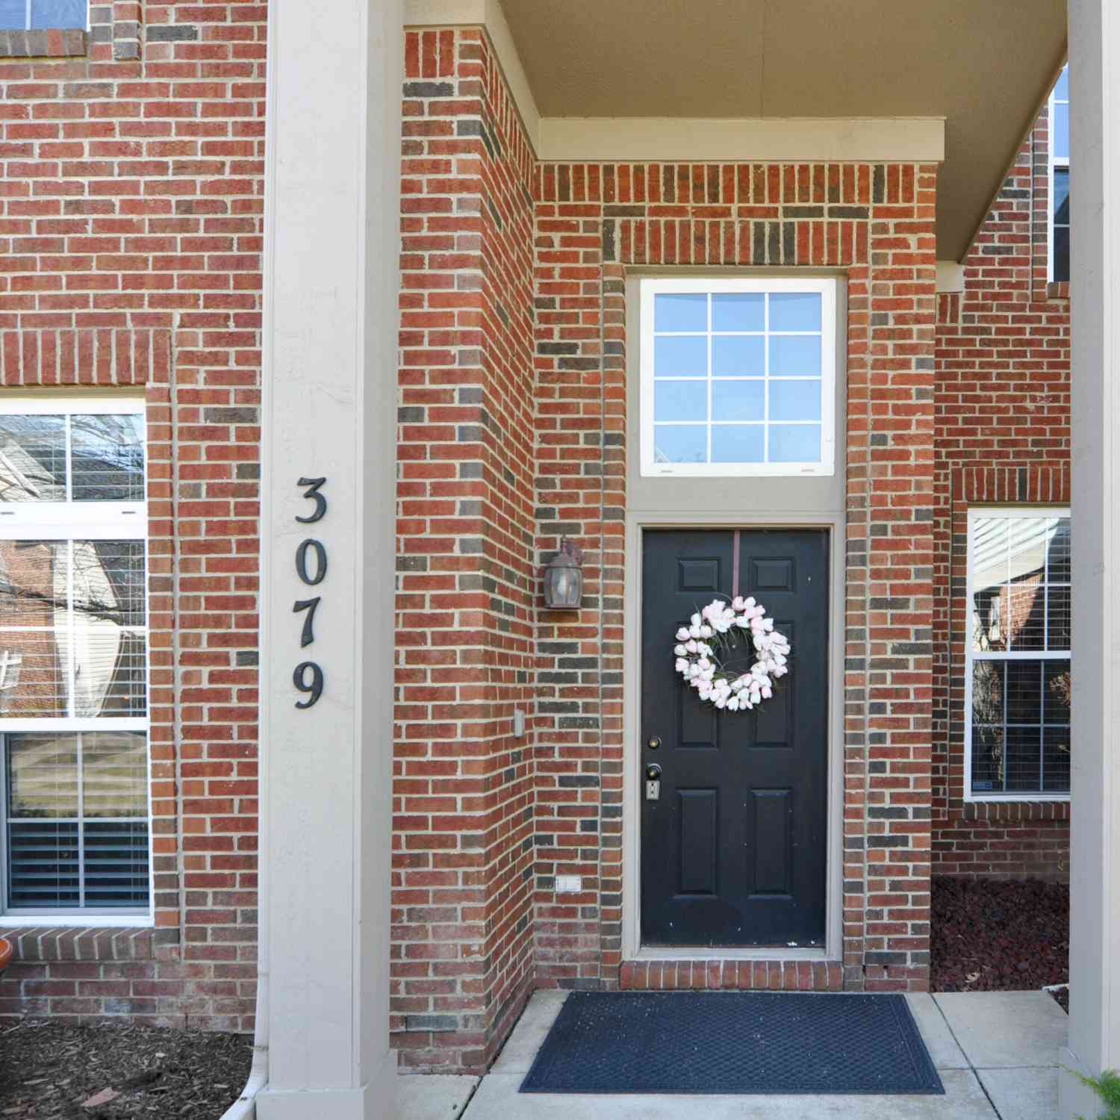
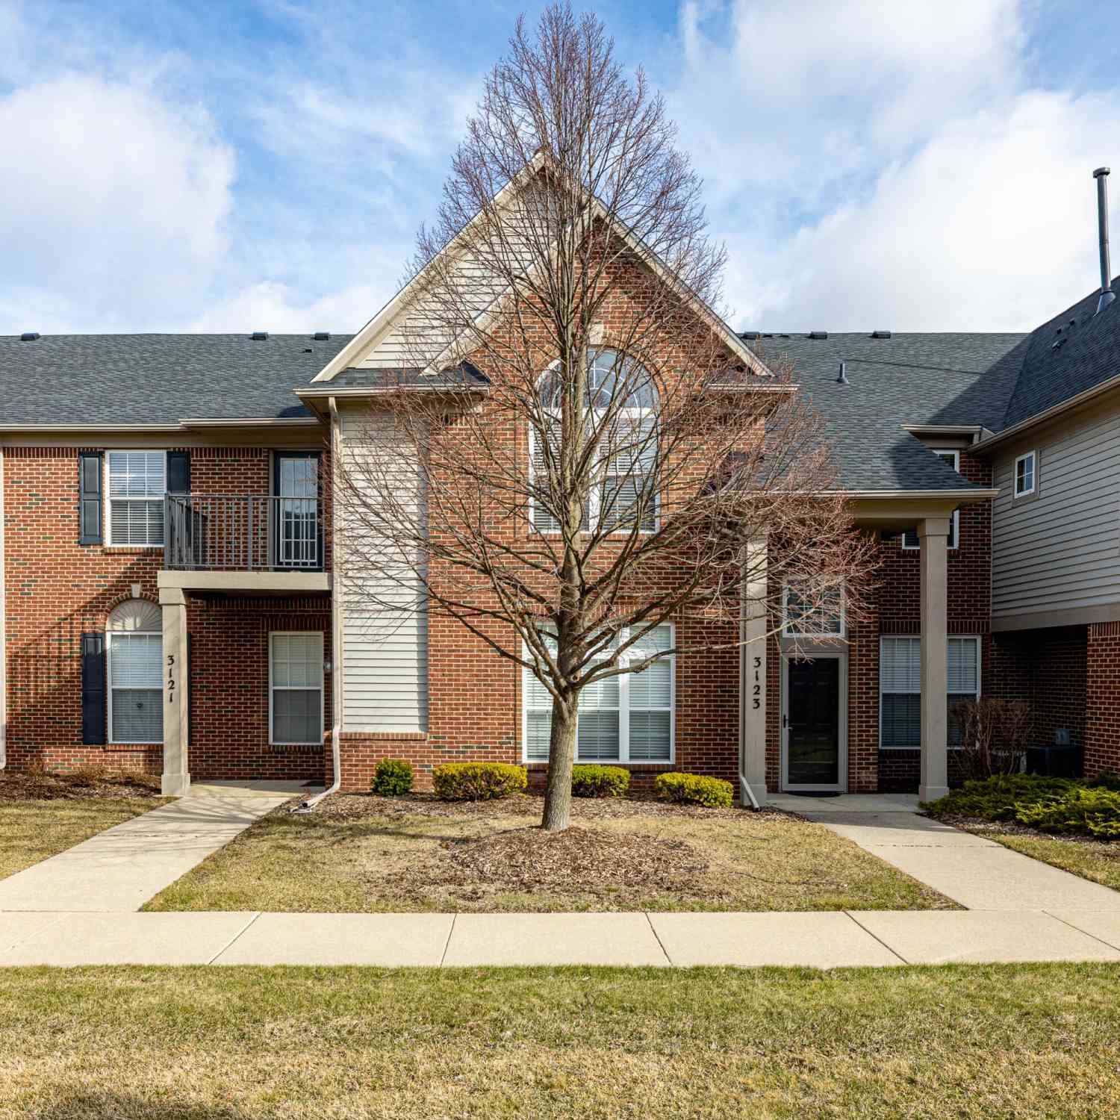

ByOwner last updated this listing 07/23/2026 @ 20:57
More Cities with for Sale by Owner Homes
- Ypsilanti Homes For Sale By Owner
- Belleville Homes For Sale By Owner
- Canton Homes For Sale By Owner
- Pittsfield Twp Homes For Sale By Owner
- Van Buren Twp Homes For Sale By Owner
- Ann Arbor Homes For Sale By Owner
- Willis Homes For Sale By Owner
- Plymouth Homes For Sale By Owner
- Wayne Homes For Sale By Owner
- Milan Homes For Sale By Owner
- Westland Homes For Sale By Owner
- Saline Homes For Sale By Owner
- Romulus Homes For Sale By Owner
- New Boston Homes For Sale By Owner
- Northville Homes For Sale By Owner
- Garden City Homes For Sale By Owner
- Livonia Homes For Sale By Owner
- Whitmore Lake Homes For Sale By Owner
- Inkster Homes For Sale By Owner
- South Lyon Homes For Sale By Owner
Homes around $275,000



Verify Your Email
Please enter the 6-digit verification code
sent to your email address.