
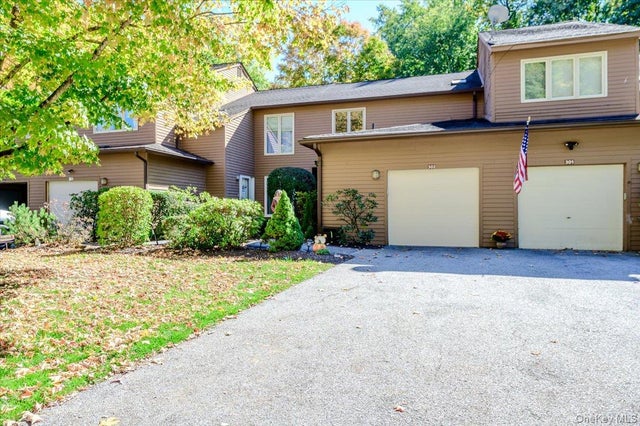
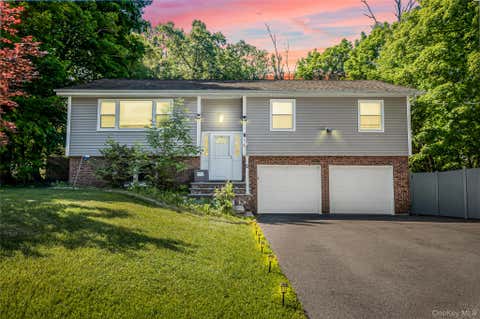
302 Beechwood Lane
Yorktown Heights, NY 10598

 2
2
Bed
 3
3
Bath
 1,800
1,800Sqft
Welcome to the highly sought after Hunter’s Brook community in Yorktown Heights! This desirable tri-level townhouse offers a wonderful combination of space, comfort, and resort style living. Featuring 2 bedrooms, 2 full bathrooms, and 1 half bath, this home boasts a versatile layout ideal for everyday living and entertaining. Upon entering the home, you cannot help but to notice the gleaming hardwood floors. The beautifully appointed modern kitchen showcases sleek stainless steel appliances and a convenient breakfast bar, blending contemporary style with everyday functionality. A formal dining area provides the perfect setting for hosting gatherings and entertaining guests. The spacious, open concept living room welcomes you with an abundance of natural light and a charming wood-burning fi

 Property Details
 Open House
- 10/10 1 PM-3 PM
 Map
Map
 Map
Map
What's Nearby
Nearby Areas
Features
-
Bedroom Information
Total beds: 2Bathroom Information
Total Baths: 3 Full Baths: 2 Half Baths: 1Room Information
Rooms Total: 6 Basement: Walk-Out Access -
Flooring Information
Carpet, Hardwood, Tile -
Interior Features
Breakfast Bar, Ceiling Fan(s), Dry Bar, Recessed Lighting, Stone Counters, Walk-In Closet(s) Appliances: Dishwasher, Dryer, Microwave, Refrigerator, Washer, Range, Stainless Steel Appliance(s) Laundry Features: In Unit -
Heating & Cooling
Has Heating: Yes Heating: Forced Air, Natural Gas Has Cooling: Yes Cooling: Central Air
-
Building Information
Year Built: 1987 Construction Materials: Wood Siding Pool Features: Community Private Pool: No View: Trees/Woods Association Fee Frequency: Monthly
-
Property Information
Subdivision: Hunter's Brook Source Property Type: Residential Property SubType: Condominium Property Age: 39
-
Listing Price Information
Listing Price: $630000
-
Tax Information
Parcel Number: 5400-016-019-00001-000-0001-30-2 Annual Tax: $7189
-
Virtual Tour
Parking Information
Parking Total: 3 Driveway, GarageGarage Information
Has Garage: Yes Garage Space: 1 Pets Allowed: YesHomeowners Association InformationIncluded Fees: Snow Removal HOA: $421.00 Association Amenities: Basketball Court, Playground, Pool, Tennis Court(s)
-
School Information
Elementary School: MohansicJunior High School: Mildred E Strang Middle SchoolSenior High School: Yorktown High School -
Utility Information
Natural Gas Available, Cable Available, Electricity Connected, Natural Gas Connected, Sewer Connected, Water Connected -
Location Information
WaterSource: Public
How much is this property worth?
Curious about this home's true market value? Use our free Home Evaluation Tool to instantly get a personalized Comparative Market Analysis (CMA) report. Make smarter, data-driven decisions before you buy.

Nearby Home Value
| Address | Estimate | Bed | Bath | Sq. Ft | Lot Size |
|---|---|---|---|---|---|
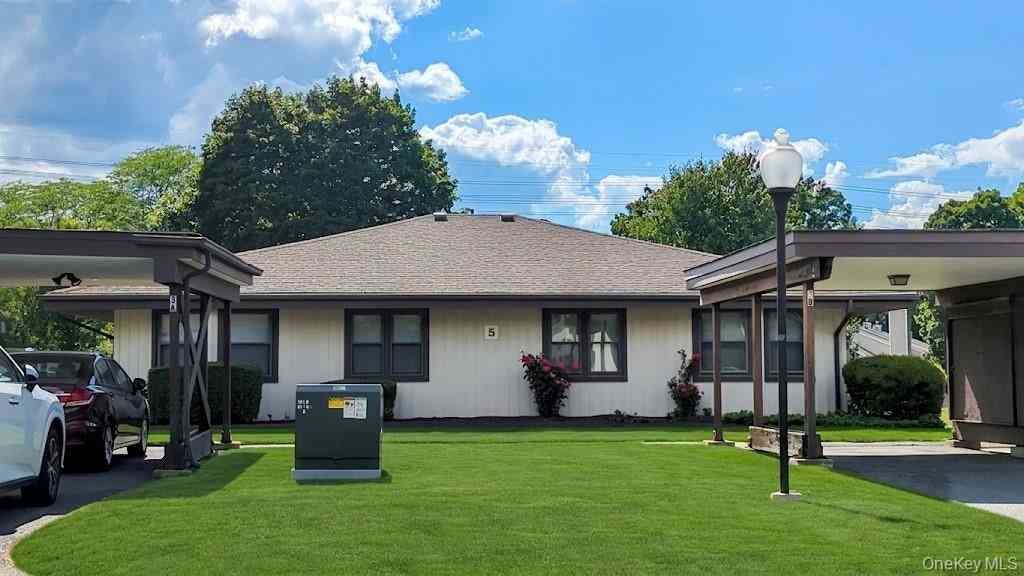
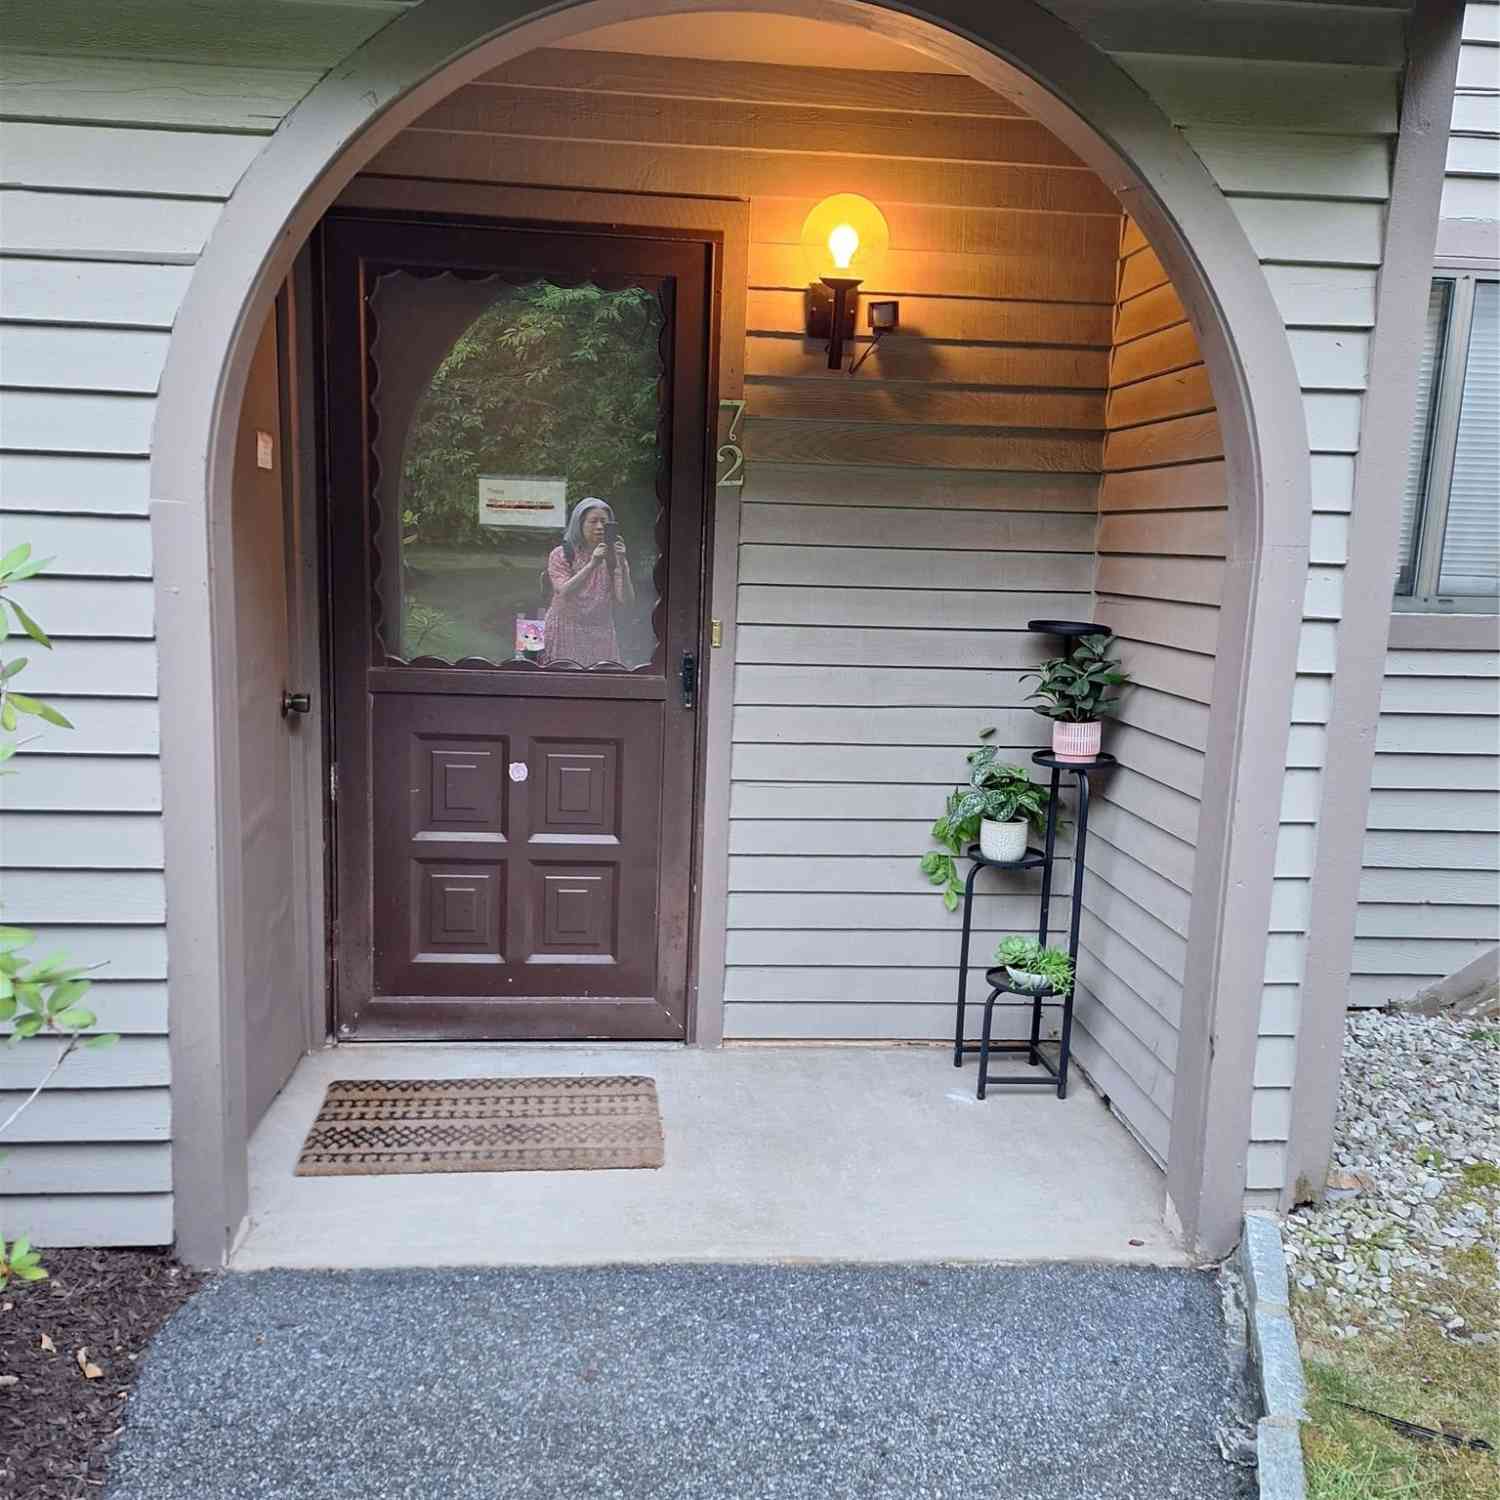
| 72 Scenic Vm Vw, Yorktown Heights, NY, 10598 | $485,000 | 2 | 2 | 1,050 | 7.30 Acres |
| 370 Underhill Avenue, Yorktown Heights, NY, 10598 | $748,629 | 2 | 2 | 1,316 | 13.80 Acres |
| 148 Flintlock Way #G, Yorktown Heights, NY, 10598 | $579,900 | 2 | 2 | 1,302 | 33.88 Acres |
| 90 Molly Pitcher Lane #F, Yorktown Heights, NY, 10598 | $309,999 | 1 | 1 | 800 | 14.87 Acres |
| 45 Jefferson Oval #G, Yorktown Heights, NY, 10598 | $429,900 | 2 | 2 | 1,100 | 7.71 Acres |
| 34 Warwick Place #B, Yorktown Heights, NY, 10598 | $359,000 | 2 | 2 | 1,000 | 6.13 Acres |
| 52 Jefferson Oval #A, Yorktown Heights, NY, 10598 | $430,000 | 2 | 2 | 1,100 | 7.71 Acres |
| 27 Walden Court #J, Yorktown Heights, NY, 10598 | $349,900 | 1 | 1 | 800 | 6.13 Acres |
| 39 Sussex Drive #B, Yorktown Heights, NY, 10598 | $359,000 | 2 | 2 | 1,000 | 6.13 Acres |
| 27 Walden Court #F, Yorktown Heights, NY, 10598 | $399,000 | 2 | 1 | 925 | 6.13 Acres |
Similar Condos To 302 Beechwood Lane
Nearby For Sale

The data relating to real estate for sale on this website comes in part from the Internet Data exchange of OneKey MLS. IDX information is provided exclusively for consumers' personal, non-commercial use and may not be used for any purpose other than to identify prospective properties consumers may be interested in purchasing. Information deemed reliable but not guaranteed. Copyright © 2026 OneKey MLS. All Rights Reserved
ByOwner last updated this listing 10/10/2026 @ 13:47
More Cities with for Sale by Owner Homes
- Yorktown Heights Homes For Sale By Owner
- Amawalk Homes For Sale By Owner
- Mohegan Lake Homes For Sale By Owner
- Jefferson Valley Homes For Sale By Owner
- Shrub Oak Homes For Sale By Owner
- Cortlandt Manor Homes For Sale By Owner
- Lake Peekskill Homes For Sale By Owner
- Peekskill Homes For Sale By Owner
- Katonah Homes For Sale By Owner
- Somers Homes For Sale By Owner
- Mahopac Homes For Sale By Owner
- Millwood Homes For Sale By Owner
- Goldens Bridge Homes For Sale By Owner
- Bedford Hills Homes For Sale By Owner
- Putnam Valley Homes For Sale By Owner
- Mount Kisco Homes For Sale By Owner
- Buchanan Homes For Sale By Owner
- Montrose Homes For Sale By Owner
- Garrison Homes For Sale By Owner
- Chappaqua Homes For Sale By Owner
Homes around $630,000









Verify Your Email
Please enter the 6-digit verification code
sent to your email address.
Verify Your Phone Number
Please enter the 6-digit verification code
sent to your mobile phone.