
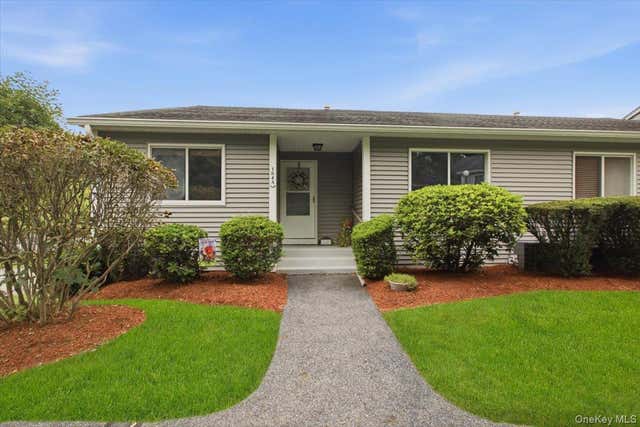
184 Long Hill Drive #A
Yorktown Heights, NY 10598

 2
2
Bed
 2
2
Bath
 1,200
1,200Sqft
 33.88
33.88Acres(Lot)
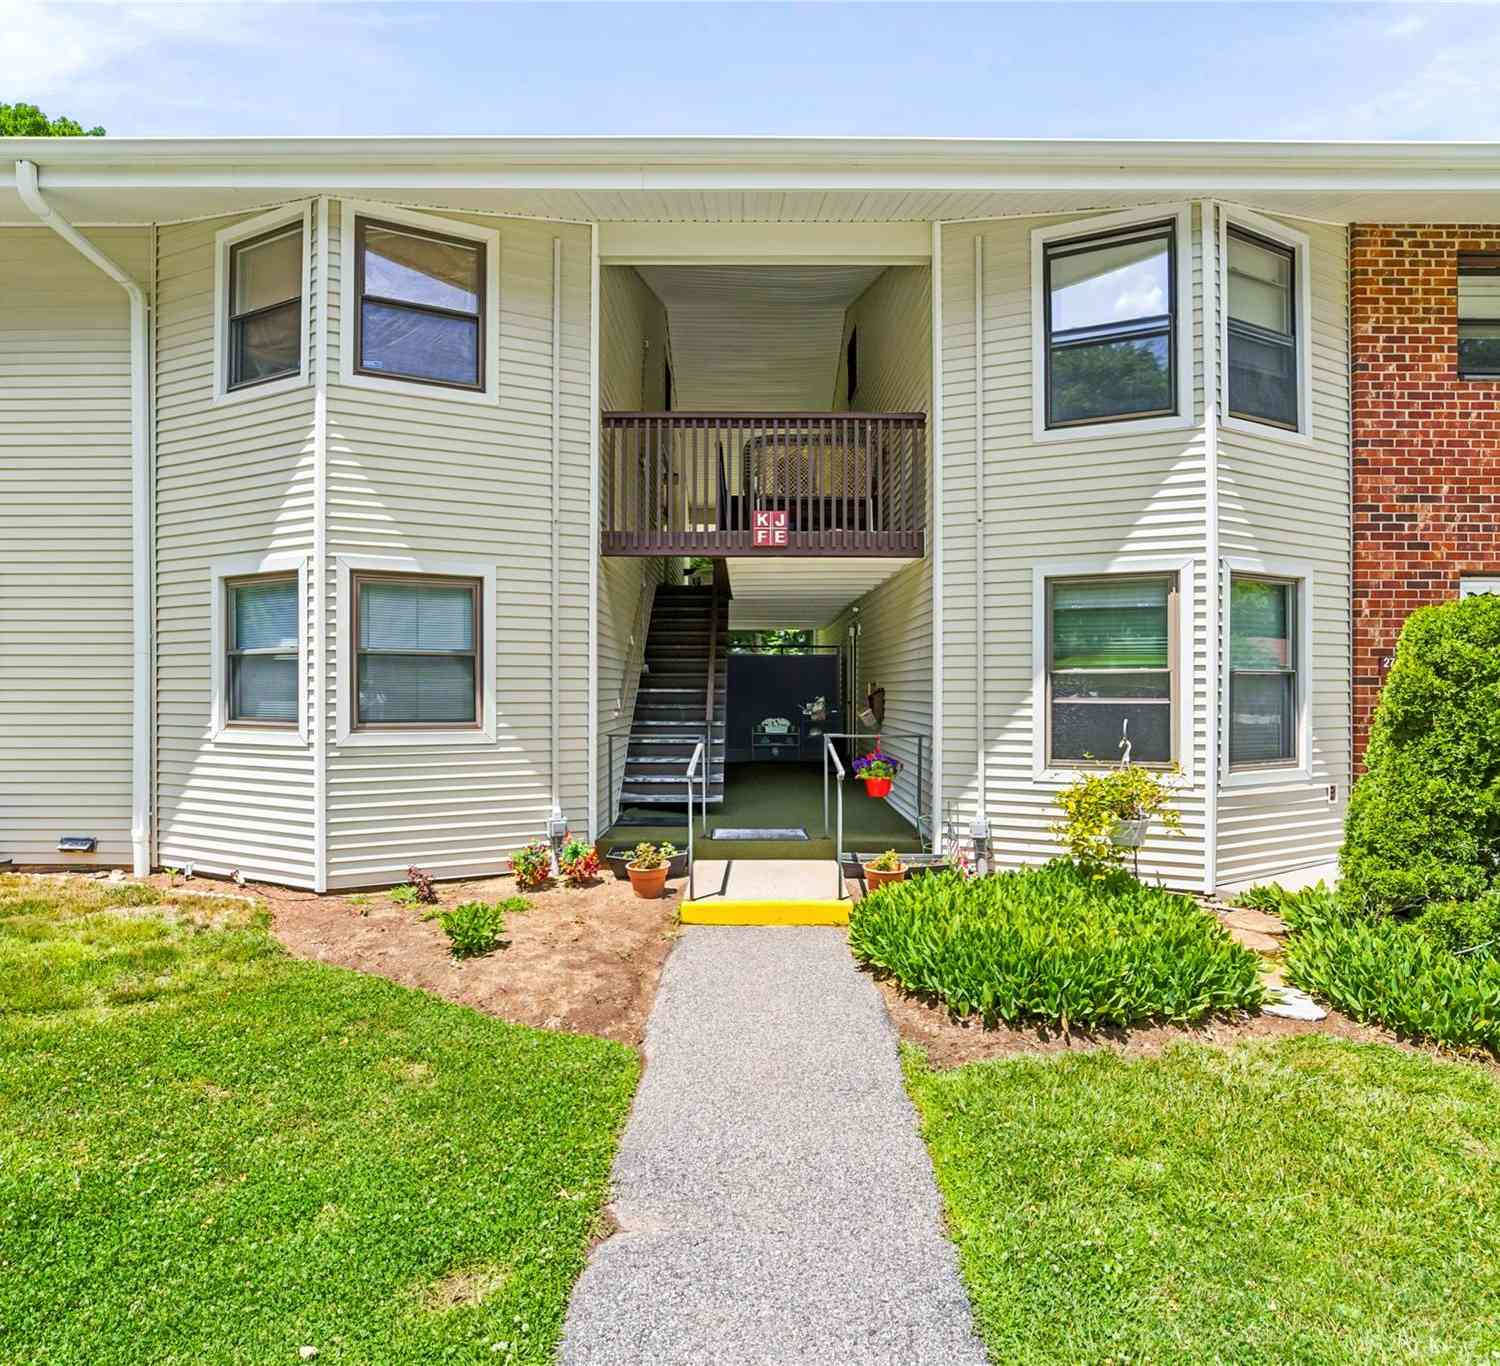
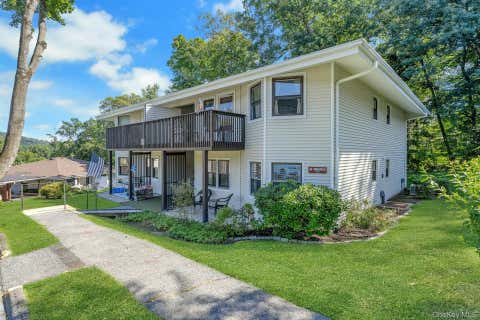
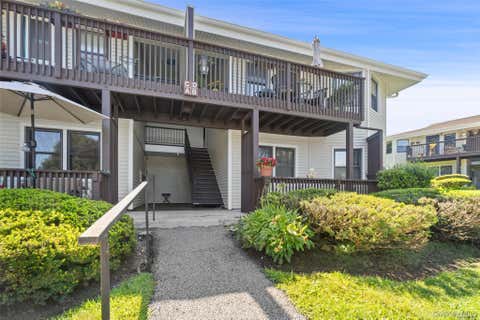
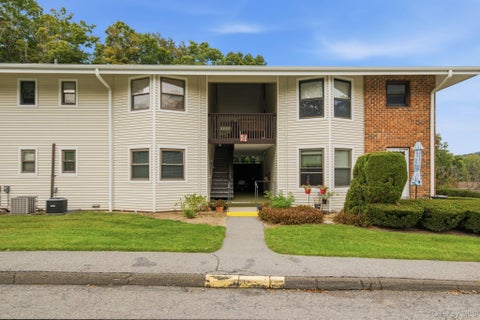
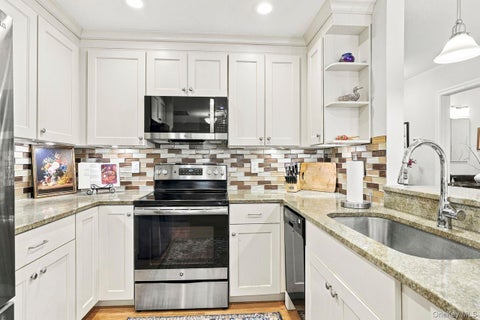
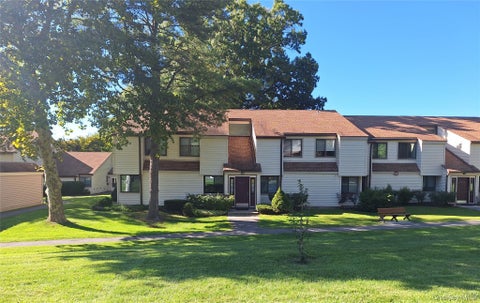
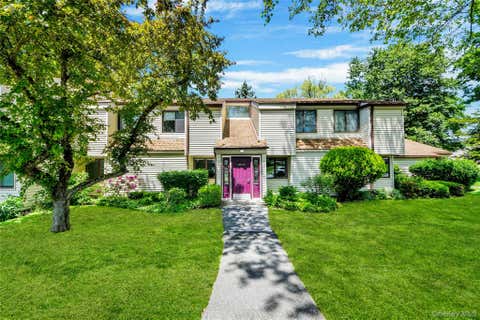
Welcome to the highly desirable Jefferson Village, a vibrant 55+ active adult community offering exceptional resort-style living in Yorktown Heights. This beautifully maintained end-unit condominium offers the ease and comfort of one-level living with no stairs, making everyday living both convenient and accessible. Inside, you’ll find a thoughtfully designed floor plan featuring two spacious bedrooms and two full bathrooms. The primary bedroom offers a walk-in closet and private en-suite bath with a tub/shower combination, while the hall bathroom features a walk-in shower for added convenience. A spacious second bedroom is ideal for guests, a home office, or everyday living. The stylish kitchen is thoughtfully designed with an abundance of cabinetry and generous counter space. Durable til

 Property Details
 Map
Map
 Map
Map
What's Nearby
Nearby Areas
 Features
-
Bedroom Information
Total beds: 2Bathroom Information
Total Baths: 2 Full Baths: 2Room Information
Rooms Total: 5 -
Flooring Information
Ceramic Tile, Hardwood -
Interior Features
Ceiling Fan(s), Pantry, Storage, Walk-In Closet(s) Appliances: Dishwasher, Dryer, Electric Oven, Electric Range, Microwave, Refrigerator, Washer Laundry Features: Electric Dryer Hookup, In Unit, Washer Hookup -
Heating & Cooling
Has Heating: Yes Heating: Forced Air, Natural Gas Has Cooling: Yes Cooling: Central Air
-
Building Information
Year Built: 1987 Construction Materials: Vinyl Siding Pool Features: Community, In Ground Private Pool: No Association Fee Frequency: Monthly -
Exterior Features
Exterior Features: Awning(s), Balcony
-
Lot Information
Lot Size Acres: 33.8825 Lot Size Square Feet: 1475920Property Information
Subdivision: Jefferson Village Source Property Type: Residential Property SubType: Condominium Levels: One Property Age: 39
-
Listing Price Information
Listing Price: $489000
-
Tax Information
Parcel Number: 5400-017-005-00001-000-0014-0-954 Annual Tax: $5148
-
Parking Information
GarageGarage Information
Has Garage: Yes Garage Space: 1 Pets Allowed: Cats OK, Dogs OK, Number Limit, YesHomeowners Association InformationIncluded Fees: Cable TV, Snow Removal, Trash, Water HOA: $507.00 Association Amenities: Clubhouse, Fitness Center, Landscaping, Maintenance Grounds, Parking, Pool, Recreation Facilities, Snow Removal, Tennis Court(s), Trash Community Features: Clubhouse, Fitness Center, Other, Pool, Tennis Court(s)
-
School Information
Elementary School: Thomas Jefferson Elementary SchoolJunior High School: Lakeland-Copper Beech Middle SchSenior High School: Lakeland High School -
Utility Information
Cable Available, Electricity Connected, Sewer Connected, Water Connected -
Location Information
WaterSource: Public
How much is this property worth?
Curious about this home's true market value? Use our free Home Evaluation Tool to instantly get a personalized Comparative Market Analysis (CMA) report. Make smarter, data-driven decisions before you buy.

Nearby Home Value
| Address | Estimate | Bed | Bath | Sq. Ft | Lot Size |
|---|---|---|---|---|---|
| 72 Scenic Vm Vw, Yorktown Heights, NY, 10598 | $485,000 | 2 | 2 | 1,050 | 7.30 Acres |
| 370 Underhill Avenue, Yorktown Heights, NY, 10598 | $748,629 | 2 | 2 | 1,316 | 13.80 Acres |
| 148 Flintlock Way #G, Yorktown Heights, NY, 10598 | $579,900 | 2 | 2 | 1,302 | 33.88 Acres |
| 90 Molly Pitcher Lane #F, Yorktown Heights, NY, 10598 | $309,999 | 1 | 1 | 800 | 14.87 Acres |
| 153 Flintlock Way #A, Yorktown Heights, NY, 10598 | $335,000 | 1 | 1 | 845 | -- |
| 45 Jefferson Oval #G, Yorktown Heights, NY, 10598 | $429,900 | 2 | 2 | 1,100 | 7.71 Acres |
| 34 Warwick Place #B, Yorktown Heights, NY, 10598 | $359,000 | 2 | 2 | 1,000 | 6.13 Acres |
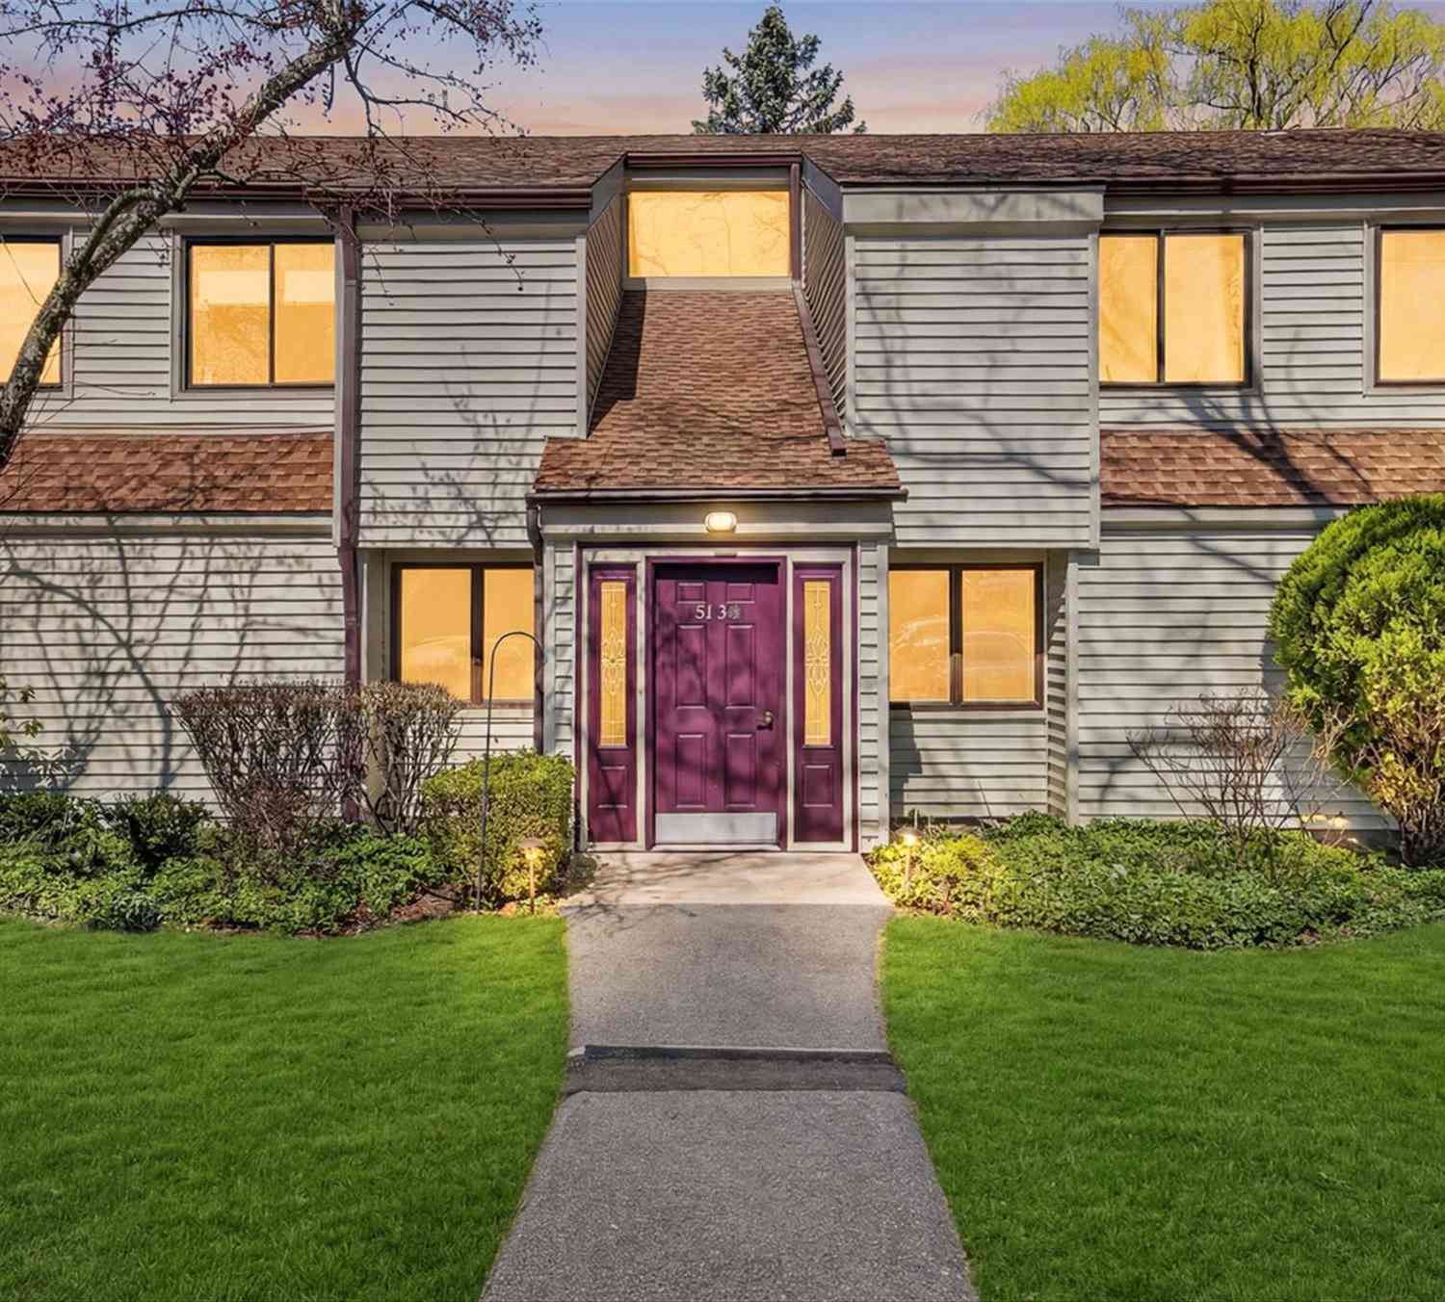
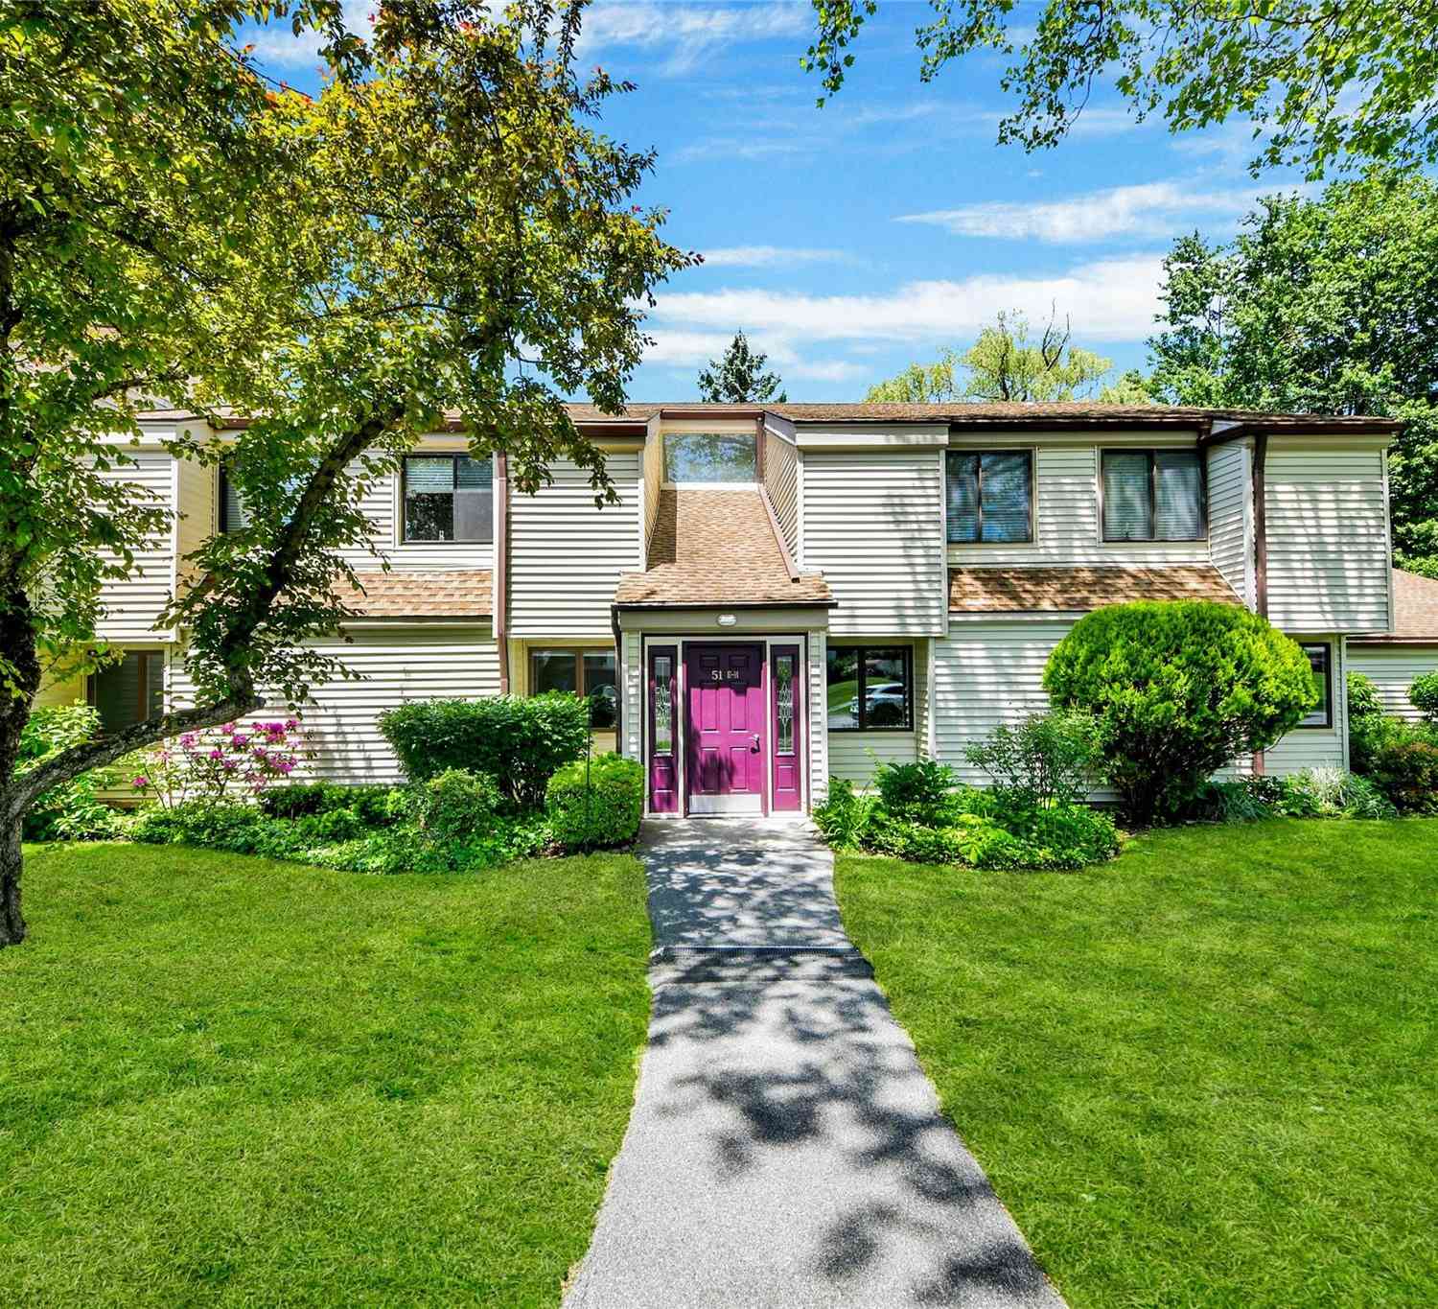
| 51 Jefferson Oval #E, Yorktown Heights, NY, 10598 | $439,000 | 2 | 2 | 1,100 | -- |
| 52 Jefferson Oval #A, Yorktown Heights, NY, 10598 | $430,000 | 2 | 2 | 1,100 | 7.71 Acres |
| 27 Walden Court #J, Yorktown Heights, NY, 10598 | $349,900 | 1 | 1 | 800 | 6.13 Acres |
Similar Condos To 184 Long Hill Drive #A
Nearby For Sale
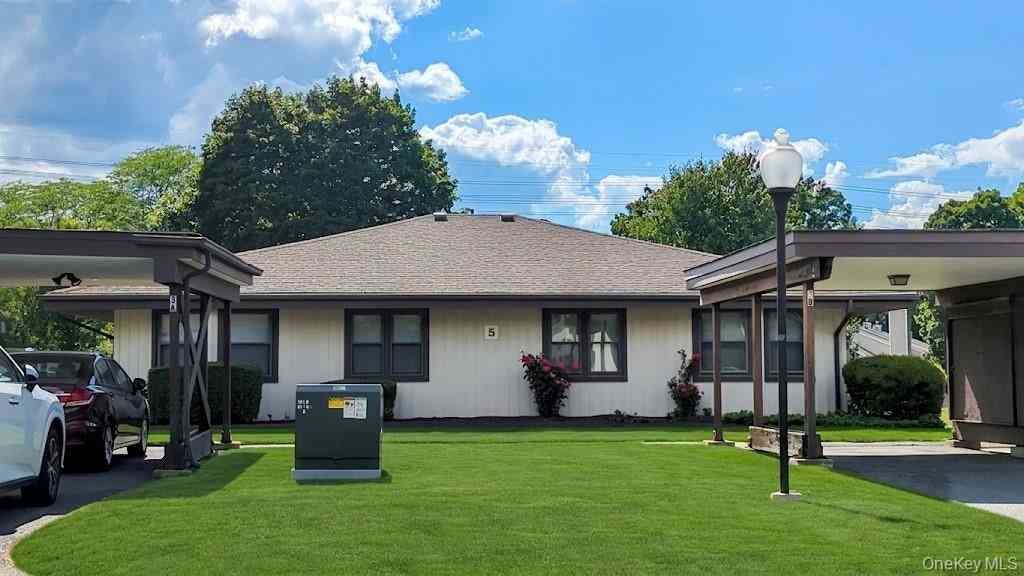
The data relating to real estate for sale on this website comes in part from the Internet Data exchange of OneKey MLS. IDX information is provided exclusively for consumers' personal, non-commercial use and may not be used for any purpose other than to identify prospective properties consumers may be interested in purchasing. Information deemed reliable but not guaranteed. Copyright © 2026 OneKey MLS. All Rights Reserved
ByOwner last updated this listing 10/05/2026 @ 12:34
More Cities with for Sale by Owner Homes
- Yorktown Heights Homes For Sale By Owner
- Amawalk Homes For Sale By Owner
- Mohegan Lake Homes For Sale By Owner
- Shrub Oak Homes For Sale By Owner
- Cortlandt Manor Homes For Sale By Owner
- Lake Peekskill Homes For Sale By Owner
- Peekskill Homes For Sale By Owner
- Katonah Homes For Sale By Owner
- Somers Homes For Sale By Owner
- Mahopac Homes For Sale By Owner
- Millwood Homes For Sale By Owner
- Bedford Hills Homes For Sale By Owner
- Putnam Valley Homes For Sale By Owner
- Mount Kisco Homes For Sale By Owner
- Buchanan Homes For Sale By Owner
- Montrose Homes For Sale By Owner
- Garrison Homes For Sale By Owner
- Chappaqua Homes For Sale By Owner
- Ossining Homes For Sale By Owner
- Verplanck Homes For Sale By Owner
Homes around $489,000

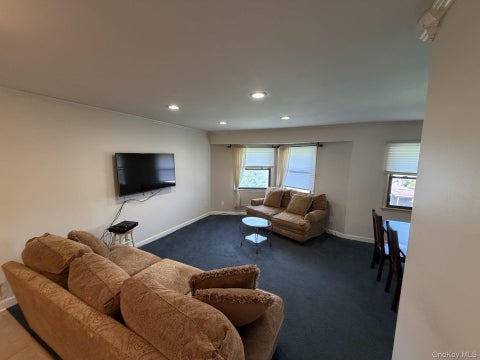
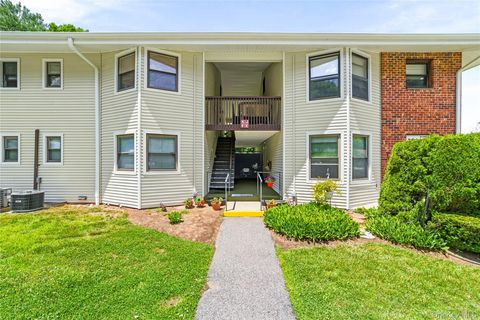







Verify Your Email
Please enter the 6-digit verification code
sent to your email address.
Verify Your Phone Number
Please enter the 6-digit verification code
sent to your mobile phone.