
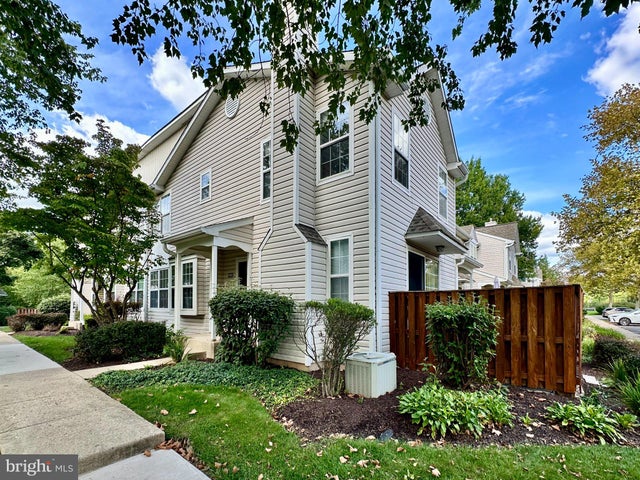
MLS: #PABU2132268, Listed By: Ann Nanni, Coldwell Banker Hearthside, Source:Bright MLS
9102 Sheffield Drive
YARDLEY, PA 19067

 2
2
Bed
 2
2
Bath
 1,368
1,368Sqft
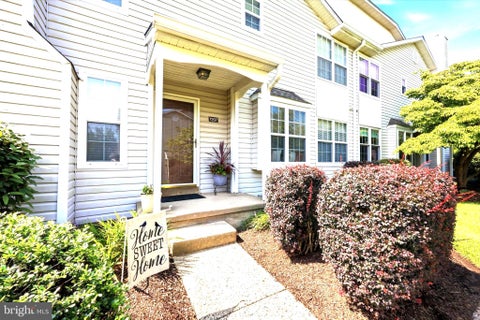
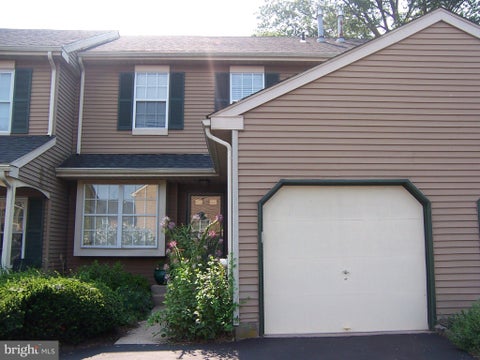
Pristine End-Unit Townhome in Spruce Mill at Makefield Glen! Welcome to this bright and airy end-unit townhome, ideally situated in the desirable Spruce Mill section of Makefield Glen. With southern exposure and an inviting open layout, this home offers comfortable living spaces and plenty of natural light throughout. The main level features a spacious living room with sliding glass doors leading to an enclosed patio—perfect for relaxing or enjoying your morning coffee. A separate dining room provides an ideal space for entertaining, while the kitchen features newer stainless-steel appliances. A convenient powder room completes the first floor. Upstairs, you’ll find two bedrooms and a full bathroom with a laundry area. The spacious primary bedroom features cathedral ceilings and an abundan

 Property Details
 Map
Map
 Map
Map
What's Nearby
Nearby Areas
 Features
-
Bedroom Information
Total beds: 2Bathroom Information
Total Baths: 2 Full Baths: 1 Half Baths: 1Room Information
Rooms Total: 5 Has Basement: Yes Basement: Full, Unfinished -
Interior Features
Appliances: Range, Gas Water Heater, Built-In Range, Dishwasher, Refrigerator, Washer Laundry Features: Upper Level -
Heating & Cooling
Has Heating: Yes Heating: Natural Gas, Forced Air Has Cooling: Yes Cooling: Central Air, Electric
-
Building Information
Year Built: 1993 Building Area Total: 1368 Construction Materials: Frame, Vinyl Siding Patio And Porch Features: Patio Pool Features: Community Private Pool: No Association Fee Frequency: Monthly
-
Property Information
Subdivision: SPRUCE MILL Source Property Type: Residential Postal Code Plus 4: 7256 Property SubType: Condominium Levels: Two Property Age: 33
-
Listing Price Information
Listing Price: $419500
-
Tax Information
Parcel Number: 20-076-004-602 Tax Lot: 004-602 Tax Year: 2026 Annual Tax: $6272
-
Parking Information
Parking LotGarage Information
Pets Allowed: Number Limit, YesHomeowners Association InformationHas Association: Yes Included Fees: Snow Removal, Trash, Maintenance Structure HOA: $231.00 Association Amenities: Clubhouse, Tennis Court(s) Community Features: Pool
-
School Information
Elementary School:Junior High School:Senior High School: PENNSBURY -
Location Information
Direction: Heacock Rd. to Covington Rd to Sheffield Dr. WaterSource: Public
How much is this property worth?
Curious about this home's true market value? Use our free Home Evaluation Tool to instantly get a personalized Comparative Market Analysis (CMA) report. Make smarter, data-driven decisions before you buy.

Nearby Home Value
| Address | Estimate | Bed | Bath | Sq. Ft | Lot Size |
|---|---|---|---|---|---|
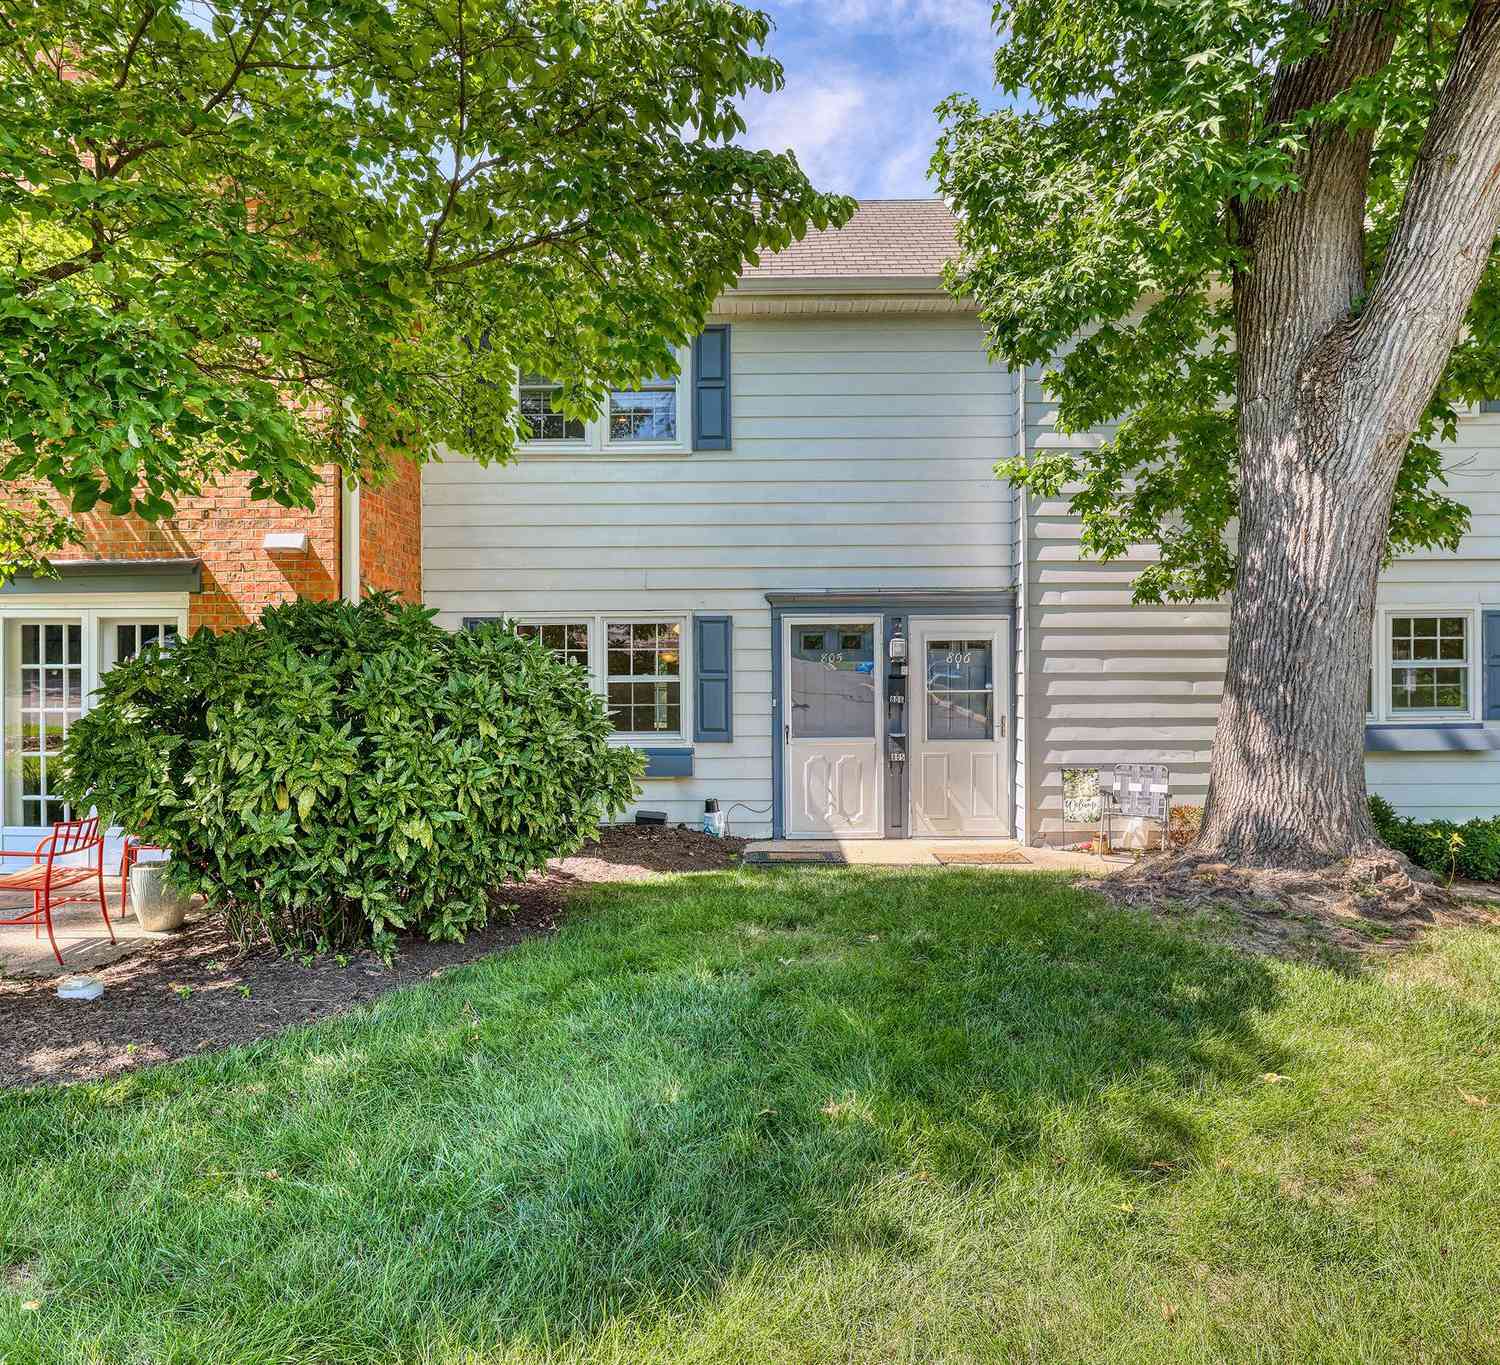
| 805 Yardley Commons, Yardley, PA, 19067 | $259,900 | 1 | 1 | 932 | -- |
| 39 Creekview Lane, Yardley, PA, 19067 | $1,150,000 | 4 | 4 | 3,446 | -- |
| 7207 Sheffield Drive Dr.., Yardley, PA, 19067 | $450,000 | 2 | 3 | 1,368 | -- |
| 659 Rose Hollow Drive #B, Yardley, PA, 19067 | $400,000 | 2 | 2 | 1,581 | -- |
| 3803 Waltham Court, Yardley, PA, 19067 | $385,000 | 2 | 2 | 1,130 | -- |
| 1652 Covington Road, Yardley, PA, 19067 | $359,900 | 2 | 2 | 1,330 | -- |
| 630 Rose Hollow Drive, Yardley, PA, 19067 | $399,900 | 2 | 2 | 1,201 | -- |
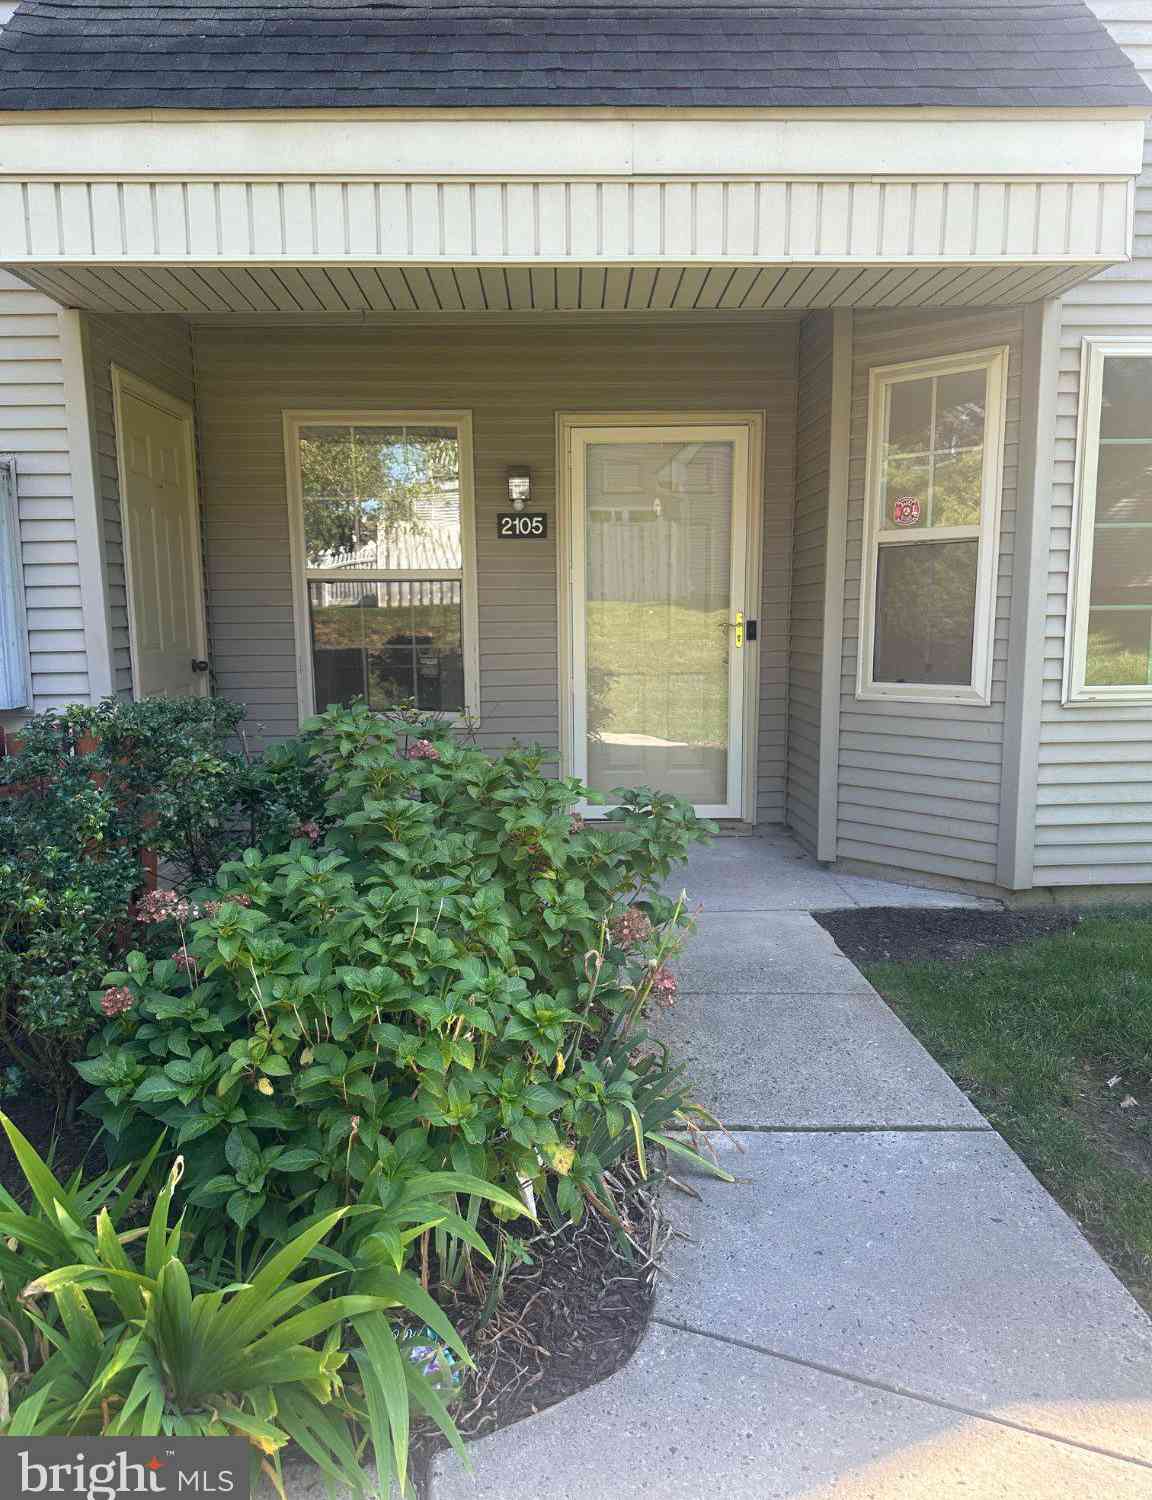
| 2105 Brookhaven Drive, Yardley, PA, 19067 | $398,000 | 2 | 2 | -- | -- |
| 2902 Lynbrooke Drive, Yardley, PA, 19067 | $425,000 | 2 | 2 | -- | -- |
| 672 Tomlinson Lane, Yardley, PA, 19067 | $470,000 | 3 | 3 | 1,418 | -- |
Similar Condos To 9102 Sheffield Drive
Nearby For Sale
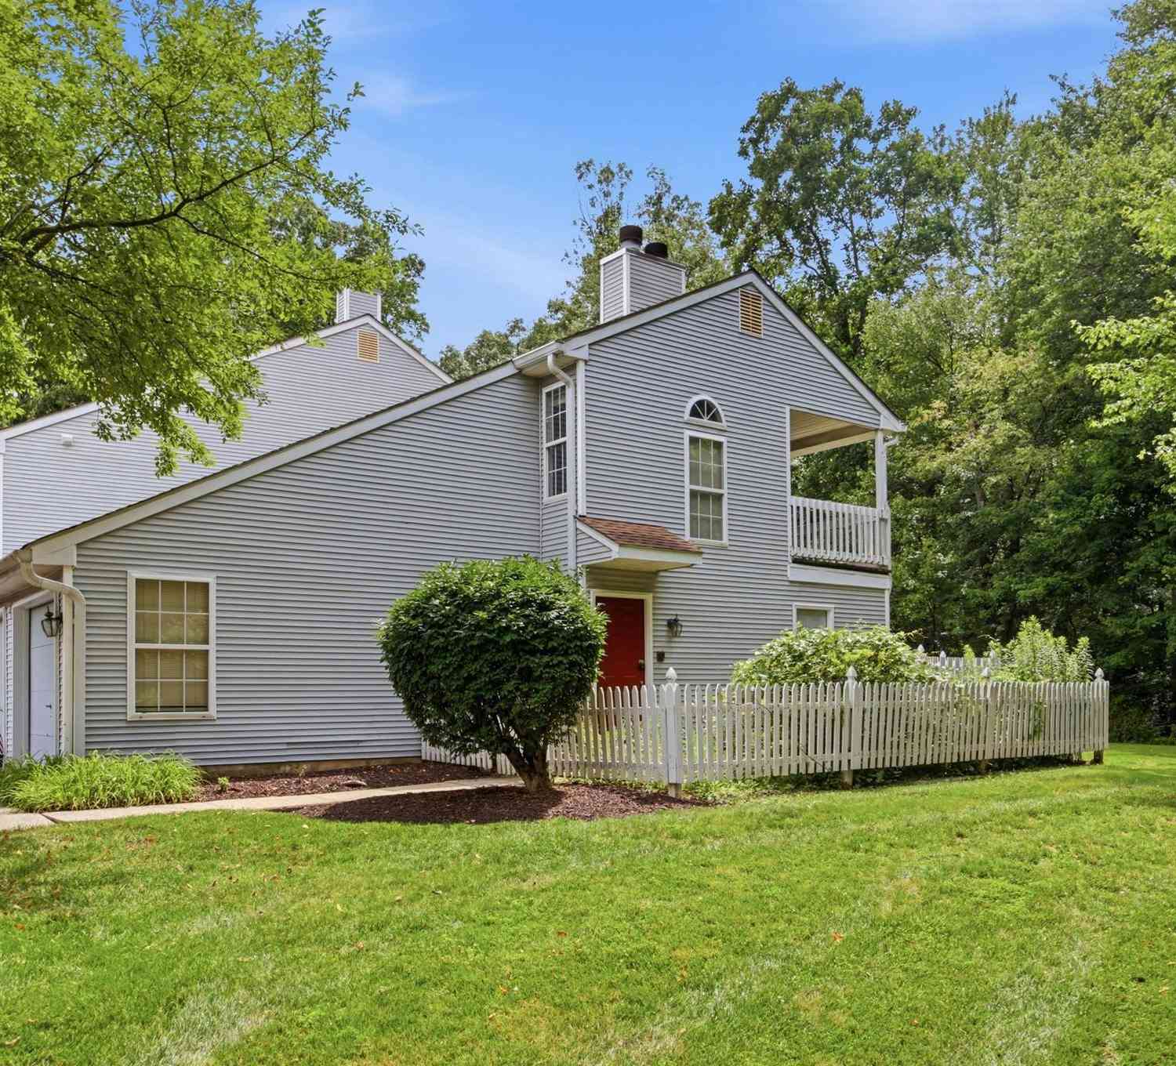
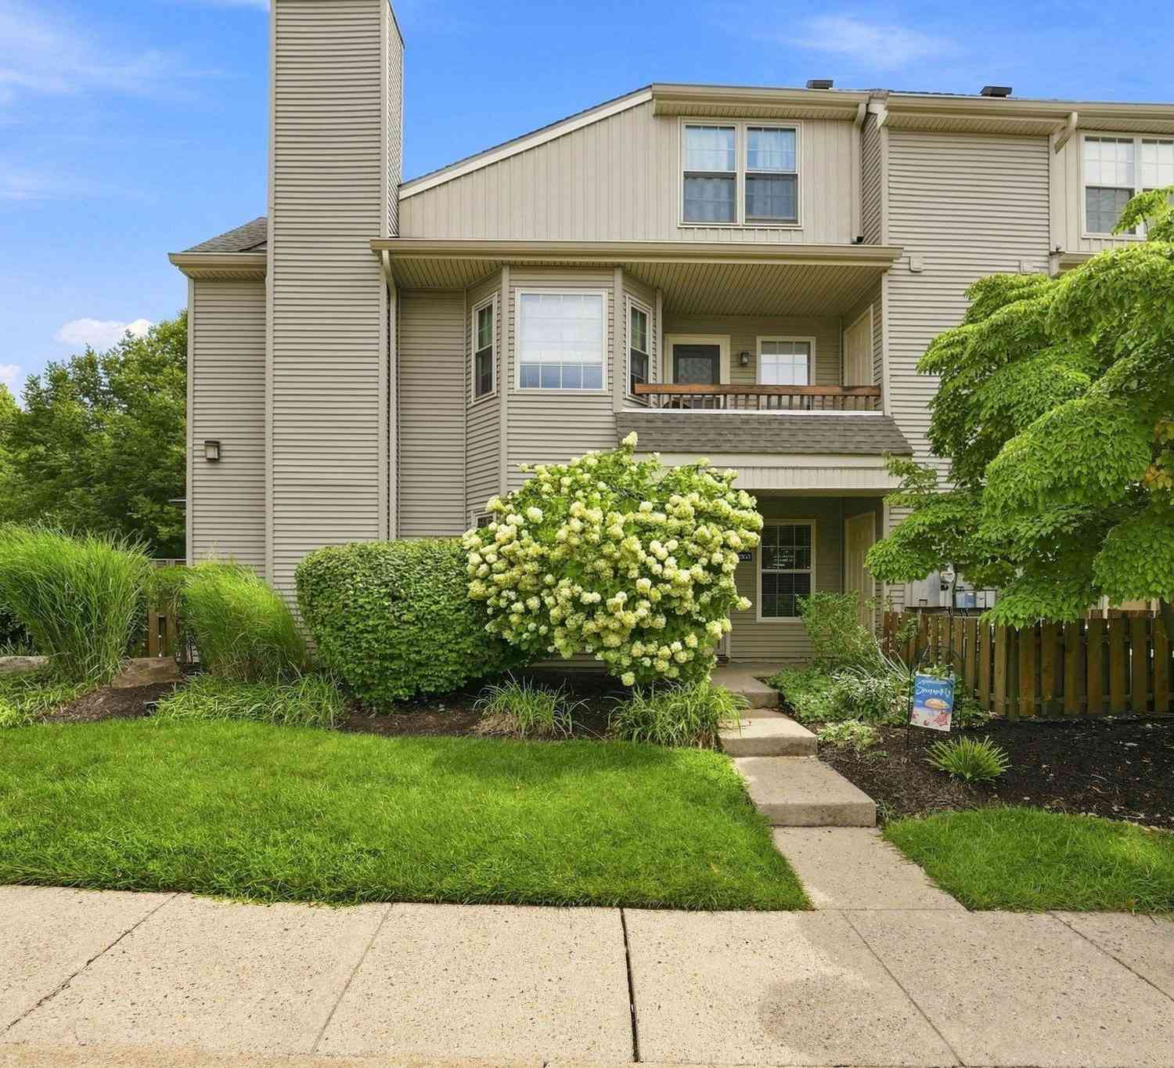
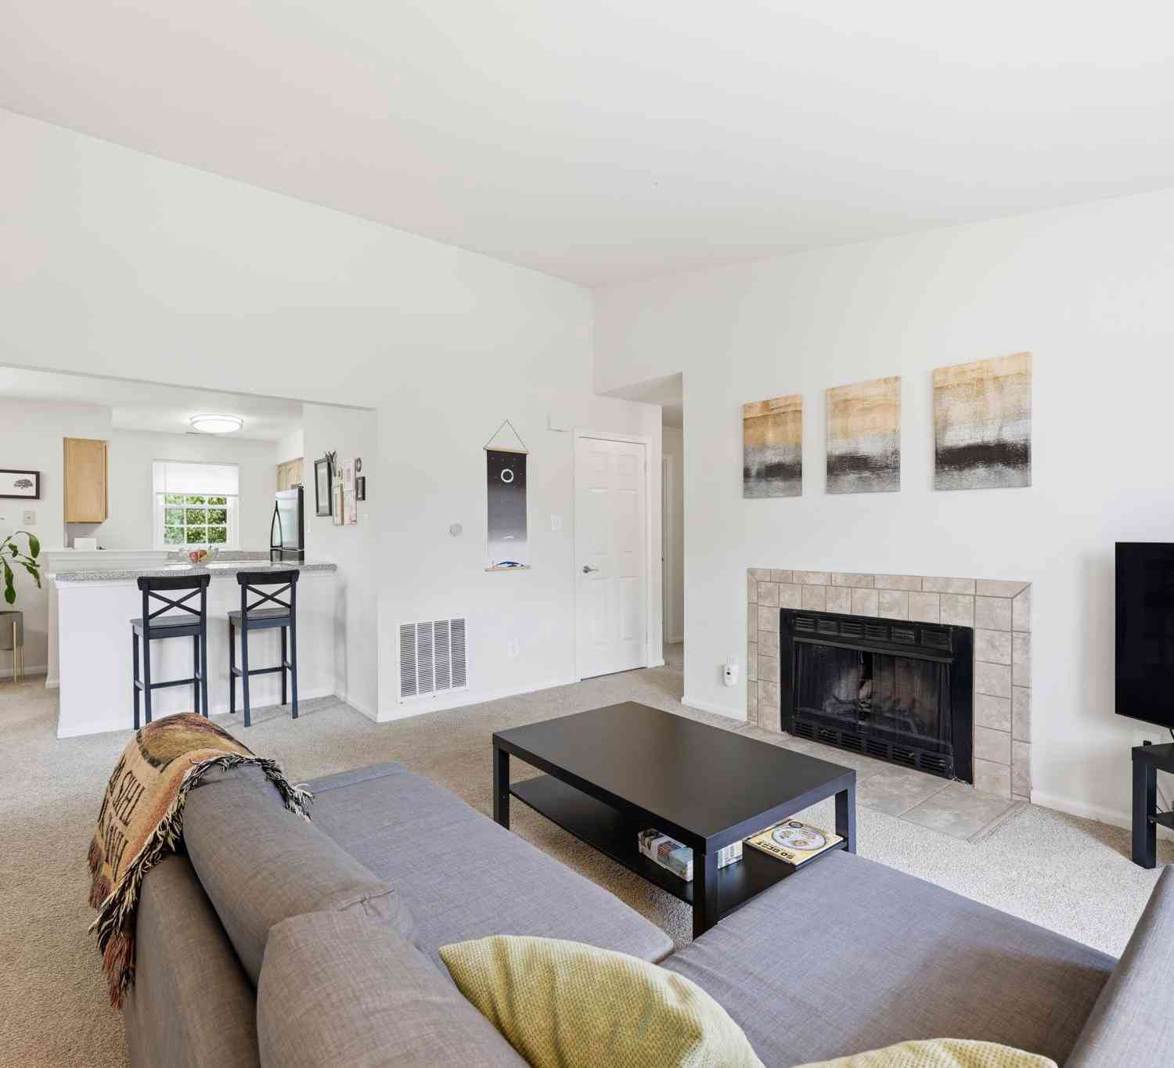
The data relating to real estate for sale on this website appears in part through the BRIGHT Internet Data Exchange program, a voluntary cooperative exchange of property listing data between licensed real estate brokerage firms in which ByOwner participates, and is provided by BRIGHT through a licensing agreement. The information provided by this website is for the personal, non-commercial use of consumers and may not be used for any purpose other than to identify prospective properties consumers may be interested in purchasing. Some properties which appear for sale on this website may no longer be available because they are under contract, have closed or are no longer being offered for sale. Information Deemed Reliable But Not Guaranteed. Copyright © 2026 Bright MLS. All rights reserved.
ByOwner last updated this listing 09/30/2026 @ 17:32
More Cities with for Sale by Owner Homes
- Yardley Homes For Sale By Owner
- Morrisville Homes For Sale By Owner
- Ewing Homes For Sale By Owner
- Titusville Homes For Sale By Owner
- Washington Crossing Homes For Sale By Owner
- Trenton Homes For Sale By Owner
- Fairless Hills Homes For Sale By Owner
- Levittown Homes For Sale By Owner
- Hamilton Homes For Sale By Owner
- Newtown Homes For Sale By Owner
- Langhorne Homes For Sale By Owner
- Lawrenceville Homes For Sale By Owner
- Fort Washington Homes For Sale By Owner
- Pennington Homes For Sale By Owner
- Lawrence Township Homes For Sale By Owner
- Lawrence Homes For Sale By Owner
- Richboro Homes For Sale By Owner
- Florence Homes For Sale By Owner
- Bristol Homes For Sale By Owner
- Roebling Homes For Sale By Owner
Homes around $419,500










Verify Your Email
Please enter the 6-digit verification code
sent to your email address.
Verify Your Phone Number
Please enter the 6-digit verification code
sent to your mobile phone.