
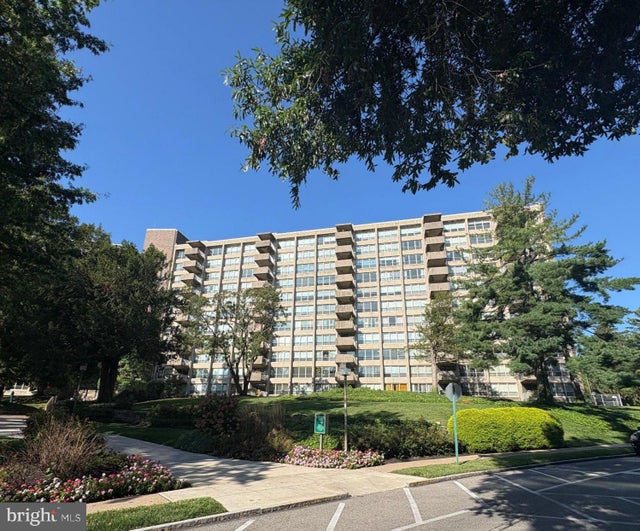
MLS: #PAMC2193952, Listed By: Ramon Solis, BHHS Fox & Roach-Haverford, Source:Bright MLS
1001 City Avenue #W-610
WYNNEWOOD, PA 19096

 1
1
Bed
 1
1
Bath
 910
910Sqft
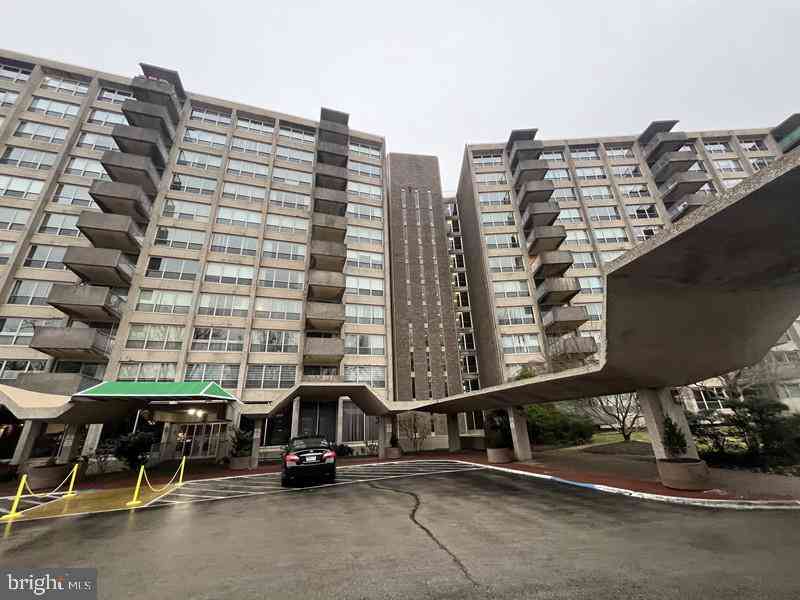
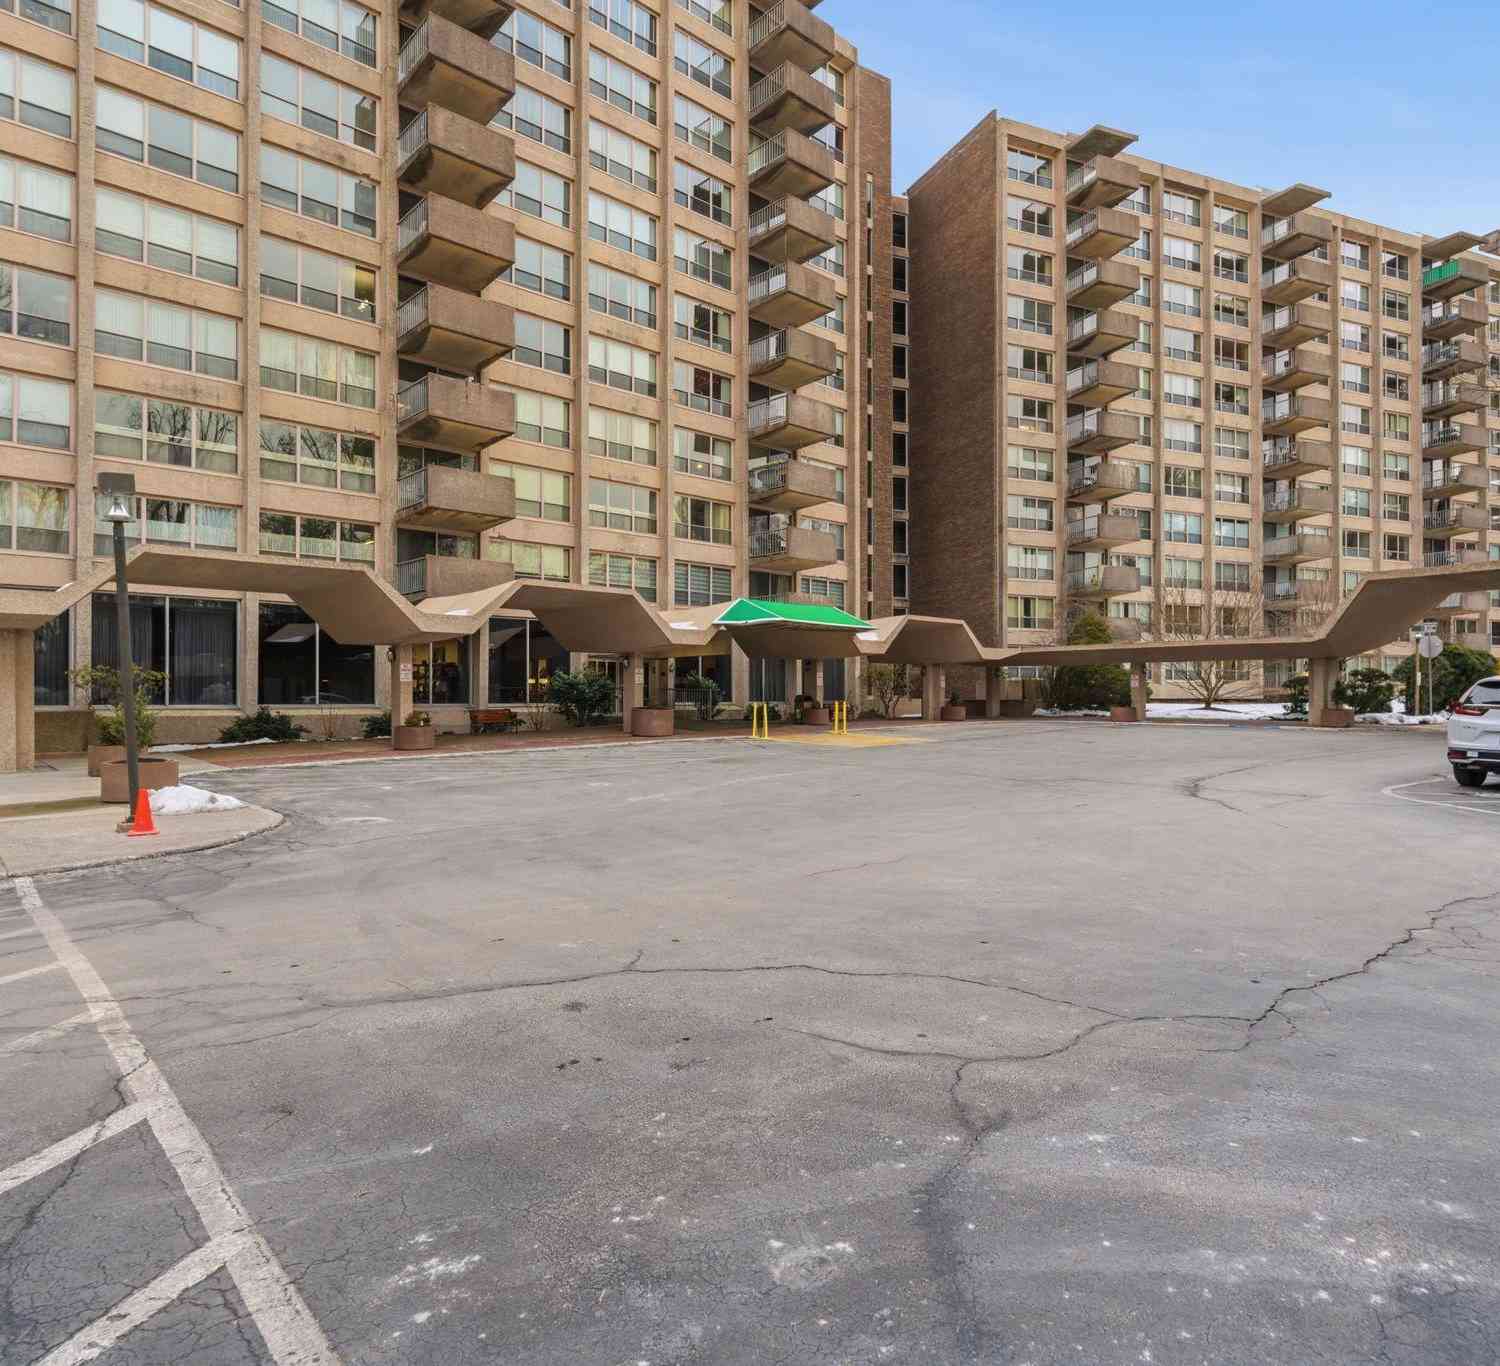
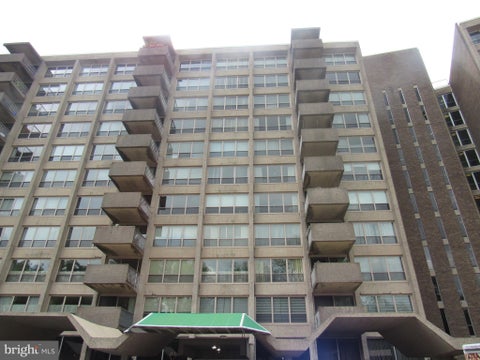
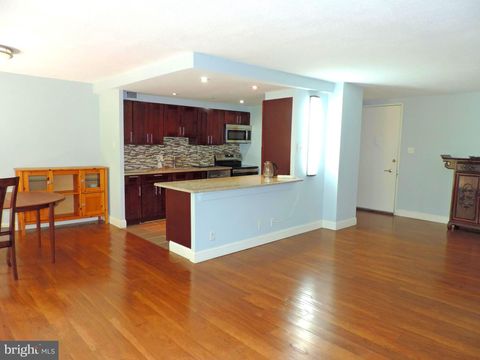
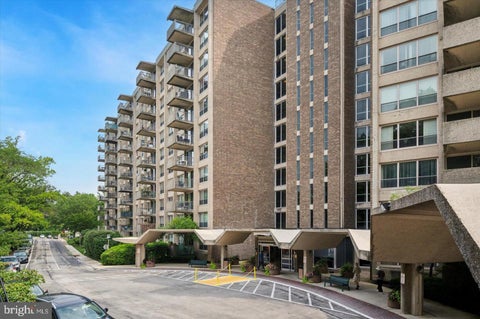
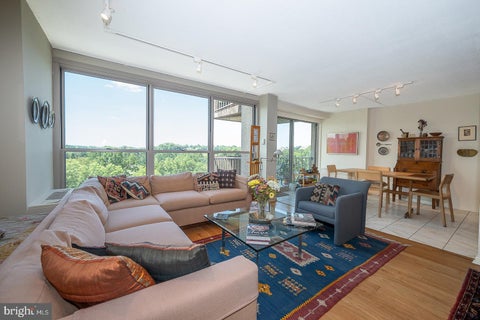
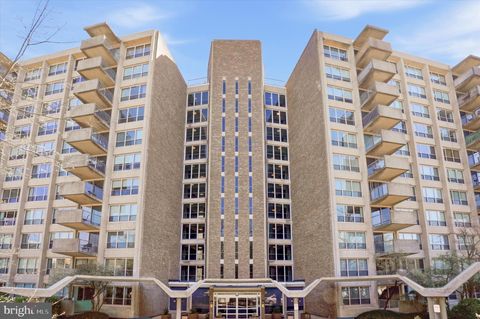
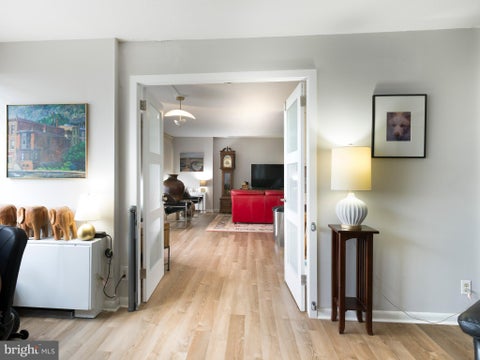
Welcome home to easy living at the prestigious Green Hill Condominiums. Situated on 23 beautifully landscaped acres along Philadelphia’s historic Main Line, this spacious 1-bedroom home offers the ideal balance of suburban tranquility and urban convenience. Step inside to an expansive, sun-filled layout featuring wall-to-wall windows and a private balcony—ideal for morning coffee or evening relaxation while taking in lush, wooded views. The generous floor plan boasts a bright living area, a dedicated dining space, and an oversized bedroom with generous closet storage. Living at Green Hill means enjoying an all-inclusive, maintenance-free lifestyle. Monthly condo fees cover all major utilities—including heat, air conditioning, electricity, and water—allowing for worry-free living. Residen

 Property Details
 Map
Map
 Map
Map
What's Nearby
Nearby Areas
 Features
-
Bedroom Information
Total beds: 1Bathroom Information
Total Baths: 1 Full Baths: 1Room Information
Rooms Total: 5 Has Basement: Yes Basement: Full -
Flooring Information
Laminate -
Roofing Information
Flat -
Interior Features
Eat-in Kitchen, Elevator Roof: Flat Appliances: Range, Oven, Gas Water Heater, Built-In Range, Cooktop, Dishwasher, Disposal Laundry Features: Washer Hookup, Main Level -
Heating & Cooling
Has Heating: Yes Heating: Natural Gas, Hot Water Has Cooling: Yes Cooling: Central Air, Electric
-
Building Information
Year Built: 1962 Building Area Total: 910 Construction Materials: Brick Patio And Porch Features: Patio Pool Features: Community Private Pool: No Association Fee Frequency: Monthly -
Exterior Features
Exterior Features: Tennis Court(s), Lighting
-
Property Information
Subdivision: GREEN HILL Source Property Type: Residential Postal Code Plus 4: 3902 Zoning Description: Residnetial Property SubType: Condominium Levels: One Property Age: 64
-
Listing Price Information
Listing Price: $149000
-
Tax Information
Parcel Number: 40-00-11151-176 Tax Lot: 144 Tax Year: 2026 Annual Tax: $3173
-
Parking Information
Unassigned, Parking LotHomeowners Association InformationHas Association: Yes Included Fees: Electricity, Insurance, Sewer, Snow Removal, Trash, Water, Security, Maintenance Grounds, Maintenance Structure HOA: $894.00 Association Amenities: Clubhouse, Tennis Court(s) Community Features: Pool, Sidewalks, Street Lights
-
School Information
Elementary School: PENN WYNNEJunior High School: BLACK ROCKSenior High School: LOWER MERION -
Utility Information
Cable Available -
Location Information
Direction: Travel South on Route 1 From intersection of Route 30 and Route 1 WaterSource: Public
How much is this property worth?
Curious about this home's true market value? Use our free Home Evaluation Tool to instantly get a personalized Comparative Market Analysis (CMA) report. Make smarter, data-driven decisions before you buy.

Nearby Home Value
| Address | Estimate | Bed | Bath | Sq. Ft | Lot Size |
|---|---|---|---|---|---|
| 1001 City Avenue Ave #W.., Wynnewood, PA, 19096 | $130,000 | 2 | 2 | 1,222 | -- |
| 1001 City Avenue #E-1018, Wynnewood, PA, 19096 | $220,000 | 3 | 3 | 1,508 | -- |
| 1001 City Avenue #E-923, Wynnewood, PA, 19096 | $179,000 | 2 | 2 | 1,222 | -- |
| 1001 City Avenue #W-312, Wynnewood, PA, 19096 | $199,000 | 2 | 2 | 1,222 | -- |
| 1001 City Avenue #E-210, Wynnewood, PA, 19096 | $168,000 | 3 | 2 | 1,508 | -- |
| 1001 City Avenue #E-405, Wynnewood, PA, 19096 | $175,000 | 2 | 2 | 1,222 | -- |
| 1001 City Avenue #E-209, Wynnewood, PA, 19096 | $155,000 | 1 | 1 | 910 | -- |
| 1001 City Avenue #W-816, Wynnewood, PA, 19096 | $153,000 | 2 | 2 | 1,222 | -- |
| 1001 City Avenue #E-404, Wynnewood, PA, 19096 | $130,000 | 2 | 2 | 1,222 | -- |
| 1001 City Avenue #EC704, Wynnewood, PA, 19096 | $230,000 | 2 | 2 | 1,222 | 0.03 Acre |
Similar Condos To 1001 City Avenue #W-610
Nearby For Sale

The data relating to real estate for sale on this website appears in part through the BRIGHT Internet Data Exchange program, a voluntary cooperative exchange of property listing data between licensed real estate brokerage firms in which ByOwner participates, and is provided by BRIGHT through a licensing agreement. The information provided by this website is for the personal, non-commercial use of consumers and may not be used for any purpose other than to identify prospective properties consumers may be interested in purchasing. Some properties which appear for sale on this website may no longer be available because they are under contract, have closed or are no longer being offered for sale. Information Deemed Reliable But Not Guaranteed. Copyright © 2026 Bright MLS. All rights reserved.
ByOwner last updated this listing 09/18/2026 @ 10:22
More Cities with for Sale by Owner Homes
- Wynnewood Homes For Sale By Owner
- Merion Station Homes For Sale By Owner
- Penn Valley Homes For Sale By Owner
- Narberth Homes For Sale By Owner
- Ardmore Homes For Sale By Owner
- Haverford Homes For Sale By Owner
- Bala Cynwyd Homes For Sale By Owner
- Havertown Homes For Sale By Owner
- Gladwyne Homes For Sale By Owner
- Upper Darby Homes For Sale By Owner
- Springfield Homes For Sale By Owner
- Bryn Mawr Homes For Sale By Owner
- Drexel Hill Homes For Sale By Owner
- Lansdowne Homes For Sale By Owner
- Villanova Homes For Sale By Owner
- Broomall Homes For Sale By Owner
- Wayne Homes For Sale By Owner
- Conshohocken Homes For Sale By Owner
- Clifton Heights Homes For Sale By Owner
- Lafayette Hill Homes For Sale By Owner
Homes around $149,000








Verify Your Email
Please enter the 6-digit verification code
sent to your email address.
Verify Your Phone Number
Please enter the 6-digit verification code
sent to your mobile phone.