
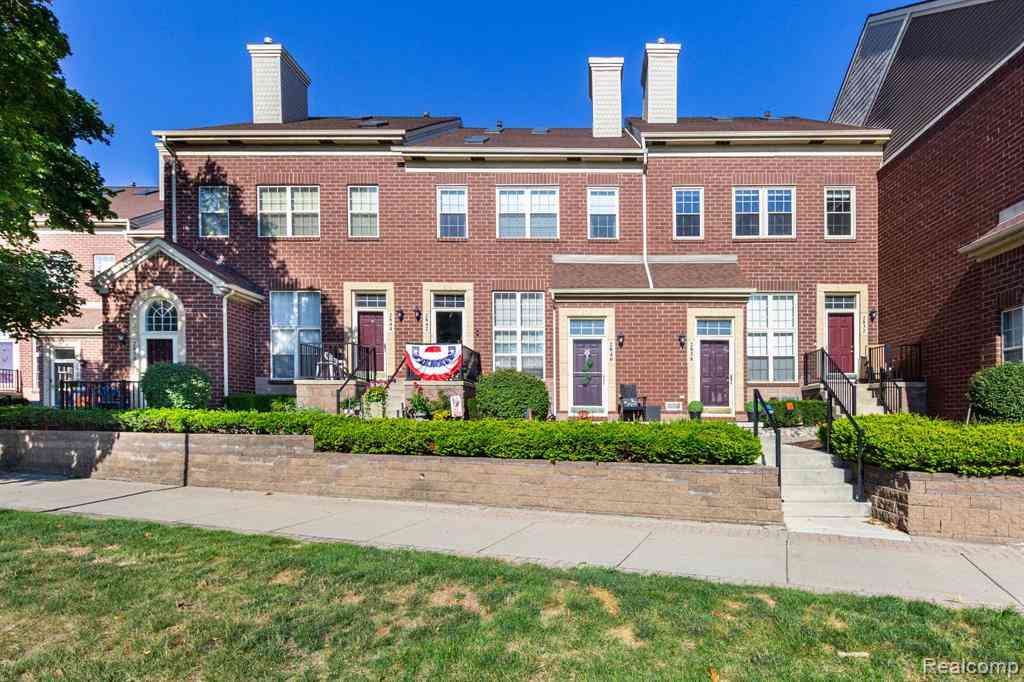
2840 Van Alstyne Street #13
Wyandotte, Michigan 48192

 2
2
Bed
 1.5
1.5
Bath
 979
979Sqft
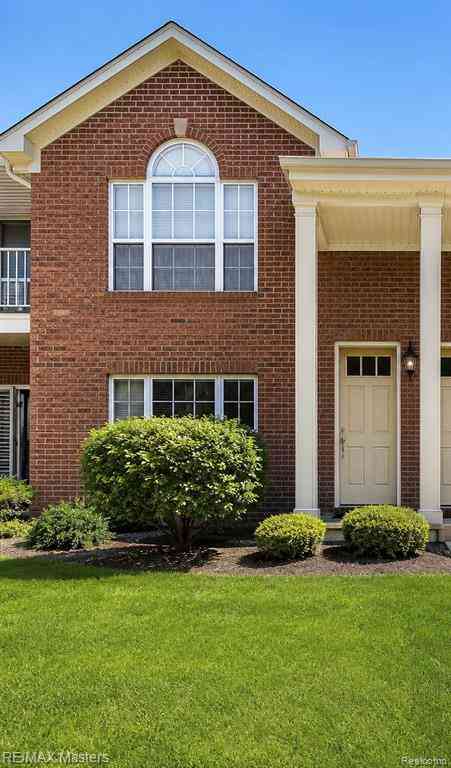
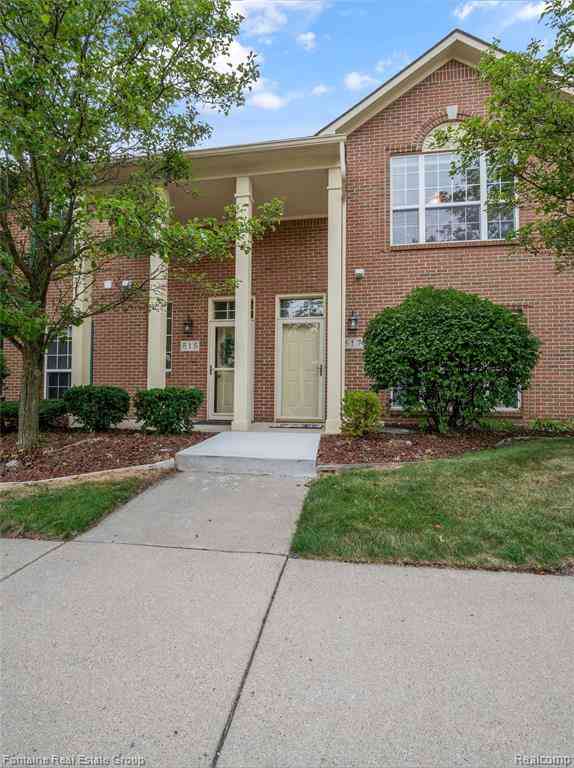
EXCELLENT WYANDOTTE LOCATION IN THE RIVERWALK CONDOS ON VAN ALSTYNE! UP TO CITY CODE! YOU WILL LOVE THE TRANQUIL, PEACEFUL, BEAUTIFUL VIEWS FROM 2 LEVELS OF THIS CONDO FACING BISHOP PARK + DETROIT RIVER-WATCH THE SUNRISE + THE FREIGHTERS & OCCASIONAL CRUISE SHIP SAIL BY! RARE OPPORTUNITY TO OWN THIS UPDATED, NEAT & CLEAN, WELL MAINTAINED 2 BEDROOM (PRIMARY BEDROOM W/VAULTED CEILING + BOTH BEDROOMS HAVE ACCESS TO A RELAXING COVERED DECK/BALCONY) 1.5 BATH (MAIN BATH REMODELED W/NEW LUXARY VINYL TILE FLOOR, NEW WHITE VANITY + NEW LIGHT FIXTURE) BRICK CONDO IN THE HEART OF DOWNTOWN WYANDOTTE-SHORT WALK TO PARKS, WATERFRONT, SHOPPING + DINING/RESTAURANTS/ENTERTAINMENT! PRIVATE ENTRANCE + AN ATTACHED GARAGE*CONVENIENT LAUNDRY ROOM (NEWER MAYTAG WASHER/DRYER STAY)*CERAMIC TILE FOYER ENTRY TO GREA


 Property Details
 Map
Map
 Map
Map
What's Nearby
Nearby Areas
 Features
-
Bedroom Information
Total Bedrooms: 2Bathroom Information
Total Baths: 1.5 Full Baths: 1 Half Baths: 1 -
Room Information
Total Rooms: 8 Porches: Balcony,PorchInterior Features
High Spd Internet Avail Appliances: Dishwasher,Disposal,Dryer,Free-Standing Electric Oven,Free-Standing Refrigerator,Microwave,Washer -
Heating & Cooling
Cooling: Central Air Heating: Forced Air Heating Fuel: Natural GasWater Heater
Natural Gas
-
Building Information
Year Built: 1996 Building Stories: 2 Story Foundation/Basement: Slab Architecture: Townhouse,Brownstone -
Exterior Features
Grounds Maintenance,Lighting,Private Entry Construction: Brick -
Utility Features
Sewer: Sewer (Sewer-Sanitary) -
Water
Public (Municipal) Water Heat: Natural Gas
-
Lot Information
Lot Features: Sprinkler(s) -
Property Information
SQ ft: 979 Subdivision: Wayne County Condo Sub Plan 448 Financing: Cash,Conventional
-
Listing Price Information
Original List Price: $214,900 -
Listing Information
Possession: Close Plus 30 Days Legal Description: 0096. 13 UNIT 13 WAYNE COUNTY COND SUB PLAN NO.448 AKA RIVERWALK T3S R11E L29573 OF DEEDS PA 249 TO 324 WCR
-
Tax Information
Annual Tax: $4,709 Parcel Number: 57011160013000Terms/Deposits/Fees
Assoc Fee Freq: $Monthly -
Possession
Close Plus 30 Days -
Legal Information
Legal Description: Section: 0096. 13 UNIT 13 WAYNE COUNTY COND SUB PLAN NO.448 AKA RIVERWALK T3S R11E L29573 OF DEEDS PA 249 TO 324 WCR
-
Parking Information
Has Garage: Yes Garage Size: 1 Car Garage Description: Direct Access,Electricity,Door Opener,Attached -
Multi-Unit Information
Road Frontage: Paved
-
School Information
School District: Wyandotte -
Utility Information
Water: Public (Municipal) Sewer: Sewer (Sewer-Sanitary)
How much is this property worth?
Curious about this home's true market value? Use our free Home Evaluation Tool to instantly get a personalized Comparative Market Analysis (CMA) report. Make smarter, data-driven decisions before you buy.

Nearby Home Value
| Address | Estimate | Bed | Bath | Sq. Ft | Lot Size |
|---|---|---|---|---|---|
| 509 Mulberry Street , Wyandotte, MI, 48192 | $224,900 | 2 | 2 | 1,522 | 1,522 SqFt |
| 20 Chestnut Street #302, Wyandotte, MI, 48192 | $109,900 | 1 | 1 | 657 | 657 SqFt |
| 20 Chestnut Street , Wyandotte, MI, 48192 | $135,000 | 1 | 1 | 681 | 681 SqFt |
| 2873 Biddle Avenue #53, Wyandotte, MI, 48192 | $239,900 | 2 | 1.5 | 979 | 979 SqFt |
| 3301 Biddle Avenue, Wyandotte, MI, 48192 | $285,000 | 2 | 2 | 1,296 | 1,296 SqFt |
| 2535 Biddle Avenue , Wyandotte, MI, 48192 | $339,900 | 2 | 2 | 1,428 | 1,428 SqFt |
| 166 Oak Street #410, Wyandotte, MI, 48192 | $389,900 | 2 | 2 | 1,290 | 1,290 SqFt |
| 515 Mulberry Street , Wyandotte, MI, 48192 | $227,900 | 2 | 2 | 1,522 | 1,522 SqFt |
| 543 Mulberry Street , Wyandotte, MI, 48192 | $199,900 | 2 | 2 | 1,427 | 1,427 SqFt |
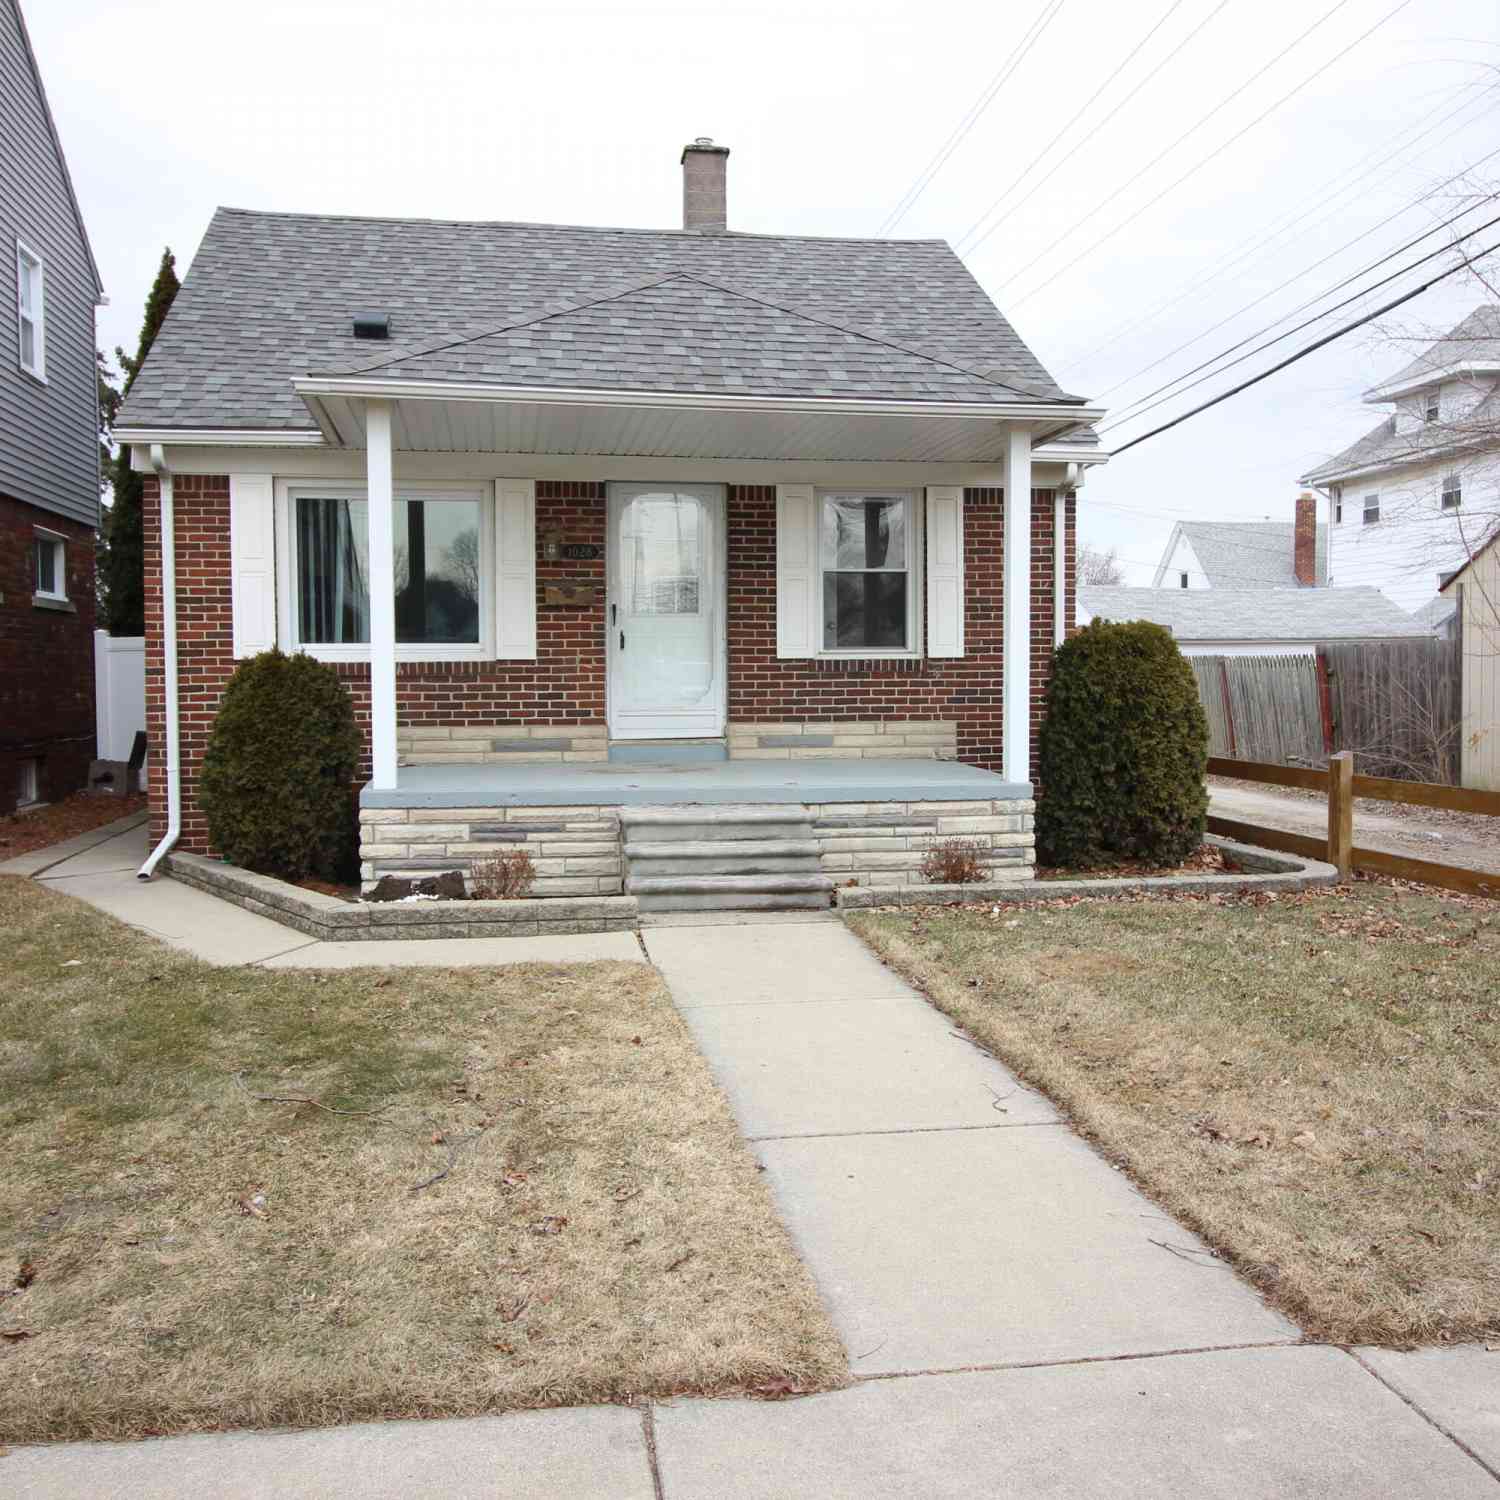
| 1028 Mollno Street, Wyandotte, MI, 48192 | $159,900 | 3 | 2 | 768 | 768 SqFt |
Similar Condos To 2840 Van Alstyne Street #13
Nearby For Sale



Disclosure: The accuracy of all information, regardless of source, is not guaranteed or warranted. All information should be independently verified. Any use of search facilities of data on the site, other than by a consumer looking to purchase real estate, is prohibited. IDX provided courtesy of Realcomp II Ltd., via ByOwner.com and REALCOMP, Copyright 2026 Realcomp II Ltd. Shareholders. REALTOR (R) licensed in the state of Michigan. The listing broker’s offer of compensation is made only to participants of the MLS where the listing is filed and to participants of any data share partner MLS.
ByOwner last updated this listing 08/01/2026 @ 07:55
More Cities with for Sale by Owner Homes
- Wyandotte Homes For Sale By Owner
- Southgate Homes For Sale By Owner
- Riverview Homes For Sale By Owner
- Lincoln Park Homes For Sale By Owner
- Allen Park Homes For Sale By Owner
- Ecorse Homes For Sale By Owner
- Brownstown Homes For Sale By Owner
- Trenton Homes For Sale By Owner
- Grosse Ile Homes For Sale By Owner
- Taylor Homes For Sale By Owner
- Melvindale Homes For Sale By Owner
- Dearborn Homes For Sale By Owner
- Flat Rock Homes For Sale By Owner
- Romulus Homes For Sale By Owner
- Rockwood Homes For Sale By Owner
- Inkster Homes For Sale By Owner
- Dearborn Heights Homes For Sale By Owner
- South Rockwood Homes For Sale By Owner
- Wayne Homes For Sale By Owner
- New Boston Homes For Sale By Owner
Homes around $214,900



Verify Your Email
Please enter the 6-digit verification code
sent to your email address.